1004 Whittemore St.






$220,000 | 3 beds | 2 full baths | N/A half baths | 1,800 sqft
Conway, SC 29527
- 3Beds
- 2Full Baths
- N/AHalf Baths
- 1,800SqFt
- 1961Year Built
- 0.39Acres
- MLS# 2618375
- Residential
- Detached
- Active
- Approx Time on MarketN/A
- AreaConway Central Between 501& 9th Ave / South of 501
- CountyHorry
- Subdivision Baggetts Heights
Overview
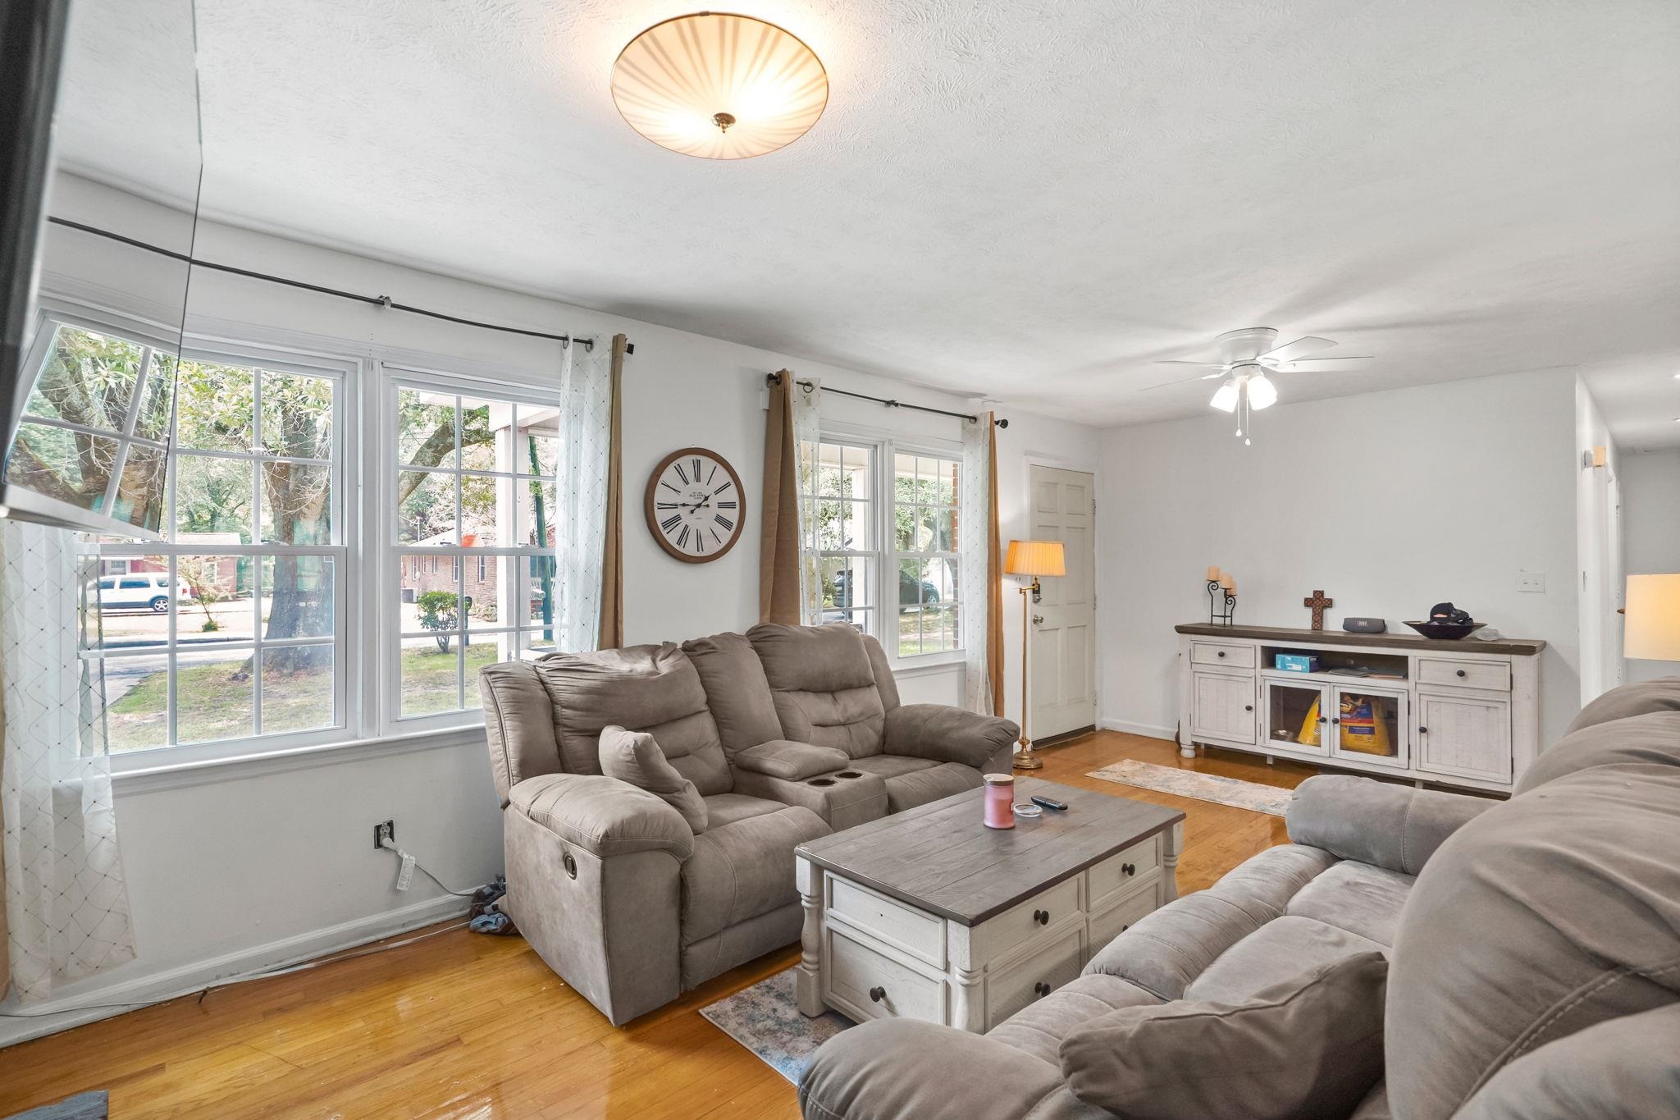
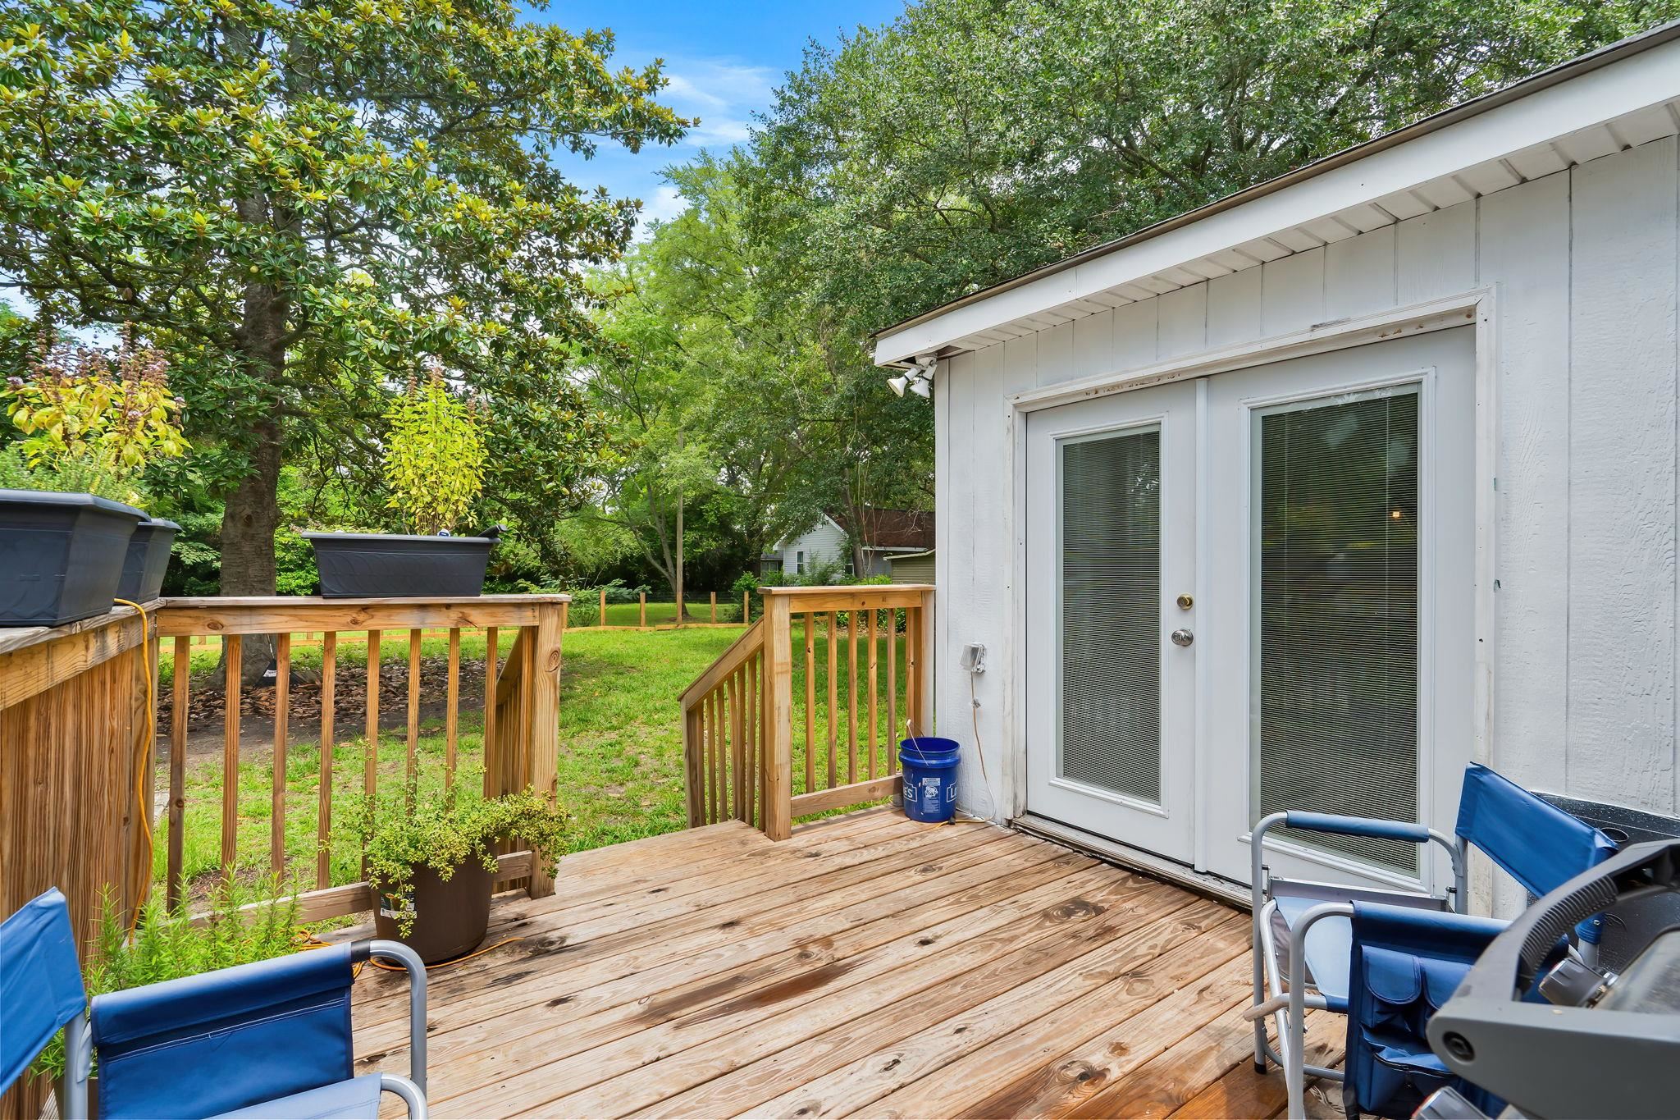
Move-in ready with no HOA, this updated 3-bedroom, 2-bath home offers the peace of mind that comes from having many of the major improvements already completed. Brand-new windows, a completely rebuilt Carolina room, an updated kitchen, new flooring throughout, and a fully fenced backyard make this home an outstanding value for buyers looking for comfort, functionality, and affordability. Inside, you’ll find extra-wide vinyl plank flooring throughout, all-new lighting, and an updated kitchen featuring new cabinetry, butcher block countertops, a new sink, and stainless steel appliances. The Carolina room was completely rebuilt down to the studs, creating flexible living space that works perfectly as a second family room, home office, playroom, or hobby space. A new French door leads to the newly added back porch, making it easy to enjoy the backyard. Outside, the new fully fenced yard provides privacy, room for pets, and space to relax or entertain. With no HOA, you’ll also enjoy the flexibility to keep your boat, RV, trailer, or work vehicle on your property, subject to local regulations. Additional improvements include a new water heater, providing even more value for the next owner. Conveniently located near Historic Downtown Conway, shopping, restaurants, schools, and just a short drive to Myrtle Beach, this home is ready for its next chapter.
Agriculture / Farm
Association Fees / Info
Hoa Frequency: Monthly
Community Features: GolfCartsOk, LongTermRentalAllowed
Assoc Amenities: OwnerAllowedGolfCart, OwnerAllowedMotorcycle, PetRestrictions, TenantAllowedGolfCart, TenantAllowedMotorcycle
Bathroom Info
Total Baths: 2.00
Fullbaths: 2
Bedroom Info
Beds: 3
Building Info
Num Stories: 1
Levels: One
Year Built: 1961
Zoning: Res
Style: Ranch
Construction Materials: Brick
Buyer Compensation
Exterior Features
Patio and Porch Features: RearPorch, Deck, Patio
Window Features: WindowTreatments
Foundation: Crawlspace
Exterior Features: Deck, Porch, Patio, Storage
Financial
Garage / Parking
Parking Capacity: 8
Garage: Yes
Parking Type: Attached, Garage, OneSpace, RvAccessParking
Garage Spaces: 1
Green / Env Info
Green Energy Efficient: Doors, Windows
Interior Features
Floor Cover: Laminate, LuxuryVinyl, LuxuryVinylPlank, Wood
Door Features: InsulatedDoors
Furnished: Unfurnished
Interior Features: CeilingFans, MainLevelPrimary, SeparateShower, TubShower, WalkInClosets, WindowTreatments, BreakfastBar, BedroomOnMainLevel, StainlessSteelAppliances, SolidSurfaceCounters
Appliances: Disposal, Microwave, Range, Refrigerator, Dryer, Washer
Lot Info
Acres: 0.39
Lot Description: CityLot, Rectangular, RectangularLot
Misc
Pets Allowed: OwnerOnly, Yes
Offer Compensation
Other School Info
Property Info
County: Horry
Stipulation of Sale: None
Property Sub Type Additional: Detached
Construction: Resale
Room Info
Basement: CrawlSpace
Sold Info
Sqft Info
Total Sqft: 2100
Living Area Source: Appraiser
Sqft: 1800
Tax Info
Unit Info
Utilities / Hvac
Heating: Central, Electric
Cooling: CentralAir
Cooling: Yes
Utilities Available: CableAvailable, ElectricityAvailable, NaturalGasAvailable, Other, PhoneAvailable, SewerAvailable, UndergroundUtilities, WaterAvailable
Heating: Yes
Water Source: Public
Waterfront / Water
Courtesy of Exp Realty Llc - Cell: 843-945-0123

 MLS# 2618158


 Provided courtesy of © Copyright 2026 Coastal Carolinas Multiple Listing Service, Inc.®. Information Deemed Reliable but Not Guaranteed. © Copyright 2026 Coastal Carolinas Multiple Listing Service, Inc.® MLS. All rights reserved. Information is provided exclusively for consumers’ personal, non-commercial use, that it may not be used for any purpose other than to identify prospective properties consumers may be interested in purchasing.
Images related to data from the MLS is the sole property of the MLS and not the responsibility of the owner of this website. MLS IDX data last updated on 07-23-2026 2:34 PM EST.
Any images related to data from the MLS is the sole property of the MLS and not the responsibility of the owner of this website.
Provided courtesy of © Copyright 2026 Coastal Carolinas Multiple Listing Service, Inc.®. Information Deemed Reliable but Not Guaranteed. © Copyright 2026 Coastal Carolinas Multiple Listing Service, Inc.® MLS. All rights reserved. Information is provided exclusively for consumers’ personal, non-commercial use, that it may not be used for any purpose other than to identify prospective properties consumers may be interested in purchasing.
Images related to data from the MLS is the sole property of the MLS and not the responsibility of the owner of this website. MLS IDX data last updated on 07-23-2026 2:34 PM EST.
Any images related to data from the MLS is the sole property of the MLS and not the responsibility of the owner of this website.