• Contact Mark Bolick
  • 843-206-5802
  • Login
  • Register
Sands Realty Group Sands Realty Group
Search
Please type 2 more characters
  • Home
    • Myrtle Beach Events
  • Property Search
    • Featured Listings
    • Search By Area
      • Residential Detached
    • Search By City
    • Search By Subdivision
    • Search By Resorts
      • Caribbean Resort
      • Caravelle Resorts
    • Search By MLS#/Address
    • Search By Map
    • Search By School
    • Search By Zipcode
  • Blog
  • About Mark
    • Contact
Sands Realty Group
  • Home
    • Myrtle Beach Events
  • Property Search
    • Featured Listings
    • Search By Area
      • Residential Detached
    • Search By City
    • Search By Subdivision
    • Search By Resorts
      • Caribbean Resort
      • Caravelle Resorts
    • Search By MLS#/Address
    • Search By Map
    • Search By School
    • Search By Zipcode
  • Blog
  • About Mark
    • Contact
  • 843-206-5802

1010 Napa Ct.

-
1010 Napa Ct. Longs, SC 29568 1010 Napa Ct. Longs, SC 29568 1010 Napa Ct. Longs, SC 29568 1010 Napa Ct. Longs, SC 29568 1010 Napa Ct. Longs, SC 29568 1010 Napa Ct. Longs, SC 29568 1010 Napa Ct. Longs, SC 29568 1010 Napa Ct. Longs, SC 29568 1010 Napa Ct. Longs, SC 29568 1010 Napa Ct. Longs, SC 29568 1010 Napa Ct. Longs, SC 29568 1010 Napa Ct. Longs, SC 29568 1010 Napa Ct. Longs, SC 29568 1010 Napa Ct. Longs, SC 29568 1010 Napa Ct. Longs, SC 29568 1010 Napa Ct. Longs, SC 29568 1010 Napa Ct. Longs, SC 29568 1010 Napa Ct. Longs, SC 29568 1010 Napa Ct. Longs, SC 29568 1010 Napa Ct. Longs, SC 29568 1010 Napa Ct. Longs, SC 29568 1010 Napa Ct. Longs, SC 29568 1010 Napa Ct. Longs, SC 29568 1010 Napa Ct. Longs, SC 29568 1010 Napa Ct. Longs, SC 29568 1010 Napa Ct. Longs, SC 29568 1010 Napa Ct. Longs, SC 29568 1010 Napa Ct. Longs, SC 29568 1010 Napa Ct. Longs, SC 29568 1010 Napa Ct. Longs, SC 29568 1010 Napa Ct. Longs, SC 29568 1010 Napa Ct. Longs, SC 29568 1010 Napa Ct. Longs, SC 29568 1010 Napa Ct. Longs, SC 29568 1010 Napa Ct. Longs, SC 29568 1010 Napa Ct. Longs, SC 29568
37 Photos
1010 Napa Ct. Longs, SC 29568 1010 Napa Ct. Longs, SC 29568 1010 Napa Ct. Longs, SC 29568 1010 Napa Ct. Longs, SC 29568 1010 Napa Ct. Longs, SC 29568 1010 Napa Ct. Longs, SC 29568 1010 Napa Ct. Longs, SC 29568 1010 Napa Ct. Longs, SC 29568 1010 Napa Ct. Longs, SC 29568 1010 Napa Ct. Longs, SC 29568 1010 Napa Ct. Longs, SC 29568 1010 Napa Ct. Longs, SC 29568 1010 Napa Ct. Longs, SC 29568 1010 Napa Ct. Longs, SC 29568 1010 Napa Ct. Longs, SC 29568 1010 Napa Ct. Longs, SC 29568 1010 Napa Ct. Longs, SC 29568 1010 Napa Ct. Longs, SC 29568 1010 Napa Ct. Longs, SC 29568 1010 Napa Ct. Longs, SC 29568 1010 Napa Ct. Longs, SC 29568 1010 Napa Ct. Longs, SC 29568 1010 Napa Ct. Longs, SC 29568 1010 Napa Ct. Longs, SC 29568 1010 Napa Ct. Longs, SC 29568 1010 Napa Ct. Longs, SC 29568 1010 Napa Ct. Longs, SC 29568 1010 Napa Ct. Longs, SC 29568 1010 Napa Ct. Longs, SC 29568 1010 Napa Ct. Longs, SC 29568 1010 Napa Ct. Longs, SC 29568 1010 Napa Ct. Longs, SC 29568 1010 Napa Ct. Longs, SC 29568 1010 Napa Ct. Longs, SC 29568 1010 Napa Ct. Longs, SC 29568 1010 Napa Ct. Longs, SC 29568 1010 Napa Ct. Longs, SC 29568
Interested in this home?
Schedule a Tour

$299,995 | 3 beds | 2 full baths | N/A half baths | 1,337 sqft

$299,995 No Recent Price Change
1010 Napa Ct.
Longs, SC 29568
  • 3Beds
  • 2Full Baths
  • N/AHalf Baths
  • 1,337SqFt
  • 2016Year Built
  • 0.17Acres
  • MLS# 2617172
  • Residential
  • Detached
  • Active
  • More Info
  • Schedule a Tour
  • Watching
  • Map Property
  • Mortgage Calculator
  • Print
Share

  • Approx Time on Market2 days
  • AreaLoris To Longs Area--South of 9 Between Loris & Longs
  • CountyHorry
  • Subdivision The Park At Long Bay

Overview

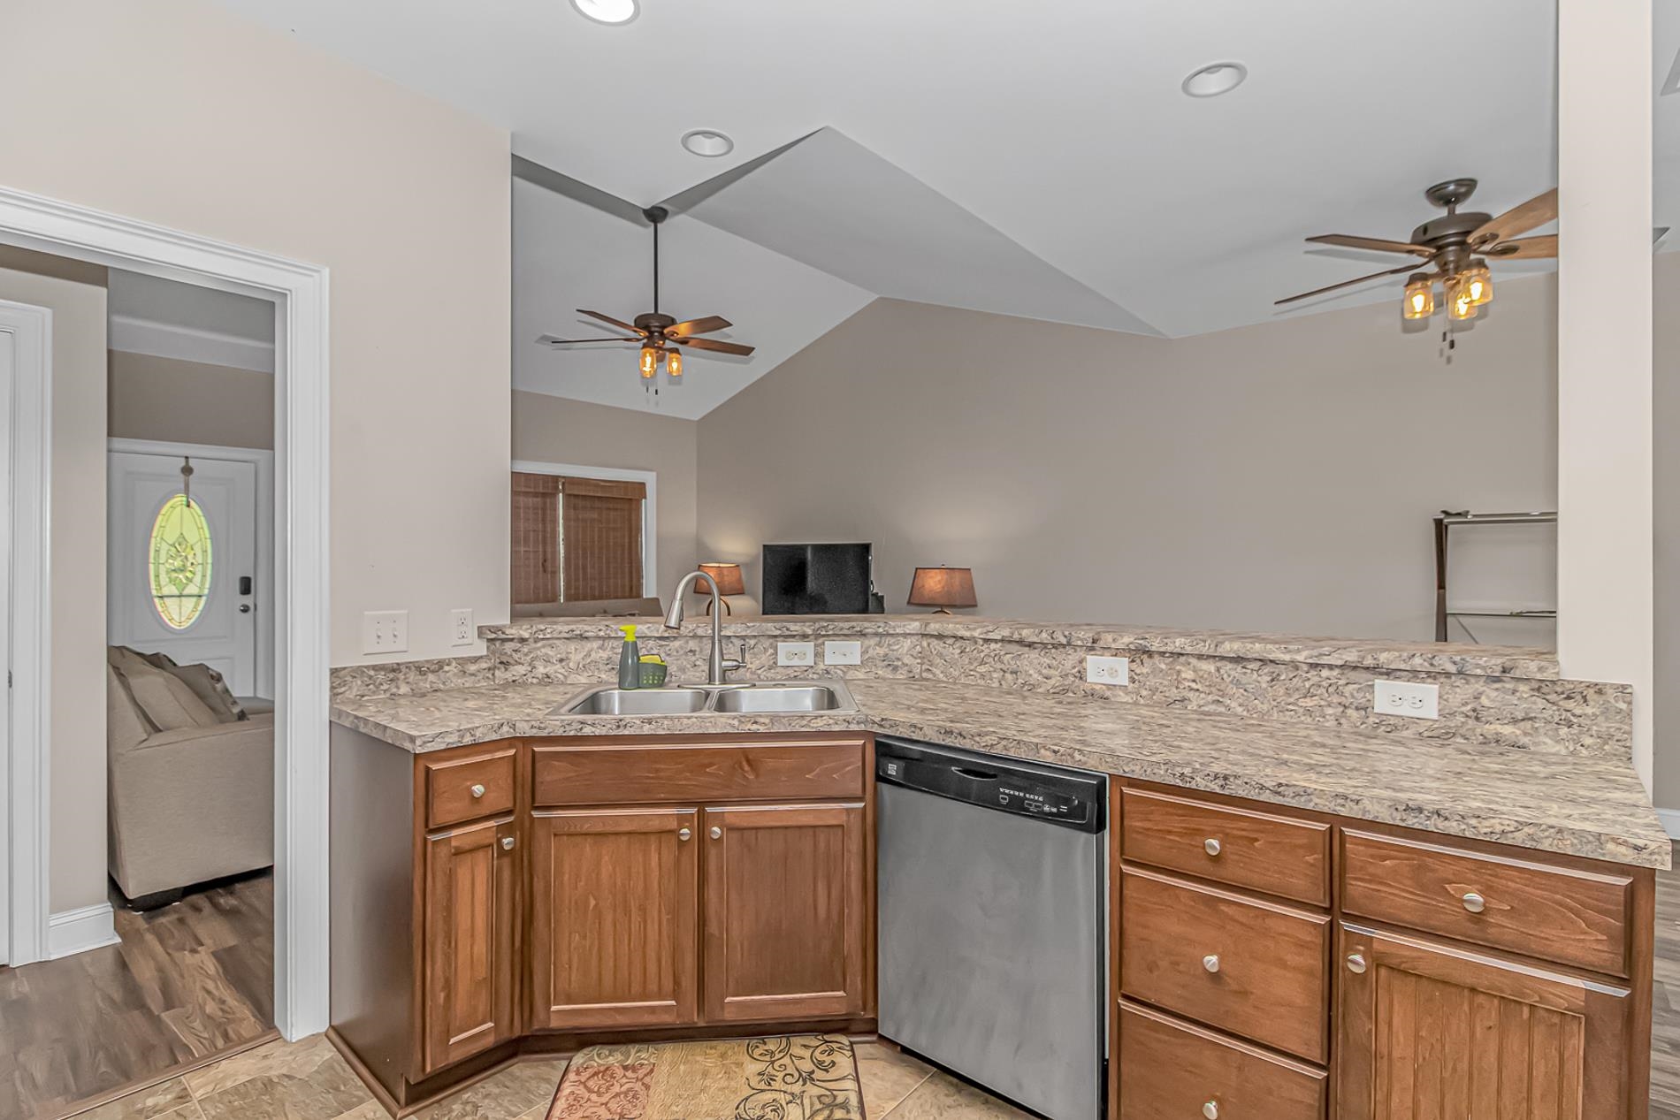
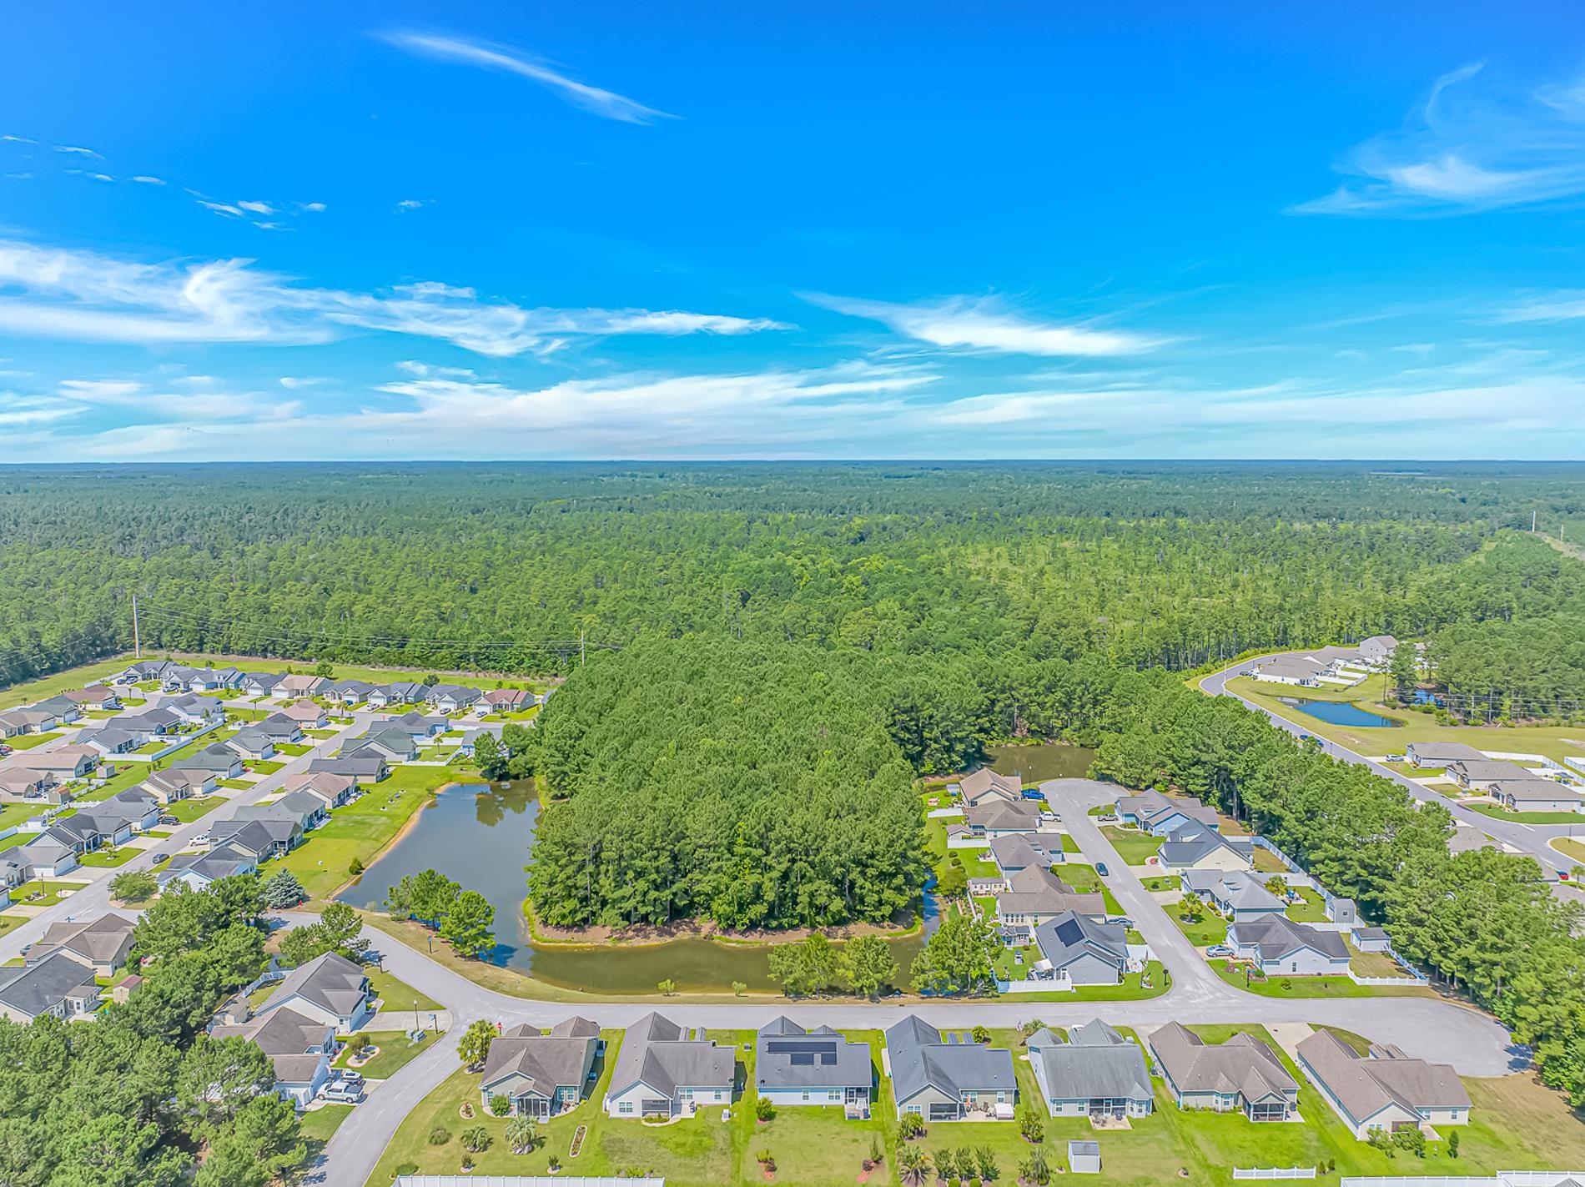
Welcome to this well-maintained 3-bedroom, 2-bath home located in the desirable gated community of The Park at Long Bay. Residents enjoy access to exceptional neighborhood amenities, including a clubhouse and community pool, while being just minutes from shopping, dining, and the Grand Strand`s beautiful beaches. The spacious living room welcomes you with a vaulted ceiling that creates an open, airy feel and provides the perfect space for relaxing or entertaining. It flows effortlessly into the kitchen, where you`ll find an abundance of counter space, ample cabinetry, and stainless steel appliances. A cozy breakfast nook offers the ideal spot to enjoy your morning coffee or casual meals. The thoughtfully designed floor plan features a spacious primary suite complete with a walk-in closet and an en-suite bath offering dual vanities, a relaxing garden tub, and a separate walk-in shower. Additional features include a convenient laundry closet with a washer and dryer, ceiling fans throughout the home, and a screened-in patio with its own ceiling fan—an ideal spot to unwind or entertain year-round. A two-car garage provides plenty of space for parking and storage. One of this home`s standout features is the impressive 27 kW solar system, which can significantly reduce or even eliminate your monthly electric bill, depending on your energy usage. Conveniently located with quick access to Highways 9 and 905, the home is approximately 3 miles from grocery stores and gas stations, just 10 minutes from Little River and North Myrtle Beach, and only 20 minutes from Myrtle Beach`s endless shopping, dining, golf, and entertainment options. Use preferred lender to buy this home and receive an incentive towards your closing costs!


Agriculture / Farm

Association Fees / Info

Hoa Frequency:  Monthly

Hoa Fees:  63

Hoa:  Yes

Hoa Includes:  AssociationManagement, CommonAreas, LegalAccounting, Pools, RecreationFacilities, Trash

Community Features:  Clubhouse, GolfCartsOk, Gated, RecreationArea, LongTermRentalAllowed, Pool

Assoc Amenities:  Clubhouse, Gated, OwnerAllowedGolfCart, OwnerAllowedMotorcycle

Bathroom Info

Total Baths:  2.00

Fullbaths:  2

Bedroom Info

Beds:  3

Building Info

Num Stories:  1

Levels:  One

Year Built:  2016

Zoning:  Res

Style:  Ranch

Construction Materials:  VinylSiding

Buyer Compensation

Exterior Features

Patio and Porch Features:  FrontPorch, Patio, Porch, Screened

Pool Features:  Community, OutdoorPool

Foundation:  Slab

Exterior Features:  Patio

Financial

Garage / Parking

Parking Capacity:  4

Garage:  Yes

Parking Type:  Attached, Garage, TwoCarGarage, GarageDoorOpener

Attached Garage:  Yes

Garage Spaces:  2

Green / Env Info

Green Energy Efficient:  Doors, Windows

Interior Features

Floor Cover:  Carpet, Laminate, Vinyl

Door Features:  InsulatedDoors

Laundry Features:  WasherHookup

Furnished:  Unfurnished

Interior Features:  Attic, TrayCeilings, CeilingFans, DualSinks, GardenTubRomanTub, MainLevelPrimary, PullDownAtticStairs, PermanentAtticStairs, WalkInClosets, BreakfastBar, BedroomOnMainLevel, BreakfastArea, EntranceFoyer, StainlessSteelAppliances

Appliances:  Dishwasher, Disposal, Microwave, Range

Lot Info

Acres:  0.17

Lot Description:  OutsideCityLimits, Rectangular, RectangularLot

Misc

Offer Compensation

Other School Info

Property Info

County:  Horry

Stipulation of Sale:  None

Property Sub Type Additional:  Detached

Security Features:  GatedCommunity, SmokeDetectors

Disclosures:  CovenantsRestrictionsDisclosure

Construction:  Resale

Room Info

Sold Info

Sqft Info

Total Sqft:  1878

Living Area Source:  PublicRecords

Sqft:  1337

Tax Info

Unit Info

Utilities / Hvac

Heating:  Central, Electric

Cooling:  CentralAir

Cooling:  Yes

Utilities Available:  CableAvailable, ElectricityAvailable, PhoneAvailable, SewerAvailable, UndergroundUtilities, WaterAvailable

Heating:  Yes

Water Source:  Public

Waterfront / Water

Schools

Elem:  Daisy Elementary School

Middle:  Loris Middle School

High:  Loris High School

Directions

On Hwy 9, 7 miles west of Hwy 31 and 2 miles west of Hwy 905. Entrance is located on the left side of Hwy 9 (heading west).

Courtesy of Keller Williams Innovate South  - Cell: 843-409-1659

Mortgage Calculator

%
$
%
Dollars per $1000
$
Advanced
Approximate Monthly Payment 0.0
  • Property History
  • Map
  • Street View
  • Birdseye
On scwatermark.com since Wed, Jul 8th 2026
No Property History recorded for this listing.
Related Listings
120 Junco Circle Longs, SC 29568

$274,900 BR MLS# 2617236 / Active
Beds: 3 / Baths: 2
Longs SC 29568

Provided courtesy of Century 21 The Harrelson Group
169 Cypress Tree Loop Longs, SC 29568

$287,000 BR MLS# 2617168 / Active
Beds: 3 / Baths: 2
Longs SC 29568

Provided courtesy of Realty ONE Group Dockside
100 Staton Ln. Longs, SC 29568

$329,800 BR MLS# 2617135 / Active
Beds: 4 / Baths: 3
Longs SC 29568

Provided courtesy of Carolina One Real Estate MB
245 Silverbelle Blvd. Longs, SC 29568

$309,000 BR MLS# 2617100 / Active
Beds: 3 / Baths: 2
Longs SC 29568

Provided courtesy of EXP Realty LLC
213 Evington Dr Longs, SC 29568

$289,140 BR MLS# 2617088 / Active
Beds: 4 / Baths: 2
Longs SC 29568

Provided courtesy of DR Horton

Broker Reciprocity Provided courtesy of © Copyright 2026 Coastal Carolinas Multiple Listing Service, Inc.®. Information Deemed Reliable but Not Guaranteed. © Copyright 2026 Coastal Carolinas Multiple Listing Service, Inc.® MLS. All rights reserved. Information is provided exclusively for consumers’ personal, non-commercial use, that it may not be used for any purpose other than to identify prospective properties consumers may be interested in purchasing. Images related to data from the MLS is the sole property of the MLS and not the responsibility of the owner of this website. MLS IDX data last updated on 07-10-2026 5:48 PM EST.
Any images related to data from the MLS is the sole property of the MLS and not the responsibility of the owner of this website.
This real estate website and IDX data is Powered & Hosted by Dynamic IDX, LLC Real Estate Web Solutions

Search Properties
Search + Advanced Search
Featured Listings
$1,249,000
Myrtle Beach, SC
982 Farrow Pkwy. UNIT B
  • 3 Beds
  • 3 Beds
  • 2701 SqFt
View Details
$1,199,000
Myrtle Beach, SC
982 Farrow Pkwy. UNIT C
  • 3 Beds
  • 3 Beds
  • 2640 SqFt
View Details
$604,370
Myrtle Beach, SC
976 Farrow Pkwy. UNIT D
  • 3 Beds
  • 2 Beds
  • 1882 SqFt
View Details
$585,882
Myrtle Beach, SC
976 Farrow Pkwy. UNIT B
  • 3 Beds
  • 2 Beds
  • 1713 SqFt
View Details
$368,900
Myrtle Beach, SC
718 Shine Ave.
  • 2 Beds
  • 2 Beds
  • 1383 SqFt
View Details
$367,484
Myrtle Beach, SC
2790 Cook Circle UNIT D
  • 2 Beds
  • 2 Beds
  • 1347 SqFt
View Details
$357,101
Myrtle Beach, SC
2790 Cook Circle UNIT C
  • 2 Beds
  • 2 Beds
  • 1347 SqFt
View Details
$357,049
Myrtle Beach, SC
2790 Cook Circle UNIT B
  • 2 Beds
  • 2 Beds
  • 1347 SqFt
View Details
$336,000
Conway, SC
249 Maple Oak Dr.
  • 3 Beds
  • 2 Beds
  • 1674 SqFt
View Details
$258,500
Myrtle Beach, SC
3000 N Ocean Blvd. UNIT #930
  • 1 Beds
  • 1 Beds
  • 500 SqFt
View Details
$159,900
Myrtle Beach, SC
1200 N Ocean Blvd. UNIT #804
  • 1 Beds
  • 384 SqFt
View Details
$152,900
Myrtle Beach, SC
1200 N Ocean Blvd. N UNIT #905
  • 1 Beds
  • 384 SqFt
View Details
Sign Up For
Email Listing Notifications
Dream Kitchen
Luxury Low Country Design

Title Here

Type in here for body of text

Read More

Featured Areas

  • Conway
  • Garden City
  • Georgetown
  • Little River
  • Murrells Inlet
  • Myrtle Beach
  • North Myrtle Beach
  • Pawleys Island
  • Surfside Beach

Blog Posts

Galivants Ferry Home
Mon, Nov 20th 2023 2:49 pm

Schooner Condo
Wed, Nov 15th 2023 12:29 pm

North Beach Plantation Condo
Thu, Sep 28th 2023 8:44 am

Caribbean Resort -- New Listing
Tue, Sep 19th 2023 11:33 am

Barefoot Resort Property
Fri, Sep 15th 2023 11:45 am

Blog Categories

  • All Categories (3)
  • New Listings (1)
  • Price Reduced (1)
  • Price Reduction (1)

Blog Archives

  • November 2023 (2)
  • September 2023 (3)
Sands Realty Group

Resources

  • Map Search
  • Testimonials
  • Privacy Policy
  • DMCA Disclaimer

Location

2883 B Howard Ave, Unit B
Myrtle Beach, SC 29577

Phone

843-206-5802

Email

Contact Form

© 2026 Sands Realty Group | Sitemap
Real Estate Website by Dynamic IDX, LLC
Website Designed by Tiny Minute