104 Meredith Ct.




$925,000 | 3 beds | 2 full baths | 1 half baths | 2,070 sqft
Myrtle Beach, SC 29588
- 3Beds
- 2Full Baths
- 1Half Baths
- 2,070SqFt
- 2026Year Built
- 0.45Acres
- MLS# 2617055
- Residential
- Detached
- Active
- Approx Time on MarketN/A
- AreaMyrtle Beach Area--Socastee
- CountyHorry
- Subdivision Not within a Subdivision
Overview
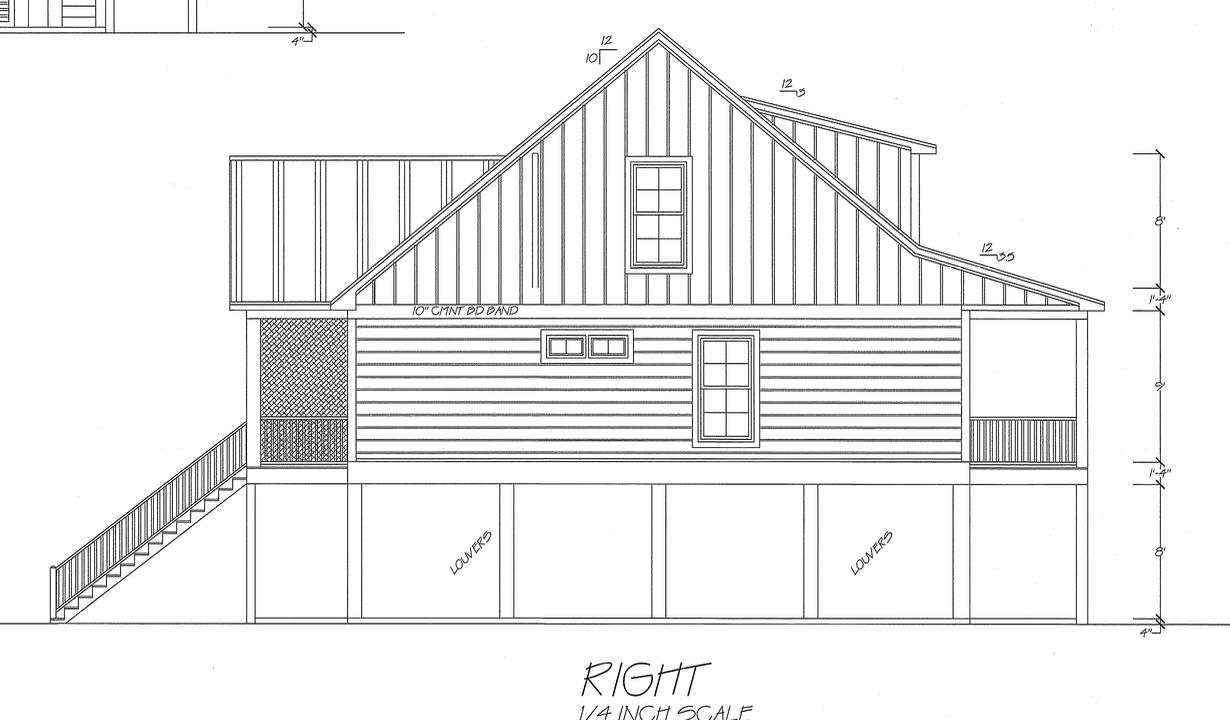
Experience true waterfront living in this extremely rare brand-new custom-built coastal home offering 3 bedrooms, 2.5 bathrooms, and luxury finishes throughout. Perfectly positioned on just under half an acre with direct Intracoastal Waterway frontage, this elevated custom home was designed to maximize both the views and the lifestyle. Step inside to an open-concept floor plan featuring luxury flooring throughout, custom cabinetry, granite countertops, designer lighting, and high-end plumbing fixtures. The gourmet kitchen boasts a large island, premium finishes, and flows seamlessly into the spacious living and dining areas, making it ideal for entertaining. The private primary suite offers a peaceful retreat, while two additional bedrooms provide plenty of space for family and guests. Outside is where this property truly shines. Enjoy your own private in-ground pool, relax while taking in panoramic Intracoastal views, or head out on the water from your private boat dock complete with a boat lift. Whether you`re boating, fishing, or simply enjoying the sunset, this backyard was built for the ultimate coastal lifestyle. Best of all, there`s no HOA, giving you the freedom to park your boat, RV, golf cart, trailers, or any other recreational toys without restrictive rules or fees. Located just minutes from area beaches, restaurants, golf courses, shopping, and entertainment, this one-of-a-kind custom home offers the perfect blend of luxury, privacy, and waterfront living.
Agriculture / Farm
Association Fees / Info
Hoa Frequency: Monthly
Community Features: Dock, GolfCartsOk, LongTermRentalAllowed, ShortTermRentalAllowed
Assoc Amenities: BoatDock, OwnerAllowedGolfCart, OwnerAllowedMotorcycle, PetRestrictions, TenantAllowedGolfCart, TenantAllowedMotorcycle
Bathroom Info
Total Baths: 3.00
Halfbaths: 1
Fullbaths: 2
Bedroom Info
Beds: 3
Building Info
Levels: Two
Year Built: 2026
Zoning: SF 20
Style: RaisedBeach
Development Status: Proposed
Construction Materials: VinylSiding
Buyer Compensation
Exterior Features
Patio and Porch Features: Balcony, RearPorch, Deck, FrontPorch
Pool Features: InGround
Exterior Features: Balcony, Deck, Dock, Other, Pool, Porch
Financial
Garage / Parking
Parking Capacity: 8
Parking Type: Underground, Boat, RvAccessParking
Green / Env Info
Green Energy Efficient: Doors, Windows
Interior Features
Floor Cover: LuxuryVinyl, LuxuryVinylPlank
Door Features: InsulatedDoors
Laundry Features: WasherHookup
Furnished: Unfurnished
Interior Features: CeilingFans, DualSinks, Other, SeparateShower, WalkInClosets, KitchenIsland, StainlessSteelAppliances, SolidSurfaceCounters
Appliances: Dishwasher, Disposal, Microwave, Range, Refrigerator, Dryer, Washer
Lot Info
Acres: 0.45
Lot Description: CulDeSac, CityLot, Rectangular, RectangularLot
Misc
Pets Allowed: OwnerOnly, Yes
Offer Compensation
Other School Info
Property Info
County: Horry
View: Yes
Stipulation of Sale: None
View: Intercoastal, River
Property Sub Type Additional: Detached
Security Features: SmokeDetectors
Construction: ToBeBuilt
Room Info
Sold Info
Sqft Info
Total Sqft: 2799
Living Area Source: Builder
Sqft: 2070
Tax Info
Unit Info
Utilities / Hvac
Heating: Central, Electric
Cooling: CentralAir
Cooling: Yes
Utilities Available: CableAvailable, PhoneAvailable, SewerAvailable, WaterAvailable
Heating: Yes
Water Source: Public
Waterfront / Water
Waterfront: Yes
Waterfront Features: DockAccess, IntracoastalAccess, RiverFront, RiverAccess
Schools
Elem: Socastee Elementary School
Middle: Forestbrook Middle School
High: Socastee High School
Courtesy of Keller Williams The Forturro Group - Cell: 843-353-1589
 MLS# 2615780


 Provided courtesy of © Copyright 2026 Coastal Carolinas Multiple Listing Service, Inc.®. Information Deemed Reliable but Not Guaranteed. © Copyright 2026 Coastal Carolinas Multiple Listing Service, Inc.® MLS. All rights reserved. Information is provided exclusively for consumers’ personal, non-commercial use, that it may not be used for any purpose other than to identify prospective properties consumers may be interested in purchasing.
Images related to data from the MLS is the sole property of the MLS and not the responsibility of the owner of this website. MLS IDX data last updated on 07-07-2026 2:03 PM EST.
Any images related to data from the MLS is the sole property of the MLS and not the responsibility of the owner of this website.
Provided courtesy of © Copyright 2026 Coastal Carolinas Multiple Listing Service, Inc.®. Information Deemed Reliable but Not Guaranteed. © Copyright 2026 Coastal Carolinas Multiple Listing Service, Inc.® MLS. All rights reserved. Information is provided exclusively for consumers’ personal, non-commercial use, that it may not be used for any purpose other than to identify prospective properties consumers may be interested in purchasing.
Images related to data from the MLS is the sole property of the MLS and not the responsibility of the owner of this website. MLS IDX data last updated on 07-07-2026 2:03 PM EST.
Any images related to data from the MLS is the sole property of the MLS and not the responsibility of the owner of this website.