• Contact Mark Bolick
  • 843-206-5802
  • Login
  • Register
Sands Realty Group Sands Realty Group
Search
Please type 2 more characters
  • Home
    • Myrtle Beach Events
  • Property Search
    • Featured Listings
    • Search By Area
      • Residential Detached
    • Search By City
    • Search By Subdivision
    • Search By Resorts
      • Caribbean Resort
      • Caravelle Resorts
    • Search By MLS#/Address
    • Search By Map
    • Search By School
    • Search By Zipcode
  • Blog
  • About Mark
    • Contact
Sands Realty Group
  • Home
    • Myrtle Beach Events
  • Property Search
    • Featured Listings
    • Search By Area
      • Residential Detached
    • Search By City
    • Search By Subdivision
    • Search By Resorts
      • Caribbean Resort
      • Caravelle Resorts
    • Search By MLS#/Address
    • Search By Map
    • Search By School
    • Search By Zipcode
  • Blog
  • About Mark
    • Contact
  • 843-206-5802

1064 Perch Dr

-
1064 Perch Dr Manning, SC 29102 1064 Perch Dr Manning, SC 29102 1064 Perch Dr Manning, SC 29102 1064 Perch Dr Manning, SC 29102 1064 Perch Dr Manning, SC 29102 1064 Perch Dr Manning, SC 29102 1064 Perch Dr Manning, SC 29102 1064 Perch Dr Manning, SC 29102 1064 Perch Dr Manning, SC 29102 1064 Perch Dr Manning, SC 29102 1064 Perch Dr Manning, SC 29102 1064 Perch Dr Manning, SC 29102 1064 Perch Dr Manning, SC 29102 1064 Perch Dr Manning, SC 29102 1064 Perch Dr Manning, SC 29102 1064 Perch Dr Manning, SC 29102 1064 Perch Dr Manning, SC 29102 1064 Perch Dr Manning, SC 29102 1064 Perch Dr Manning, SC 29102 1064 Perch Dr Manning, SC 29102 1064 Perch Dr Manning, SC 29102 1064 Perch Dr Manning, SC 29102 1064 Perch Dr Manning, SC 29102 1064 Perch Dr Manning, SC 29102 1064 Perch Dr Manning, SC 29102 1064 Perch Dr Manning, SC 29102 1064 Perch Dr Manning, SC 29102 1064 Perch Dr Manning, SC 29102 1064 Perch Dr Manning, SC 29102 1064 Perch Dr Manning, SC 29102 1064 Perch Dr Manning, SC 29102 1064 Perch Dr Manning, SC 29102 1064 Perch Dr Manning, SC 29102 1064 Perch Dr Manning, SC 29102 1064 Perch Dr Manning, SC 29102 1064 Perch Dr Manning, SC 29102 1064 Perch Dr Manning, SC 29102 1064 Perch Dr Manning, SC 29102 1064 Perch Dr Manning, SC 29102 1064 Perch Dr Manning, SC 29102 1064 Perch Dr Manning, SC 29102 1064 Perch Dr Manning, SC 29102 1064 Perch Dr Manning, SC 29102 1064 Perch Dr Manning, SC 29102 1064 Perch Dr Manning, SC 29102 1064 Perch Dr Manning, SC 29102 1064 Perch Dr Manning, SC 29102 1064 Perch Dr Manning, SC 29102 1064 Perch Dr Manning, SC 29102 1064 Perch Dr Manning, SC 29102 1064 Perch Dr Manning, SC 29102 1064 Perch Dr Manning, SC 29102 1064 Perch Dr Manning, SC 29102 1064 Perch Dr Manning, SC 29102 1064 Perch Dr Manning, SC 29102 1064 Perch Dr Manning, SC 29102 1064 Perch Dr Manning, SC 29102 1064 Perch Dr Manning, SC 29102 1064 Perch Dr Manning, SC 29102 1064 Perch Dr Manning, SC 29102 1064 Perch Dr Manning, SC 29102 1064 Perch Dr Manning, SC 29102 1064 Perch Dr Manning, SC 29102 1064 Perch Dr Manning, SC 29102 1064 Perch Dr Manning, SC 29102 1064 Perch Dr Manning, SC 29102 1064 Perch Dr Manning, SC 29102 1064 Perch Dr Manning, SC 29102 1064 Perch Dr Manning, SC 29102 1064 Perch Dr Manning, SC 29102 1064 Perch Dr Manning, SC 29102 1064 Perch Dr Manning, SC 29102 1064 Perch Dr Manning, SC 29102 1064 Perch Dr Manning, SC 29102 1064 Perch Dr Manning, SC 29102 1064 Perch Dr Manning, SC 29102 1064 Perch Dr Manning, SC 29102
78 Photos
1064 Perch Dr Manning, SC 29102 1064 Perch Dr Manning, SC 29102 1064 Perch Dr Manning, SC 29102 1064 Perch Dr Manning, SC 29102 1064 Perch Dr Manning, SC 29102 1064 Perch Dr Manning, SC 29102 1064 Perch Dr Manning, SC 29102 1064 Perch Dr Manning, SC 29102 1064 Perch Dr Manning, SC 29102 1064 Perch Dr Manning, SC 29102 1064 Perch Dr Manning, SC 29102 1064 Perch Dr Manning, SC 29102 1064 Perch Dr Manning, SC 29102 1064 Perch Dr Manning, SC 29102 1064 Perch Dr Manning, SC 29102 1064 Perch Dr Manning, SC 29102 1064 Perch Dr Manning, SC 29102 1064 Perch Dr Manning, SC 29102 1064 Perch Dr Manning, SC 29102 1064 Perch Dr Manning, SC 29102 1064 Perch Dr Manning, SC 29102 1064 Perch Dr Manning, SC 29102 1064 Perch Dr Manning, SC 29102 1064 Perch Dr Manning, SC 29102 1064 Perch Dr Manning, SC 29102 1064 Perch Dr Manning, SC 29102 1064 Perch Dr Manning, SC 29102 1064 Perch Dr Manning, SC 29102 1064 Perch Dr Manning, SC 29102 1064 Perch Dr Manning, SC 29102 1064 Perch Dr Manning, SC 29102 1064 Perch Dr Manning, SC 29102 1064 Perch Dr Manning, SC 29102 1064 Perch Dr Manning, SC 29102 1064 Perch Dr Manning, SC 29102 1064 Perch Dr Manning, SC 29102 1064 Perch Dr Manning, SC 29102 1064 Perch Dr Manning, SC 29102 1064 Perch Dr Manning, SC 29102 1064 Perch Dr Manning, SC 29102 1064 Perch Dr Manning, SC 29102 1064 Perch Dr Manning, SC 29102 1064 Perch Dr Manning, SC 29102 1064 Perch Dr Manning, SC 29102 1064 Perch Dr Manning, SC 29102 1064 Perch Dr Manning, SC 29102 1064 Perch Dr Manning, SC 29102 1064 Perch Dr Manning, SC 29102 1064 Perch Dr Manning, SC 29102 1064 Perch Dr Manning, SC 29102 1064 Perch Dr Manning, SC 29102 1064 Perch Dr Manning, SC 29102 1064 Perch Dr Manning, SC 29102 1064 Perch Dr Manning, SC 29102 1064 Perch Dr Manning, SC 29102 1064 Perch Dr Manning, SC 29102 1064 Perch Dr Manning, SC 29102 1064 Perch Dr Manning, SC 29102 1064 Perch Dr Manning, SC 29102 1064 Perch Dr Manning, SC 29102 1064 Perch Dr Manning, SC 29102 1064 Perch Dr Manning, SC 29102 1064 Perch Dr Manning, SC 29102 1064 Perch Dr Manning, SC 29102 1064 Perch Dr Manning, SC 29102 1064 Perch Dr Manning, SC 29102 1064 Perch Dr Manning, SC 29102 1064 Perch Dr Manning, SC 29102 1064 Perch Dr Manning, SC 29102 1064 Perch Dr Manning, SC 29102 1064 Perch Dr Manning, SC 29102 1064 Perch Dr Manning, SC 29102 1064 Perch Dr Manning, SC 29102 1064 Perch Dr Manning, SC 29102 1064 Perch Dr Manning, SC 29102 1064 Perch Dr Manning, SC 29102 1064 Perch Dr Manning, SC 29102 1064 Perch Dr Manning, SC 29102
Interested in this home?
Schedule a Tour

$2,100,000 | 7 beds | 4 full baths | N/A half baths | 5,719 sqft

$2,100,000 No Recent Price Change
1064 Perch Dr
Manning, SC 29102
  • 7Beds
  • 4Full Baths
  • N/AHalf Baths
  • 5,719SqFt
  • 1981Year Built
  • 0.45Acres
  • MLS# 2611073
  • Residential
  • Detached
  • Active
  • More Info
  • Schedule a Tour
  • Watching
  • Map Property
  • Mortgage Calculator
  • Print
  • Virtual Tours
    • Virtual Tour #1
    • Virtual Tour #2
Share

  • Approx Time on Market3 months, 2 days
  • Area31a Other Counties In South Carolina
  • CountyClarendon
  • Subdivision Eagle Point

Overview

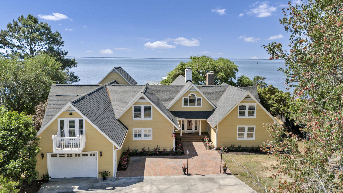
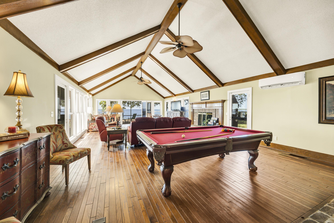
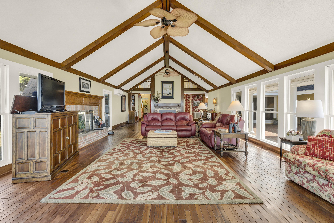
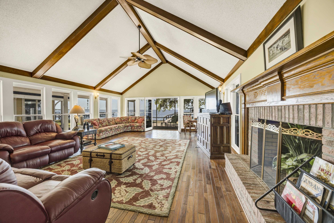
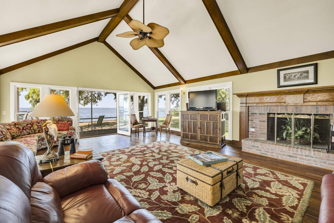
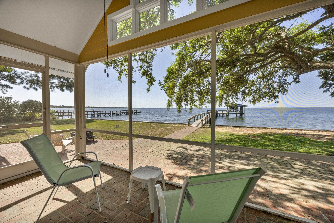
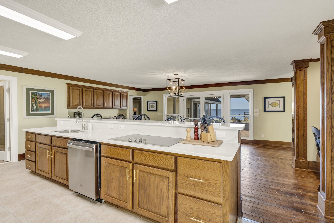
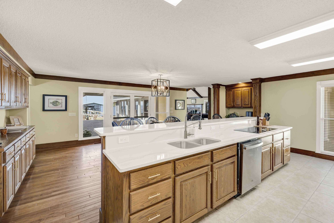
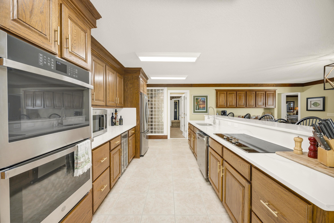
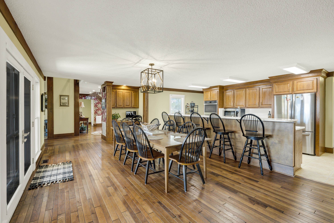
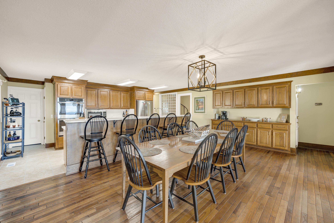
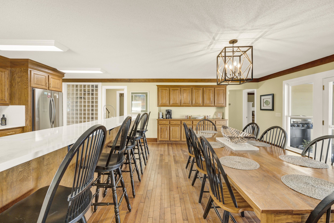
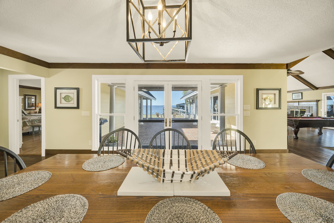
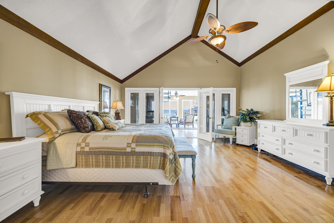
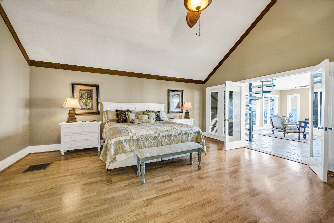
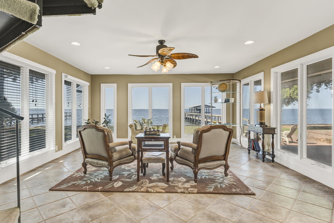
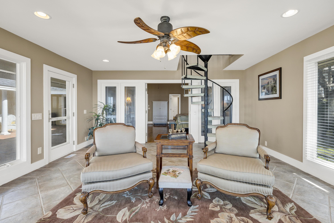
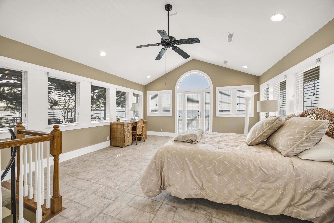
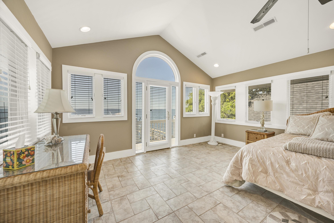
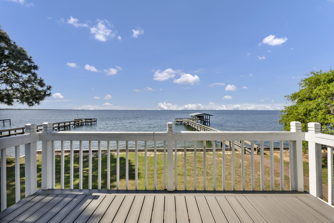
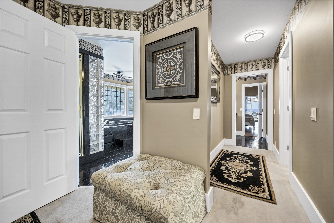
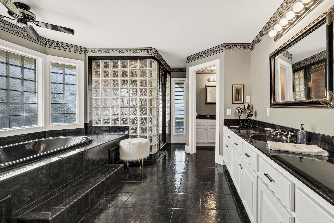
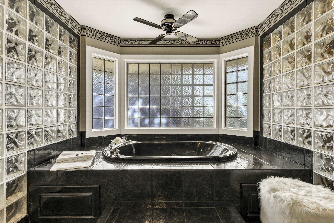
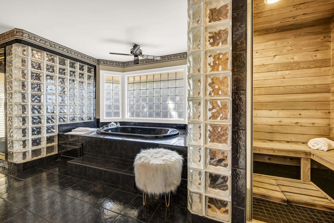
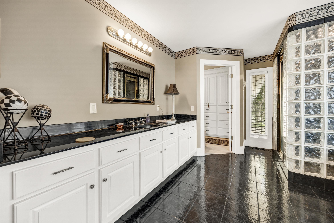
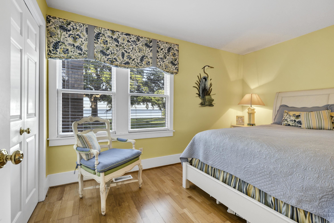
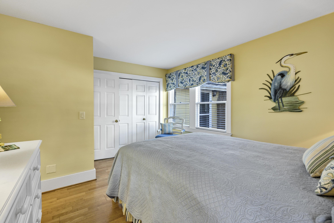
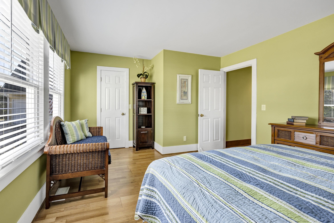
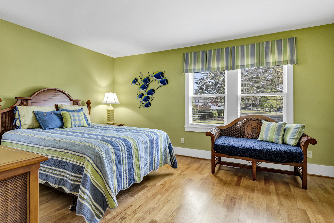
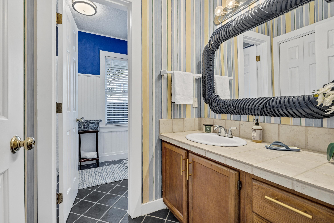
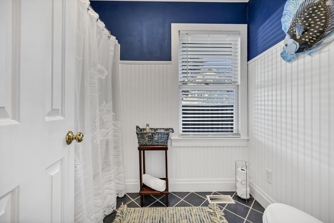
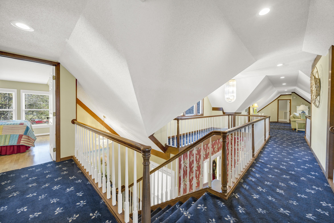
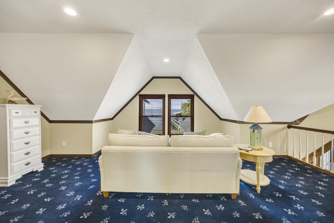
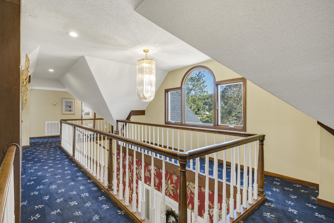
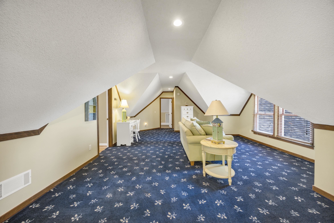
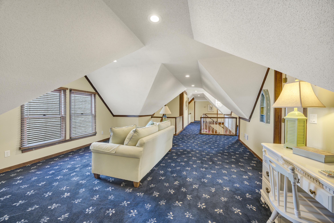
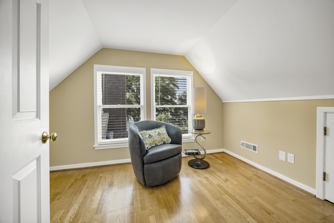
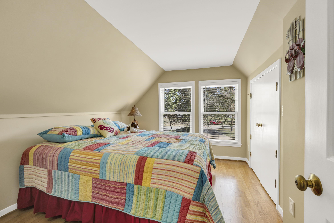
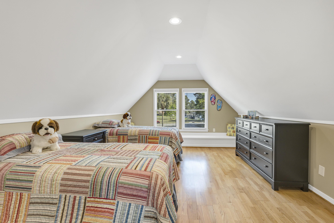
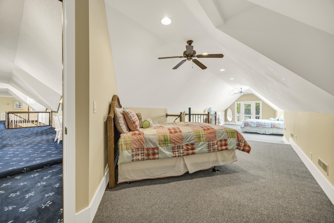
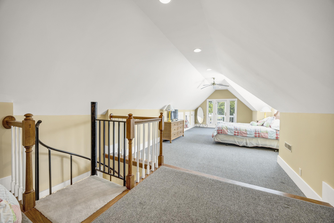
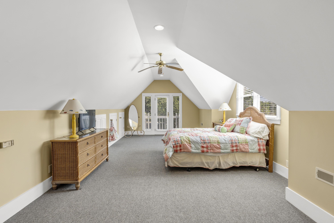
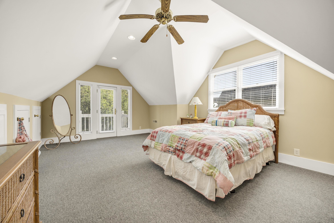
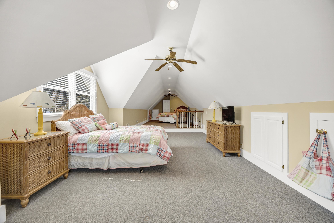
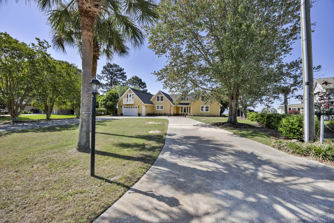
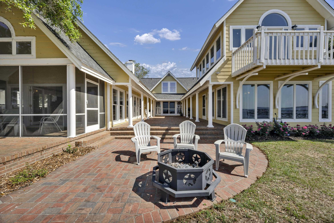
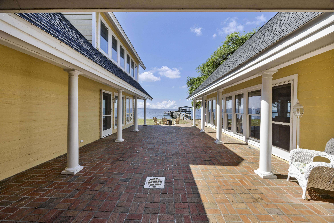
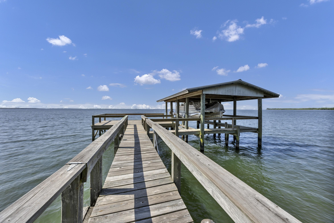
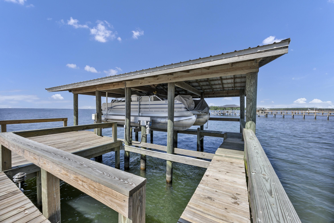
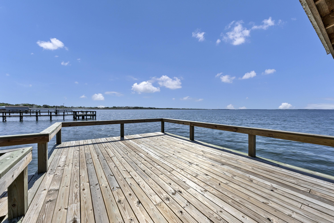
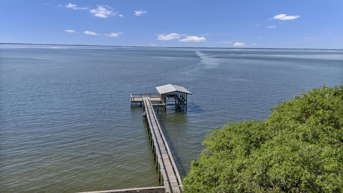
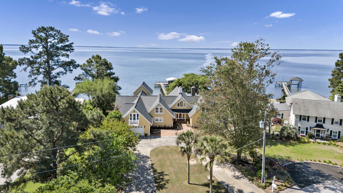
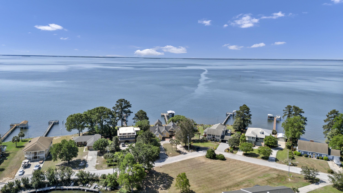
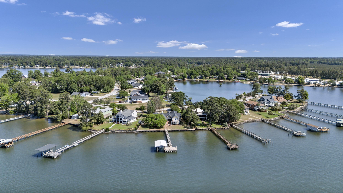
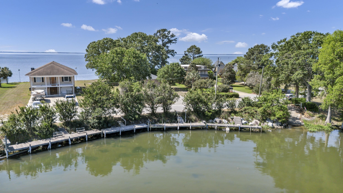
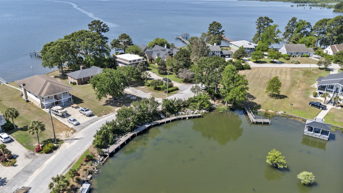
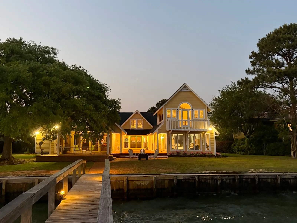
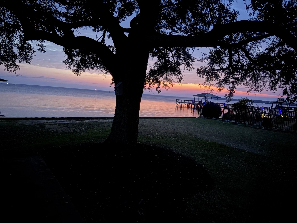
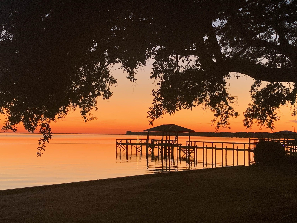
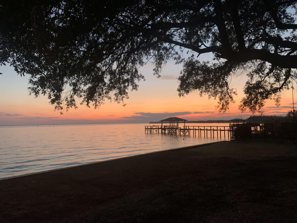
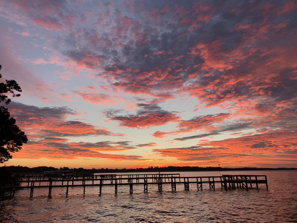
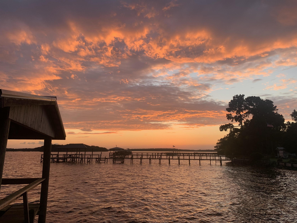
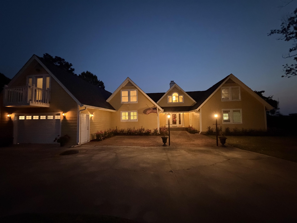
Southern Elegance on the Deep Waters of Lake Marion Gracefully positioned along the open waters of Lake Marion, this exceptional estate in the prestigious Eagle Point community captures the essence of refined Southern living paired with an unrivaled waterfront lifestyle. Spanning over 5,700 square feet, this expansive residence offers a thoughtfully designed layout with seven bedrooms and four baths, creating a sense of openness and effortless flow throughout. The heart of the home is an inviting great room anchored by a striking fireplace crafted from historic Charleston ballast brick, where panoramic water views become part of the everyday experience. The gourmet kitchen is both beautiful and functional, featuring premium stainless steel appliances, solid surface countertops, and generous preparation space designed for elevated entertaining. Natural light pours through the home, highlighting its seamless connection to the outdoors. The primary suite serves as a private sanctuary, complete with a spa-inspired bath featuring a soaking tub, dual vanities, and a sauna—offering a quiet escape at the end of the day. Outdoors, the property transforms into a true waterfront retreat. Set along deep, open water, the private pier and covered boat lift provide effortless access for boating, fishing, and exploring. From sunrise reflections to golden sunset skies, every moment here feels curated by nature itself. Direct proximity to the Santee Cooper River channel places world-class fishing just steps away, while deep-water access allows for year-round navigation and the opportunity for extended journeys through the historic lock system toward the coast. Residents of Eagle Point enjoy access to a private boat ramp, tennis courts, and recreational amenities—enhancing an already extraordinary setting. This is more than a home—it is a statement property where Southern sophistication meets the wild beauty of South Carolina’s most iconic lake.


Agriculture / Farm

Association Fees / Info

Hoa Frequency:  Monthly

Hoa Fees:  7

Hoa:  Yes

Hoa Includes:  AssociationManagement, CommonAreas, LegalAccounting

Community Features:  Dock, GolfCartsOk, TennisCourts, LongTermRentalAllowed, ShortTermRentalAllowed

Assoc Amenities:  BoatDock, OwnerAllowedGolfCart, OwnerAllowedMotorcycle, PetRestrictions, TenantAllowedGolfCart, TennisCourts, TenantAllowedMotorcycle

Bathroom Info

Total Baths:  4.00

Fullbaths:  4

Room Level

PrimaryBedroom: First

Room Features

DiningRoom: KitchenDiningCombo

FamilyRoom: BeamedCeilings, CeilingFans

Kitchen: KitchenExhaustFan, KitchenIsland, Pantry, StainlessSteelAppliances, SolidSurfaceCounters

LivingRoom: BeamedCeilings, CeilingFans, Fireplace

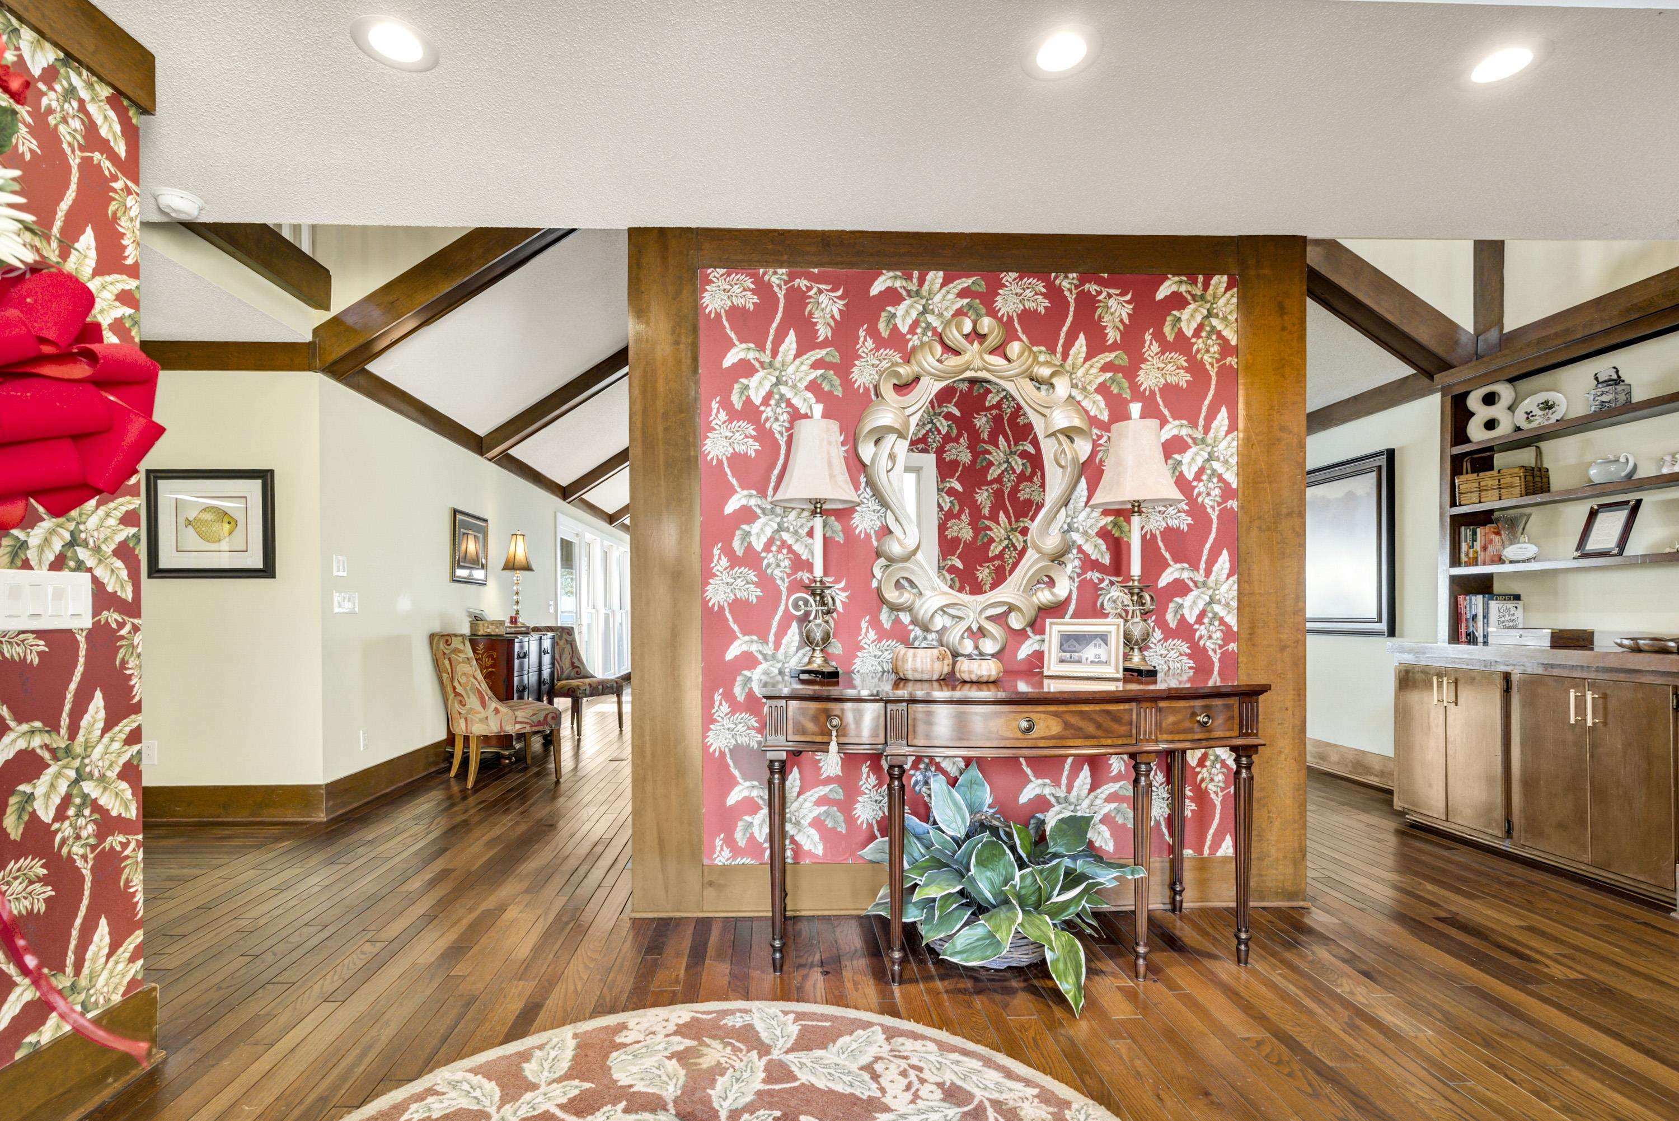
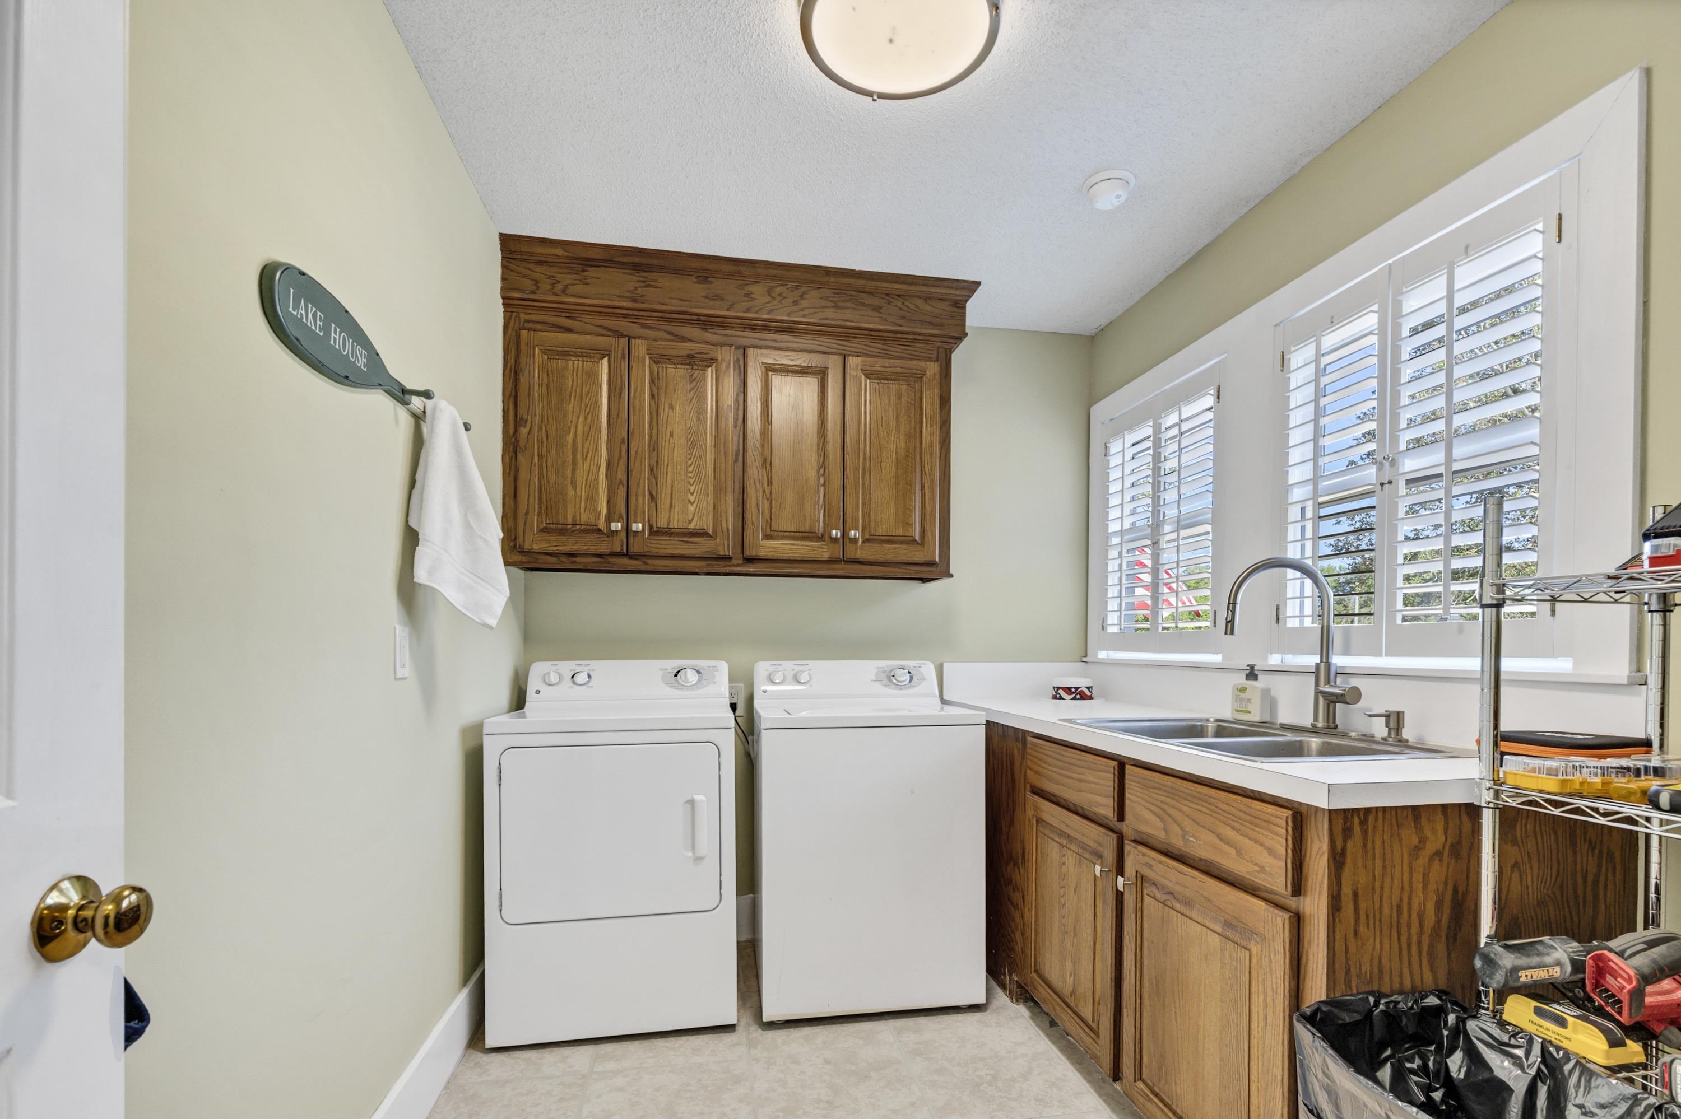
Other: BedroomOnMainLevel, EntranceFoyer, UtilityRoom

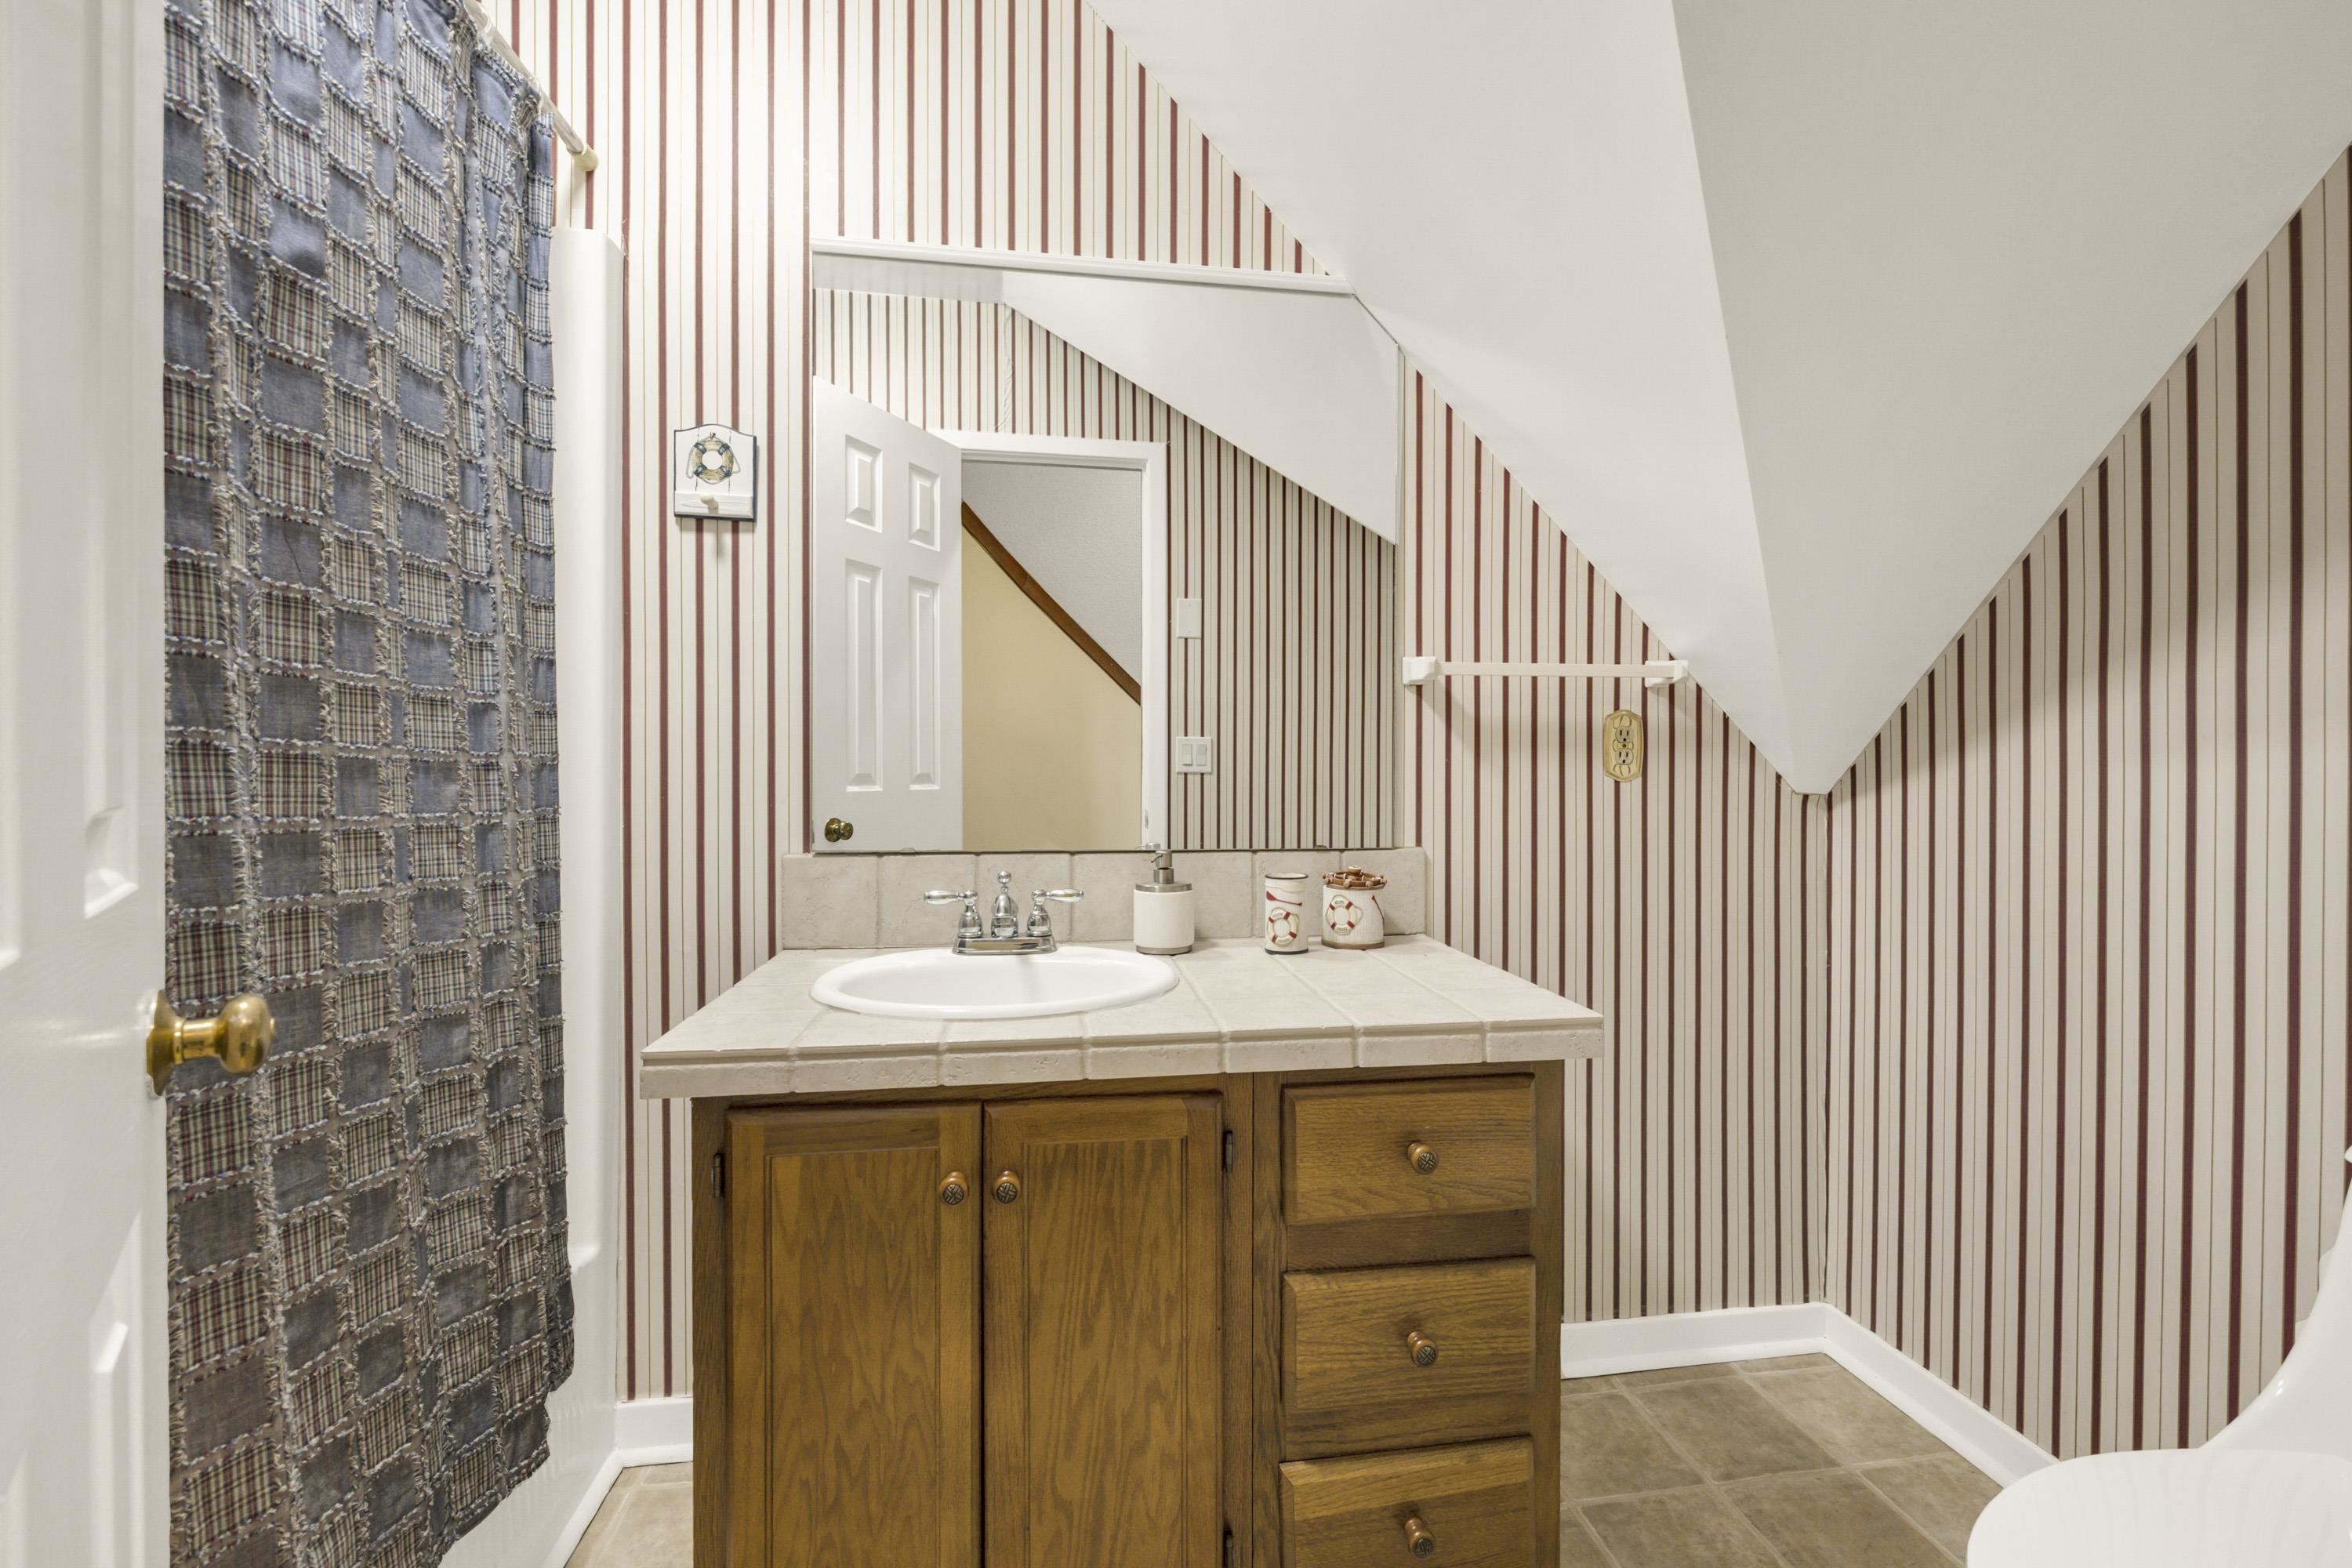
PrimaryBathroom: DualSinks, SeparateShower

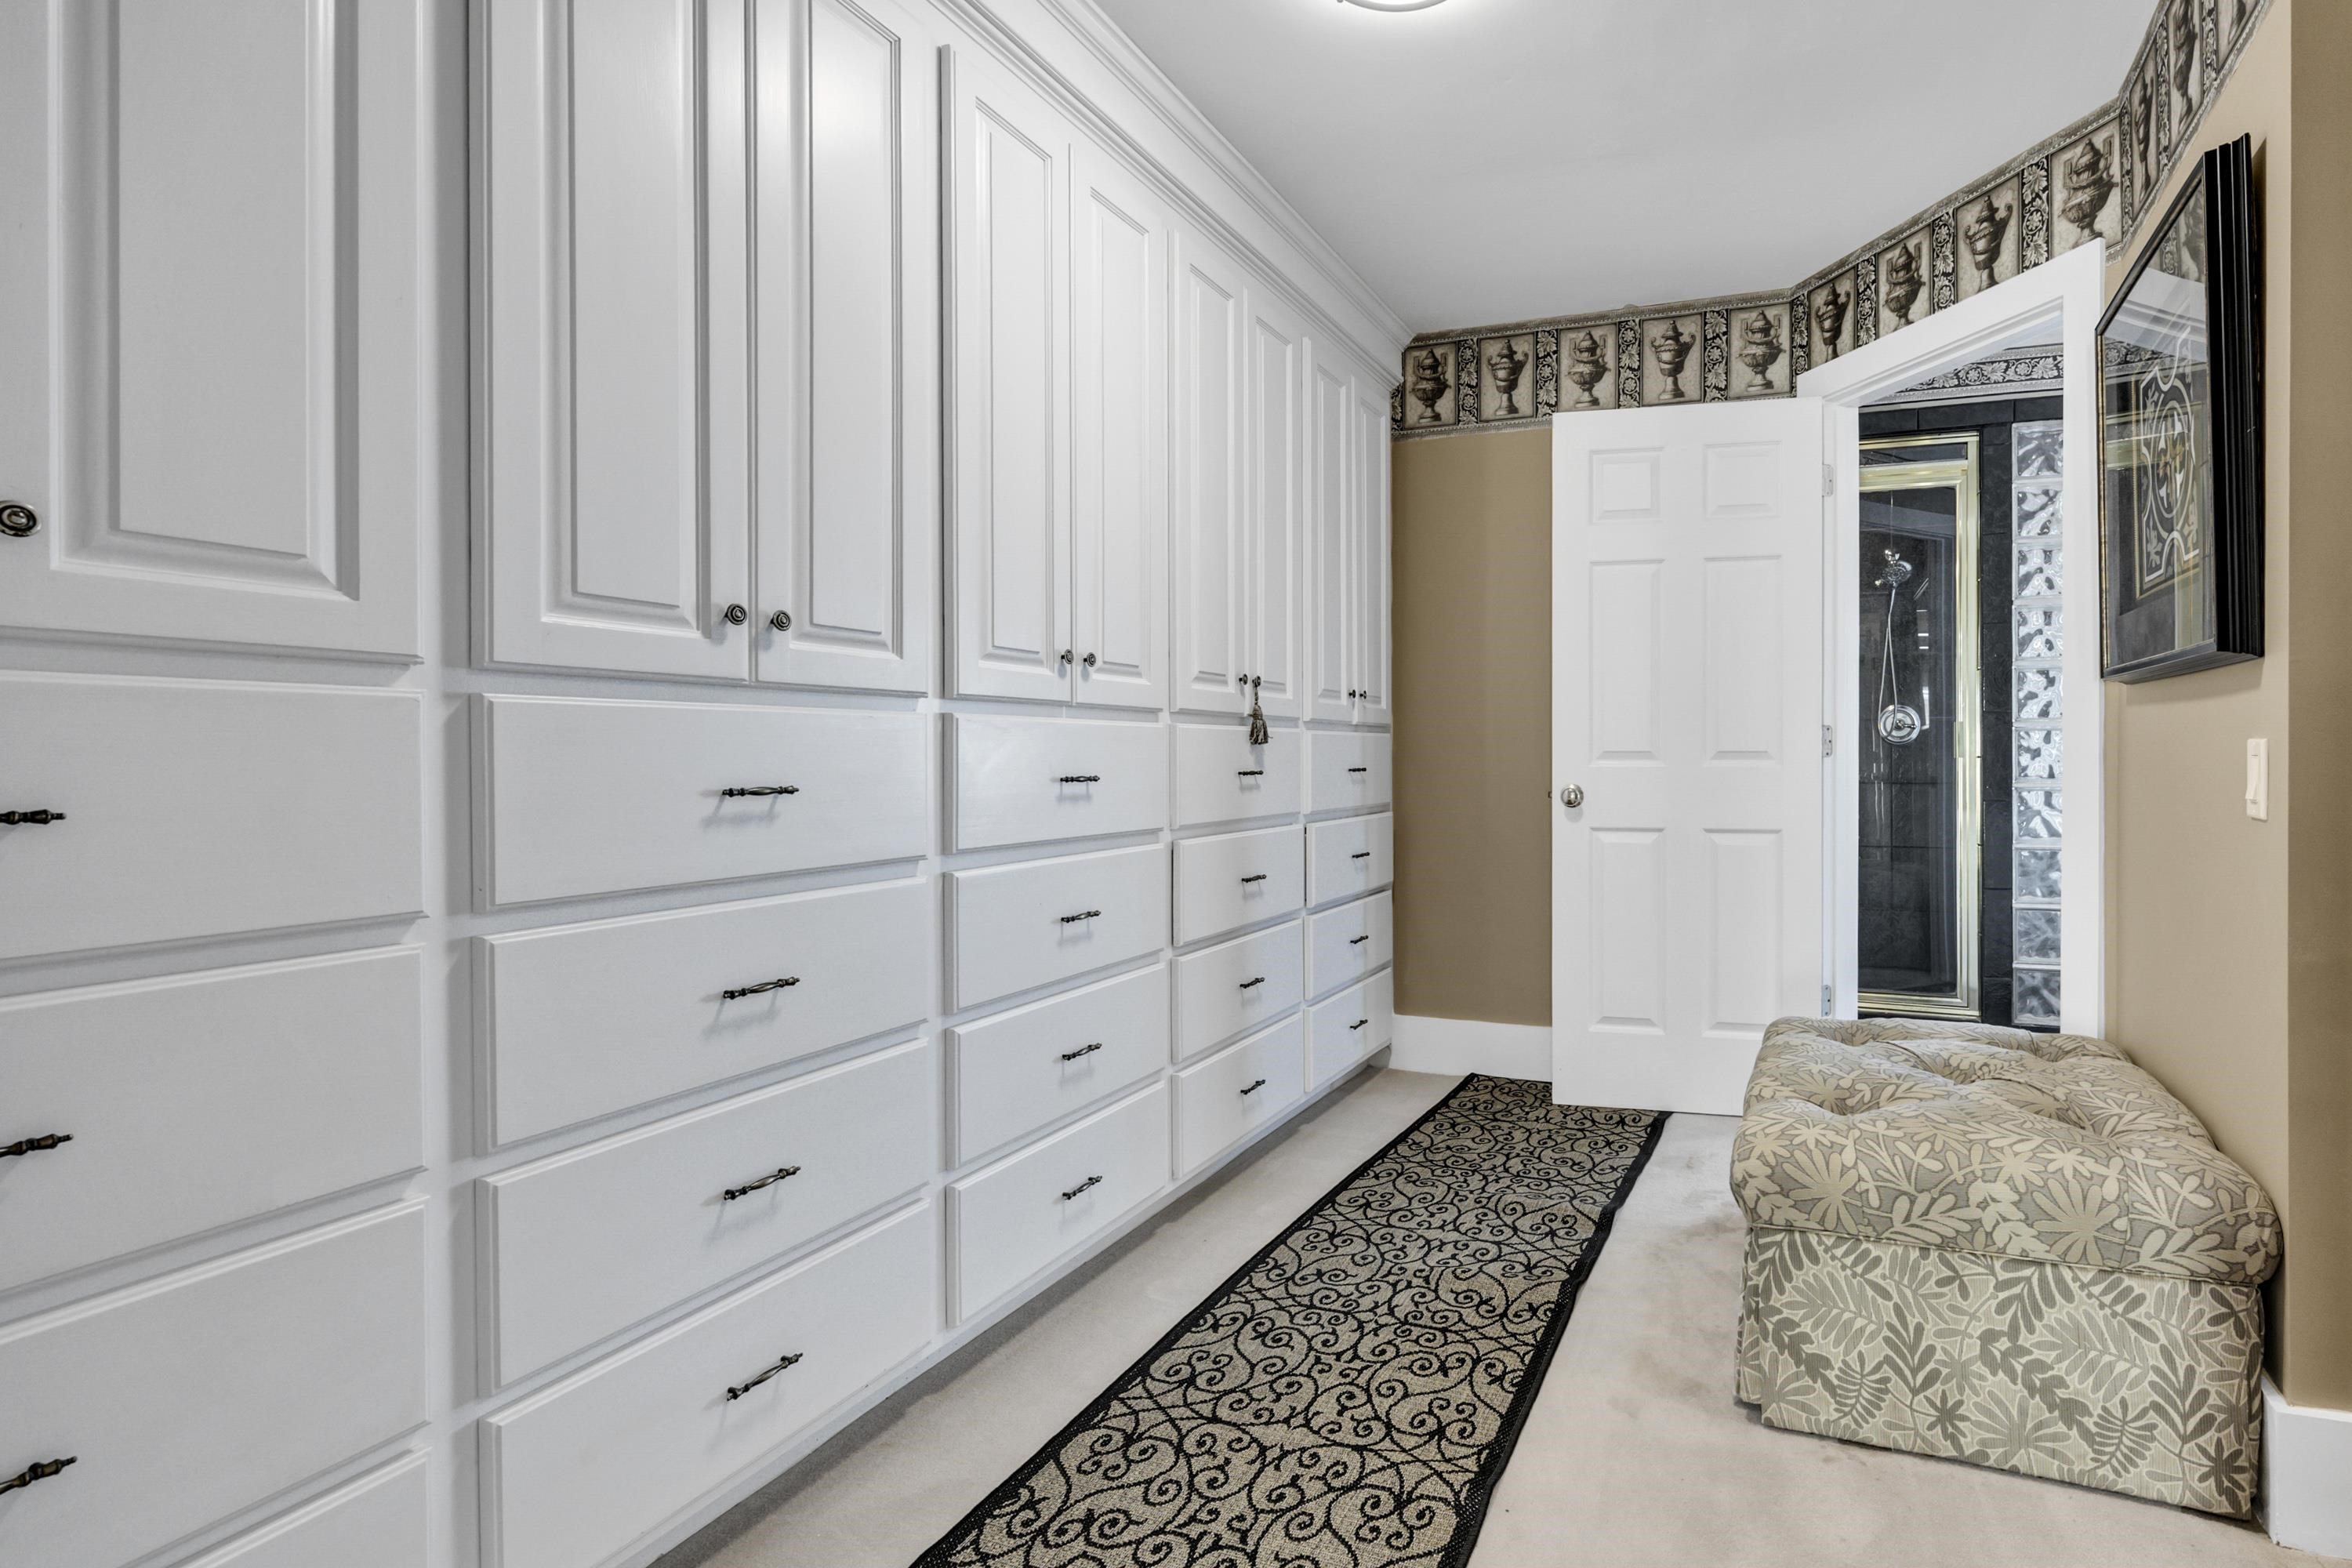
PrimaryBedroom: BeamedCeilings, CeilingFans, LinenCloset, MainLevelPrimary, WalkInClosets

Bedroom Info

Beds:  7

Building Info

Levels:  Two

Year Built:  1981

Zoning:  R

Style:  Traditional

Construction Materials:  HardiplankType

Buyer Compensation

Exterior Features

Patio and Porch Features:  Balcony, Patio, Porch, Screened

Window Features:  WindowTreatments

Foundation:  BrickMortar, Crawlspace

Exterior Features:  Balcony, Dock, Patio

Financial

Garage / Parking

Parking Capacity:  6

Garage:  Yes

Parking Type:  Attached, Garage, TwoCarGarage, Boat

Attached Garage:  Yes

Garage Spaces:  2

Green / Env Info

Interior Features

Floor Cover:  Carpet, Wood

Fireplace:  Yes

Laundry Features:  WasherHookup

Furnished:  Furnished

Interior Features:  BeamedCeilings, CeilingFans, DualSinks, Furnished, Fireplace, LinenCloset, MainLevelPrimary, SplitBedrooms, Sauna, SeparateShower, WalkInClosets, WindowTreatments, BedroomOnMainLevel, EntranceFoyer, KitchenIsland, StainlessSteelAppliances, SolidSurfaceCounters

Appliances:  Cooktop, DoubleOven, Dishwasher, Disposal, Microwave, Range, Refrigerator, RangeHood, Dryer, Washer

Lot Info

Acres:  0.45

Lot Description:  LakeFront, OutsideCityLimits, PondOnLot, Rectangular, RectangularLot

Misc

Pets Allowed:  OwnerOnly, Yes

Offer Compensation

Other School Info

Property Info

County:  Clarendon

Stipulation of Sale:  None

View:  Lake

Property Sub Type Additional:  Detached

Security Features:  SecuritySystem, SmokeDetectors

Disclosures:  CovenantsRestrictionsDisclosure,SellerDisclosure

Construction:  Resale

Room Info

Basement:  CrawlSpace

Sold Info

Sqft Info

Total Sqft:  7873

Living Area Source:  Appraiser

Sqft:  5719

Tax Info

Unit Info

Utilities / Hvac

Heating:  Central, Electric, ForcedAir

Cooling:  AtticFan, CentralAir, WallWindowUnits

Cooling:  Yes

Sewer:  SepticTank

Utilities Available:  CableAvailable, ElectricityAvailable, PhoneAvailable, SepticAvailable, WaterAvailable

Heating:  Yes

Water Source:  Public

Waterfront / Water

Waterfront:  Yes

Waterfront Features:  Pond

Schools

Elem:  Manning Early Childhood

Middle:  Manning Junior High

High:  Manning High

Directions

HWY 260 toward Randolph's Landing. Turn right by green storage buildings. This will be Quail Trail. Stay on Quail until you reach Perch. Left on Perch and home is on right.

Courtesy of Navigate Real Estate, Llc 

Mortgage Calculator

%
$
%
Dollars per $1000
$
Advanced
Approximate Monthly Payment 0.0
  • Property History
  • Map
  • Street View
  • Birdseye
On scwatermark.com since Fri, Apr 10th 2026
No Property History recorded for this listing.

Broker Reciprocity Provided courtesy of © Copyright 2026 Coastal Carolinas Multiple Listing Service, Inc.®. Information Deemed Reliable but Not Guaranteed. © Copyright 2026 Coastal Carolinas Multiple Listing Service, Inc.® MLS. All rights reserved. Information is provided exclusively for consumers’ personal, non-commercial use, that it may not be used for any purpose other than to identify prospective properties consumers may be interested in purchasing. Images related to data from the MLS is the sole property of the MLS and not the responsibility of the owner of this website. MLS IDX data last updated on 07-12-2026 11:46 PM EST.
Any images related to data from the MLS is the sole property of the MLS and not the responsibility of the owner of this website.
This real estate website and IDX data is Powered & Hosted by Dynamic IDX, LLC Real Estate Web Solutions

Search Properties
Search + Advanced Search
Featured Listings
$1,249,000
Myrtle Beach, SC
982 Farrow Pkwy. UNIT B
  • 3 Beds
  • 3 Beds
  • 2701 SqFt
View Details
$1,199,000
Myrtle Beach, SC
982 Farrow Pkwy. UNIT C
  • 3 Beds
  • 3 Beds
  • 2640 SqFt
View Details
$604,370
Myrtle Beach, SC
976 Farrow Pkwy. UNIT D
  • 3 Beds
  • 2 Beds
  • 1882 SqFt
View Details
$585,882
Myrtle Beach, SC
976 Farrow Pkwy. UNIT B
  • 3 Beds
  • 2 Beds
  • 1713 SqFt
View Details
$368,900
Myrtle Beach, SC
718 Shine Ave.
  • 2 Beds
  • 2 Beds
  • 1383 SqFt
View Details
$367,484
Myrtle Beach, SC
2790 Cook Circle UNIT D
  • 2 Beds
  • 2 Beds
  • 1347 SqFt
View Details
$357,101
Myrtle Beach, SC
2790 Cook Circle UNIT C
  • 2 Beds
  • 2 Beds
  • 1347 SqFt
View Details
$357,049
Myrtle Beach, SC
2790 Cook Circle UNIT B
  • 2 Beds
  • 2 Beds
  • 1347 SqFt
View Details
$336,000
Conway, SC
249 Maple Oak Dr.
  • 3 Beds
  • 2 Beds
  • 1674 SqFt
View Details
$258,500
Myrtle Beach, SC
3000 N Ocean Blvd. UNIT #930
  • 1 Beds
  • 1 Beds
  • 500 SqFt
View Details
$159,900
Myrtle Beach, SC
1200 N Ocean Blvd. UNIT #804
  • 1 Beds
  • 384 SqFt
View Details
$152,900
Myrtle Beach, SC
1200 N Ocean Blvd. N UNIT #905
  • 1 Beds
  • 384 SqFt
View Details
Sign Up For
Email Listing Notifications
Dream Kitchen
Luxury Low Country Design

Title Here

Type in here for body of text

Read More

Featured Areas

  • Conway
  • Garden City
  • Georgetown
  • Little River
  • Murrells Inlet
  • Myrtle Beach
  • North Myrtle Beach
  • Pawleys Island
  • Surfside Beach

Blog Posts

Galivants Ferry Home
Mon, Nov 20th 2023 2:49 pm

Schooner Condo
Wed, Nov 15th 2023 12:29 pm

North Beach Plantation Condo
Thu, Sep 28th 2023 8:44 am

Caribbean Resort -- New Listing
Tue, Sep 19th 2023 11:33 am

Barefoot Resort Property
Fri, Sep 15th 2023 11:45 am

Blog Categories

  • All Categories (3)
  • New Listings (1)
  • Price Reduced (1)
  • Price Reduction (1)

Blog Archives

  • November 2023 (2)
  • September 2023 (3)
Sands Realty Group

Resources

  • Map Search
  • Testimonials
  • Privacy Policy
  • DMCA Disclaimer

Location

2883 B Howard Ave, Unit B
Myrtle Beach, SC 29577

Phone

843-206-5802

Email

Contact Form

© 2026 Sands Realty Group | Sitemap
Real Estate Website by Dynamic IDX, LLC
Website Designed by Tiny Minute