116 S Waccamaw Dr. UNIT #104









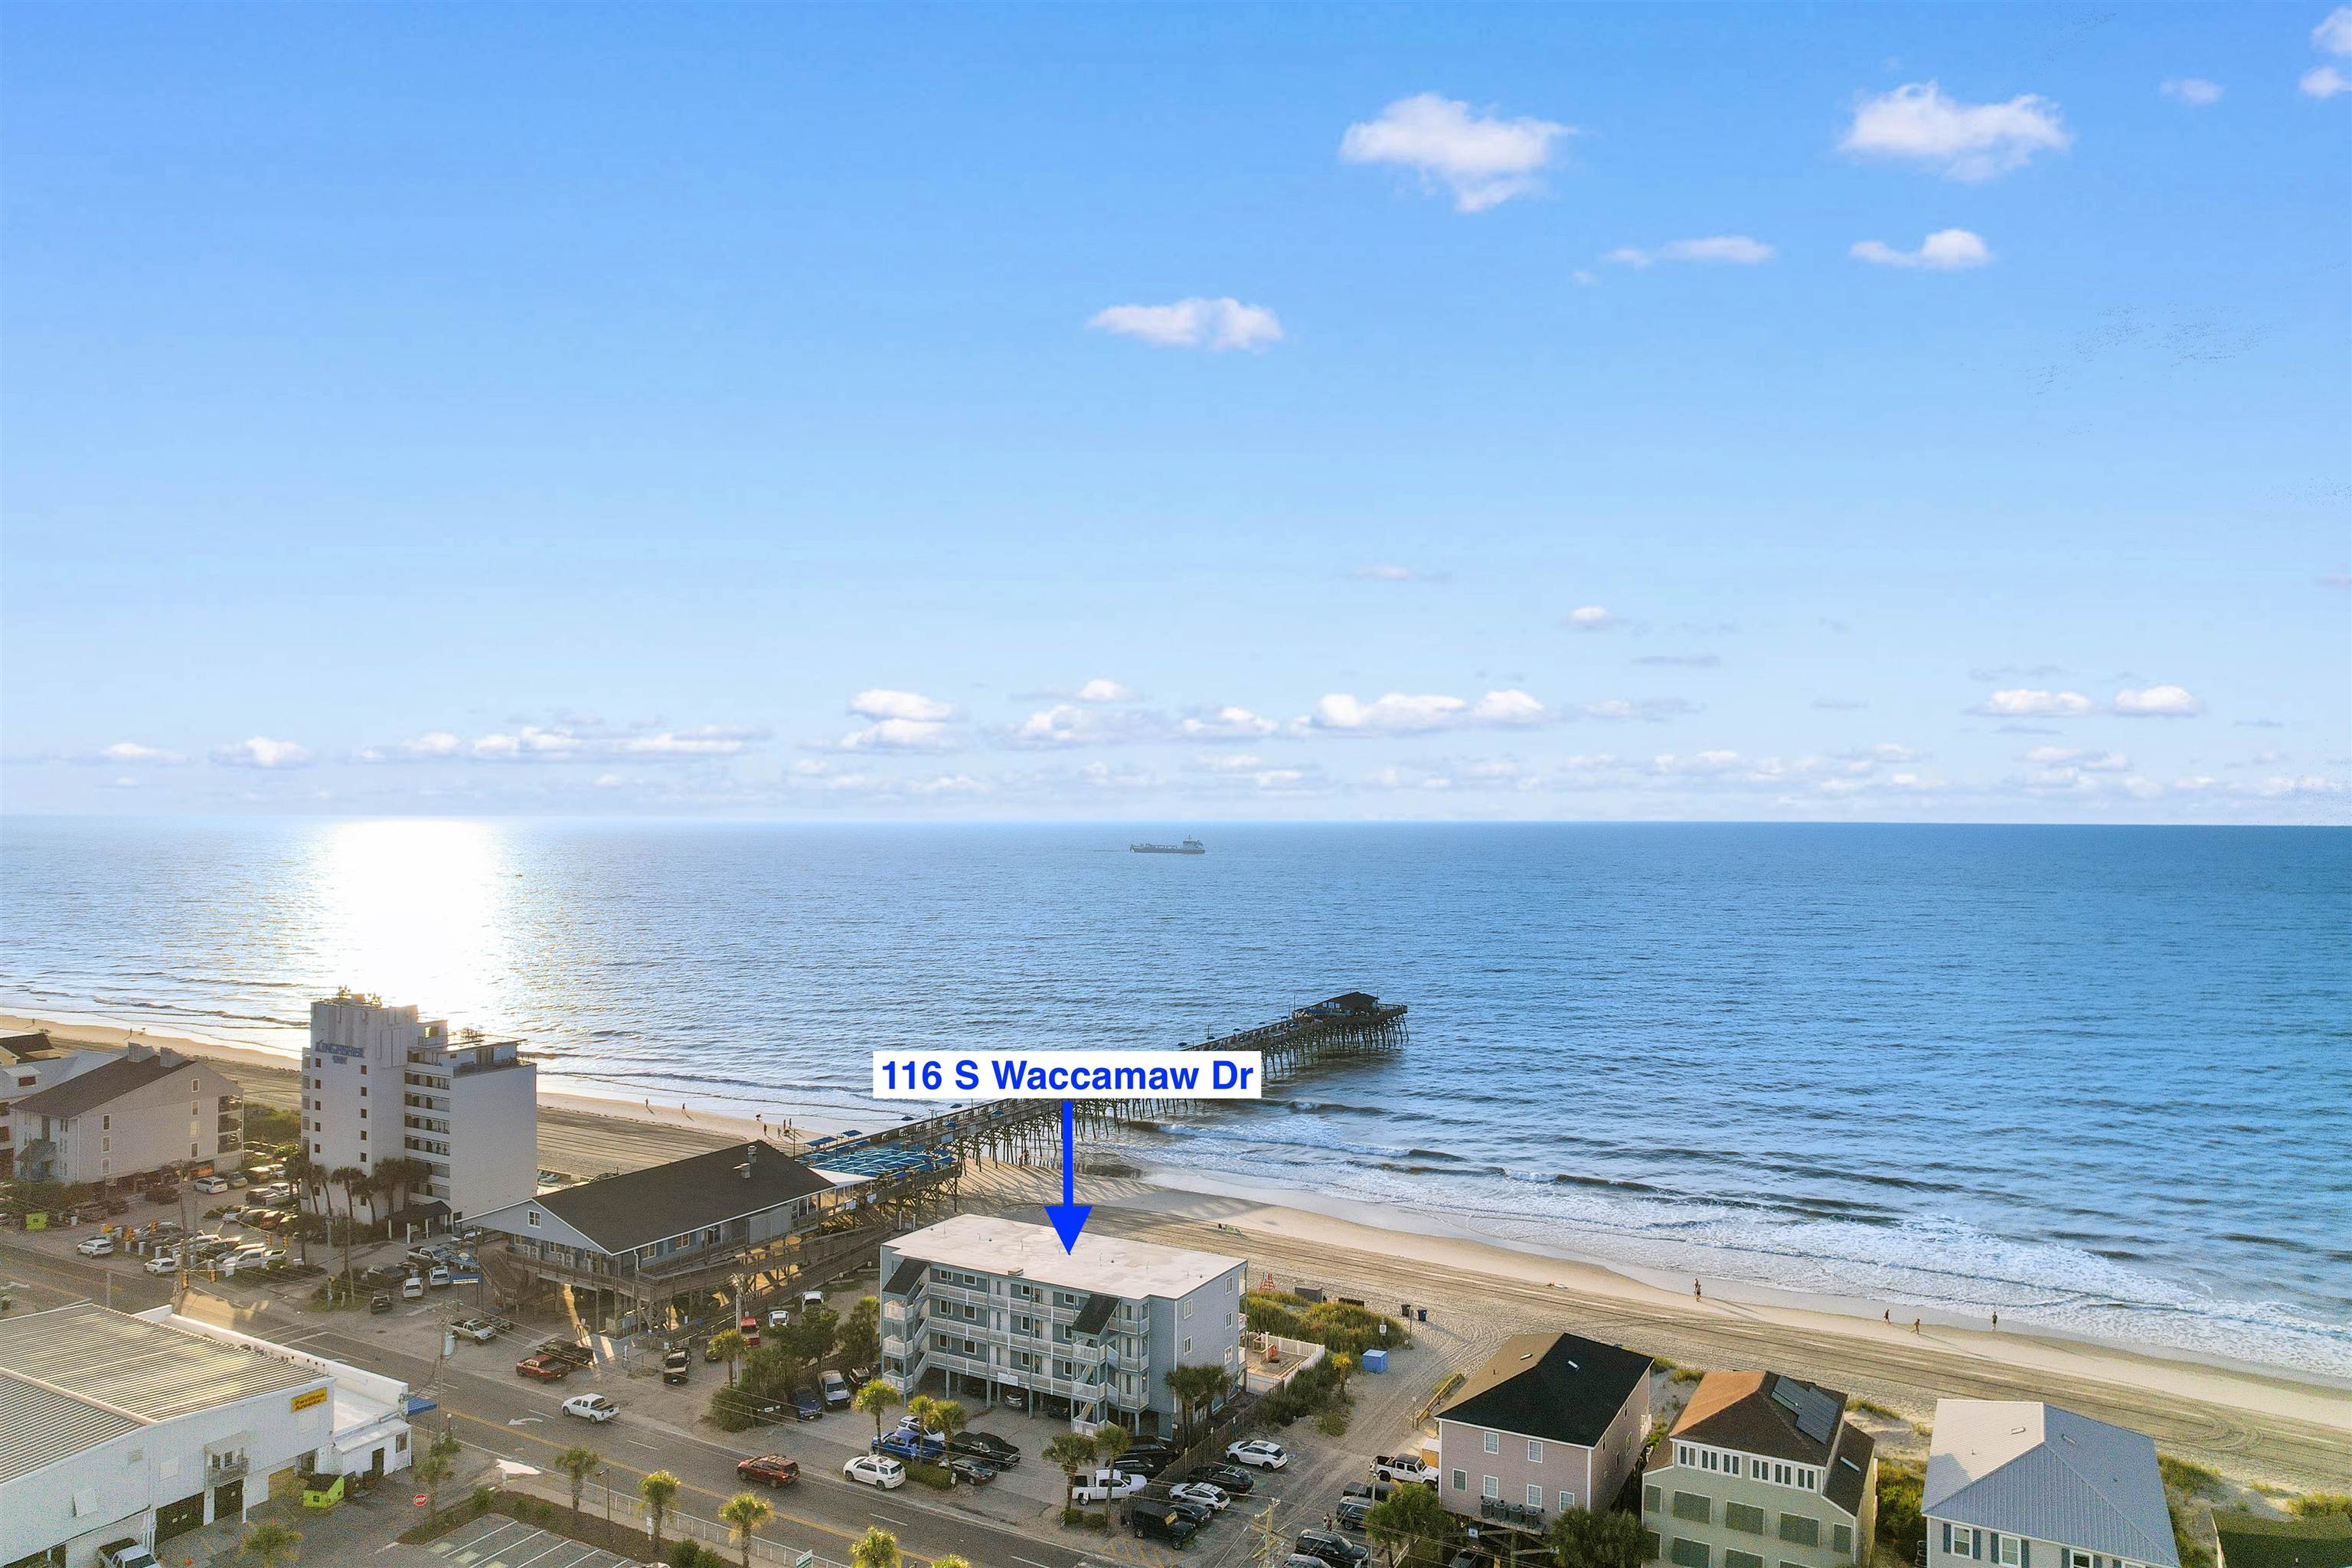


$255,000 | 1 beds | 1 full baths | N/A half baths | 490 sqft
Garden City, SC 29576
- 1Beds
- 1Full Baths
- N/AHalf Baths
- 490SqFt
- 1982Year Built
- 104Unit #
- MLS# 2618620
- Residential
- Condominium
- Active
- Approx Time on MarketN/A
- AreaGarden City Mainland & Pennisula
- CountyHorry
- Subdivision Duneside III
Overview
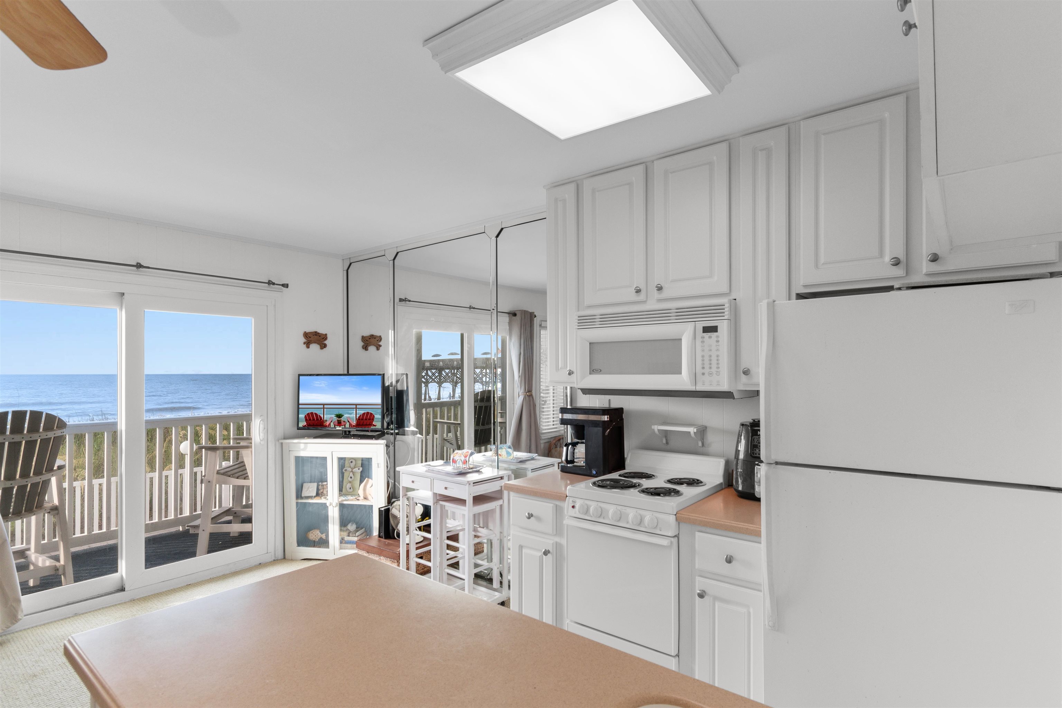
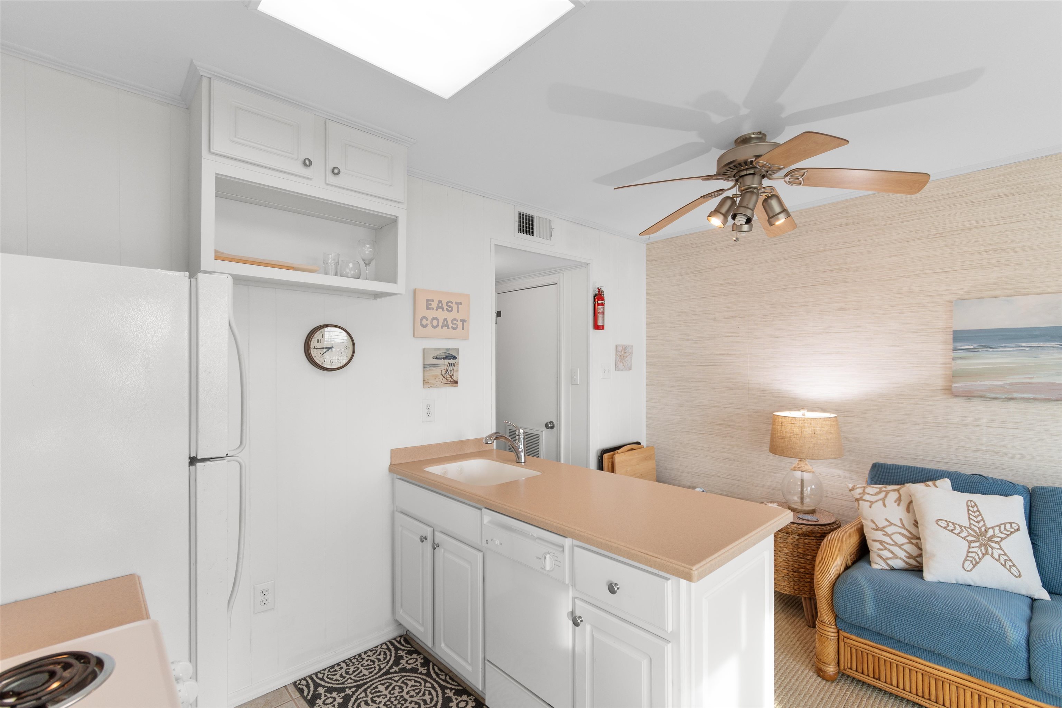
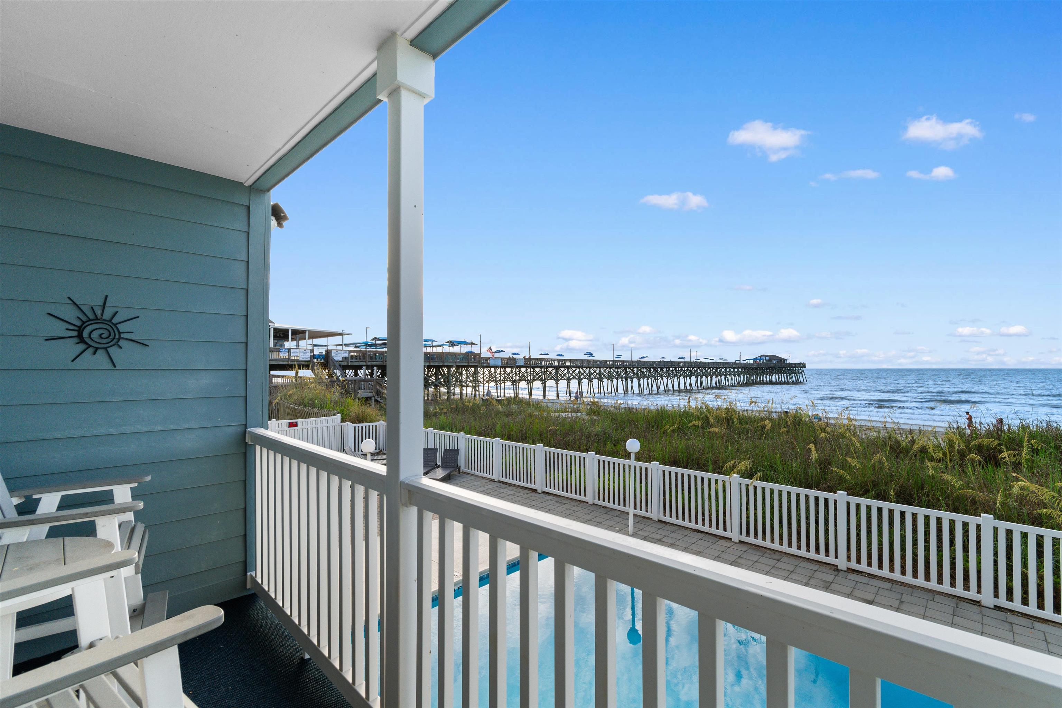
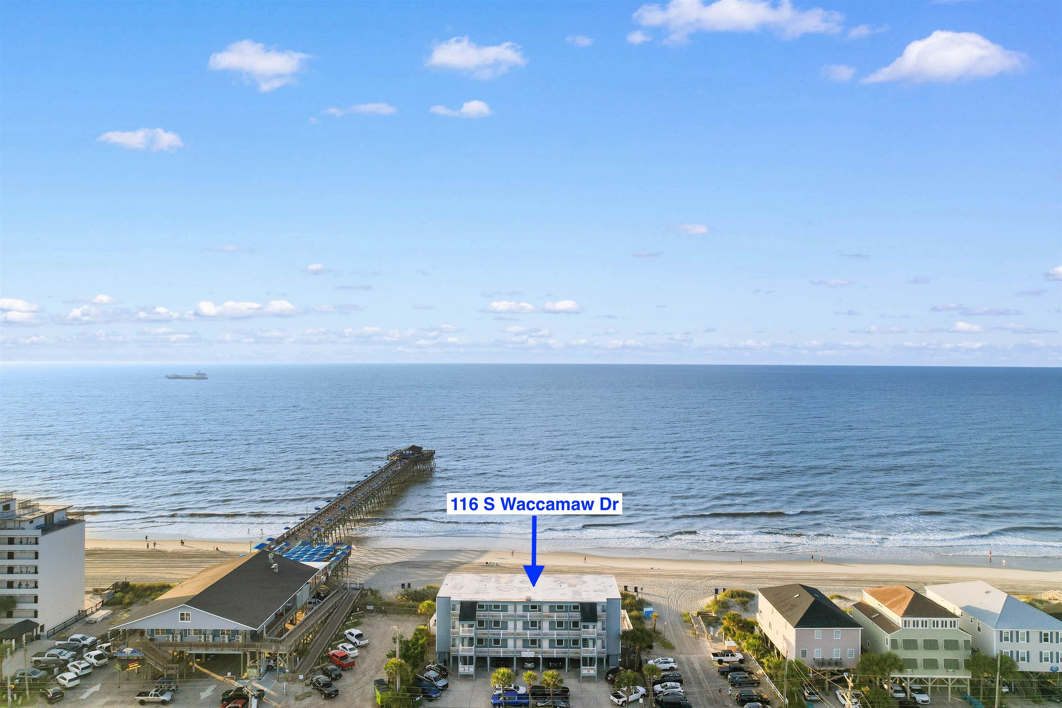
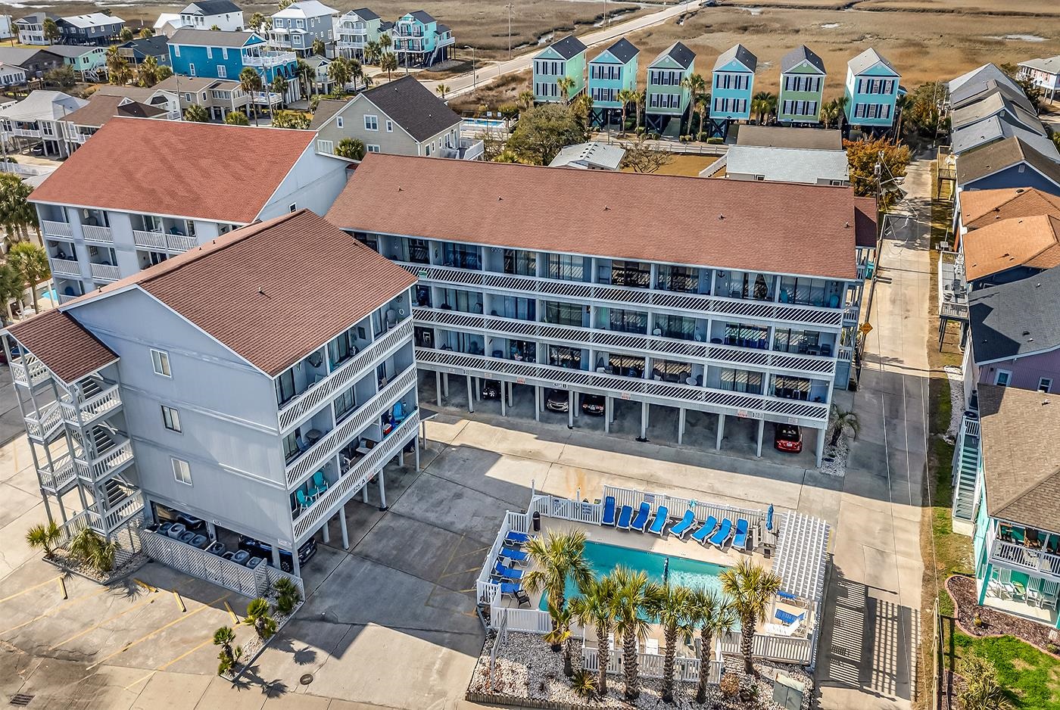
Experience oceanfront living at its finest in this fully furnished condo at Duneside III. Ideally located beside the iconic Garden City Pier, Unit 104 offers breathtaking views of the ocean, unforgettable sunrises, and direct access to the beach. This turnkey 1-bedroom, 1-bath condo features a bright, open living area with large windows that fill the space with natural light. Carpet flooring extends throughout the main living areas, while the kitchen and bathroom feature durable laminate flooring. Built-in bunk beds provide additional sleeping space, making it ideal for hosting family and friends. The kitchen offers ample cabinet and counter space, making meal preparation easy during your beach getaway. Step outside onto your private oceanfront balcony to soak in panoramic ocean views, enjoy the sea breeze, or watch the activity around the Garden City Pier. Duneside III offers direct beach access, an oceanfront swimming pool, covered parking, and is conveniently located within walking distance of local restaurants, shopping, entertainment, and fishing. Whether you`re searching for a vacation getaway, a second home, or an income-producing investment property, this move-in-ready oceanfront condo offers the perfect opportunity to enjoy everything Garden City Beach has to offer.
Agriculture / Farm
Association Fees / Info
Hoa Frequency: Monthly
Hoa Fees: 550
Hoa: Yes
Hoa Includes: AssociationManagement, CommonAreas, Insurance, LegalAccounting, MaintenanceGrounds, PestControl, Pools, Trash
Community Features: CableTv, GolfCartsOk, InternetAccess, LongTermRentalAllowed, Pool, ShortTermRentalAllowed, Waterfront
Assoc Amenities: OwnerAllowedGolfCart, PetRestrictions, Trash, CableTv, MaintenanceGrounds
Bathroom Info
Total Baths: 1.00
Fullbaths: 1
Bedroom Info
Beds: 1
Building Info
Year Built: 1982
Zoning: RR
Style: LowRise
Construction Materials: WoodFrame
Entry Level: 1
Building Name: Duneside III
Buyer Compensation
Exterior Features
Patio and Porch Features: Balcony
Window Features: StormWindows
Pool Features: Community, OutdoorPool, Private
Foundation: Raised
Exterior Features: Balcony, Storage
Financial
Garage / Parking
Parking Type: Assigned
Green / Env Info
Green Energy Efficient: Doors, Windows
Interior Features
Floor Cover: Carpet, Vinyl
Door Features: InsulatedDoors, StormDoors
Furnished: Furnished
Interior Features: CeilingFans, SeparateShower, Vanity, HighSpeedInternet, SolidSurfaceCounters
Appliances: Cooktop, Dishwasher, Freezer, Microwave, Oven, Refrigerator
Lot Info
Acres: 0.00
Misc
Pool Private: Yes
Pets Allowed: OwnerOnly, Yes
Offer Compensation
Other School Info
Property Info
County: Horry
View: Yes
Stipulation of Sale: None
View: Ocean
Property Sub Type Additional: Condominium
Disclosures: CovenantsRestrictionsDisclosure
Construction: Resale
Room Info
Sold Info
Sqft Info
Total Sqft: 490
Living Area Source: PublicRecords
Sqft: 490
Tax Info
Unit Info
Unit: 104
Utilities / Hvac
Heating: Central
Cooling: CentralAir
Cooling: Yes
Utilities Available: CableAvailable, ElectricityAvailable, PhoneAvailable, SewerAvailable, WaterAvailable, HighSpeedInternetAvailable, TrashCollection
Heating: Yes
Water Source: Public
Waterfront / Water
Waterfront: Yes
Waterfront Features: OceanFront
Schools
Elem: Saint James Elementary School
Middle: Saint James Middle School
High: Saint James High School
Courtesy of Tidewater Properties

 MLS# 2617736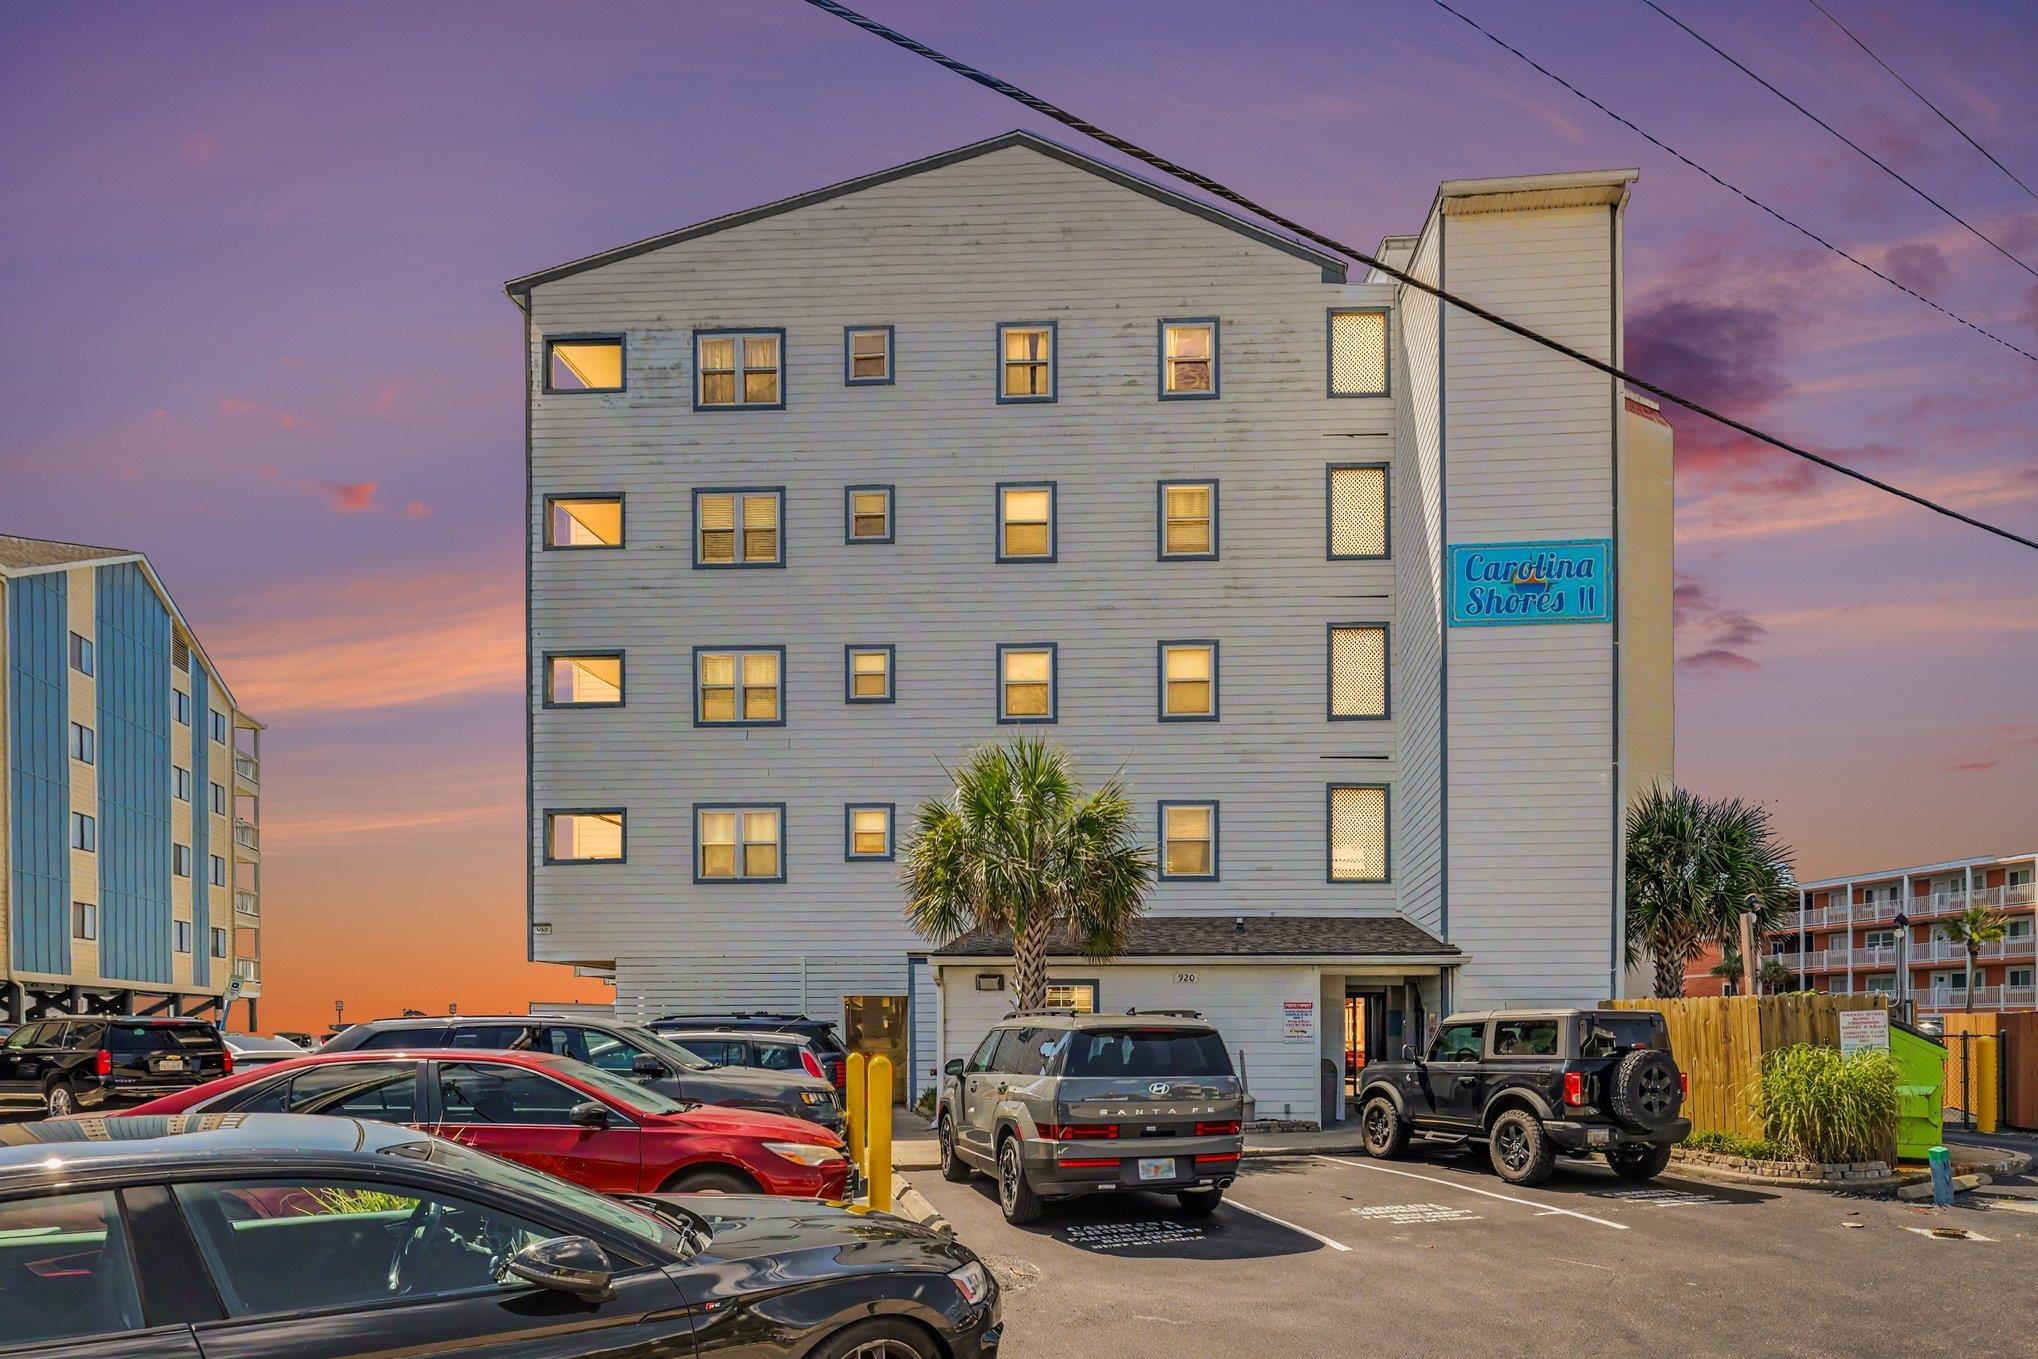


 Provided courtesy of © Copyright 2026 Coastal Carolinas Multiple Listing Service, Inc.®. Information Deemed Reliable but Not Guaranteed. © Copyright 2026 Coastal Carolinas Multiple Listing Service, Inc.® MLS. All rights reserved. Information is provided exclusively for consumers’ personal, non-commercial use, that it may not be used for any purpose other than to identify prospective properties consumers may be interested in purchasing.
Images related to data from the MLS is the sole property of the MLS and not the responsibility of the owner of this website. MLS IDX data last updated on 07-27-2026 4:03 PM EST.
Any images related to data from the MLS is the sole property of the MLS and not the responsibility of the owner of this website.
Provided courtesy of © Copyright 2026 Coastal Carolinas Multiple Listing Service, Inc.®. Information Deemed Reliable but Not Guaranteed. © Copyright 2026 Coastal Carolinas Multiple Listing Service, Inc.® MLS. All rights reserved. Information is provided exclusively for consumers’ personal, non-commercial use, that it may not be used for any purpose other than to identify prospective properties consumers may be interested in purchasing.
Images related to data from the MLS is the sole property of the MLS and not the responsibility of the owner of this website. MLS IDX data last updated on 07-27-2026 4:03 PM EST.
Any images related to data from the MLS is the sole property of the MLS and not the responsibility of the owner of this website.