1215 Trisail Ln


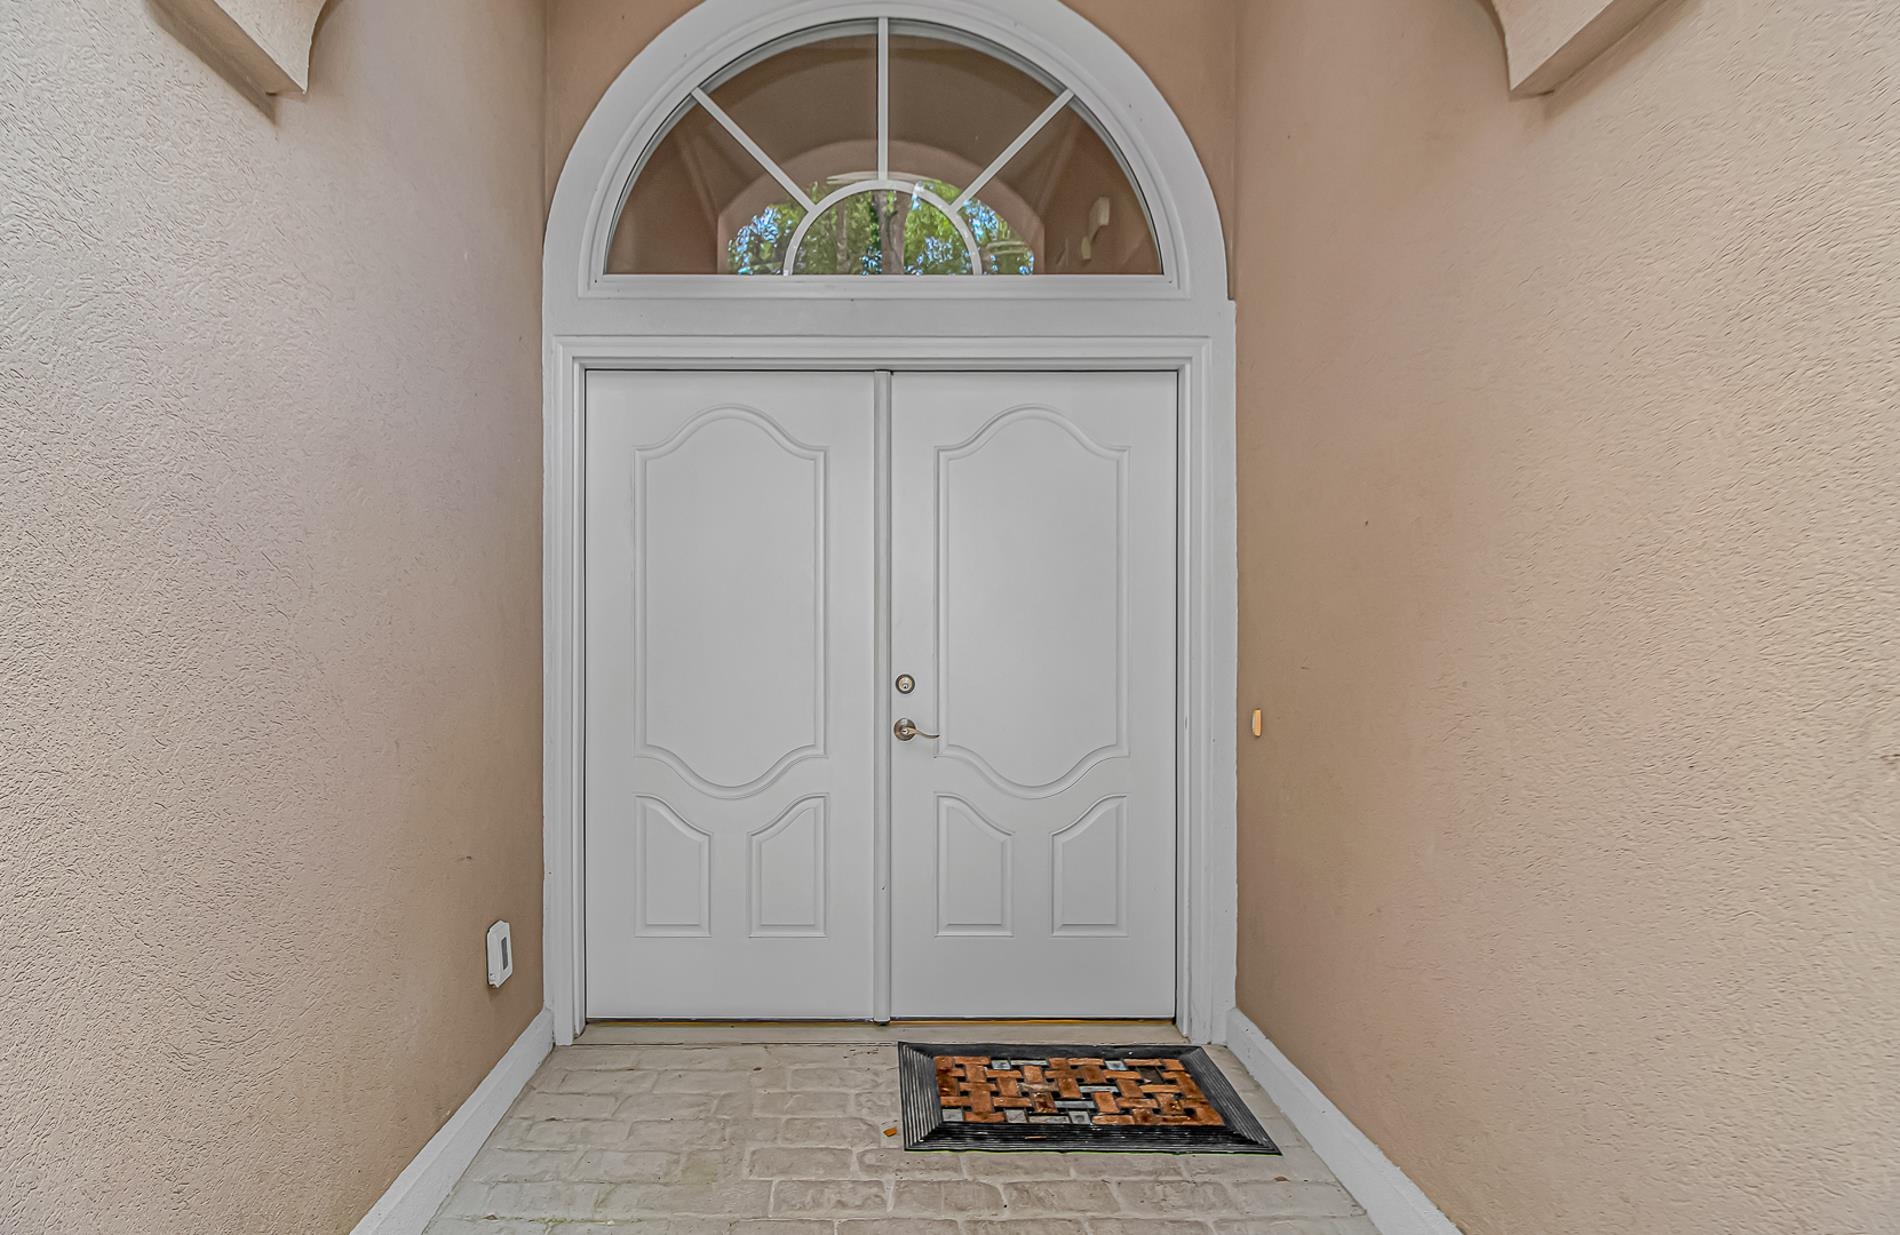


$675,000 | 3 beds | 2 full baths | N/A half baths | 2,300 sqft
North Myrtle Beach, SC 29582
- 3Beds
- 2Full Baths
- N/AHalf Baths
- 2,300SqFt
- 2007Year Built
- 0.14Acres
- MLS# 2618338
- Residential
- Detached
- Active
- Approx Time on MarketN/A
- AreaNorth Myrtle Beach Area--Cherry Grove
- CountyHorry
- Subdivision Tidewater Plantation
Overview
Welcome to this charming 3-bedroom, 2-bath home nestled in the desirable Courtyard Park in Tidewater gated community with 24/7 security located near Cherry Grove Beach, South Carolina. Featuring an open-concept layout, the spacious great room flows seamlessly into the kitchen and dining area, creating the perfect space for entertaining or relaxing with family. The home has been freshly painted throughout the interior and features all-new appliances, offering a fresh, move-in-ready feel. The living room has beautiful coffer ceilings which adds great charm. The thoughtfully designed floor plan includes generously sized bedrooms, including a private primary suite with its own full bath. Homeowners can enjoy beach cabana on the Atlantic Ocean, walks on the beach, watch sunrise or just relax. Located in one of the area’s most sought-after communities, you’ll enjoy a peaceful coastal lifestyle with easy access to Cherry Grove Beach, golf, shopping, dining, and all that North Myrtle Beach has to offer. Whether you’re looking for a primary residence or second home, this beautifully updated home is ready to welcome you.
Agriculture / Farm
Association Fees / Info
Hoa Frequency: Monthly
Hoa Fees: 249
Hoa: Yes
Hoa Includes: CommonAreas, RecreationFacilities, Security
Community Features: Clubhouse, Gated, RecreationArea, TennisCourts, Golf, LongTermRentalAllowed, Pool
Assoc Amenities: Clubhouse, Gated, Security, TennisCourts
Bathroom Info
Total Baths: 2.00
Fullbaths: 2
Bedroom Info
Beds: 3
Building Info
Levels: One
Year Built: 2007
Zoning: res
Style: Contemporary
Construction Materials: Stucco
Buyer Compensation
Exterior Features
Patio and Porch Features: Porch, Screened
Window Features: WindowTreatments
Pool Features: Community, OutdoorPool
Foundation: Slab
Financial
Garage / Parking
Parking Capacity: 4
Garage: Yes
Parking Type: Attached, Garage, TwoCarGarage, GarageDoorOpener
Attached Garage: Yes
Garage Spaces: 2
Green / Env Info
Interior Features
Floor Cover: LuxuryVinyl, LuxuryVinylPlank, Tile, Wood
Fireplace: Yes
Laundry Features: WasherHookup
Furnished: Unfurnished
Interior Features: CeilingFans, DualSinks, Fireplace, GardenTubRomanTub, SeparateShower, WalkInClosets, WindowTreatments, KitchenIsland, StainlessSteelAppliances, SolidSurfaceCounters
Appliances: Dishwasher, Disposal, Microwave, Range, Refrigerator, Dryer, Washer
Lot Info
Acres: 0.14
Lot Description: NearGolfCourse, Rectangular, RectangularLot
Misc
Offer Compensation
Other School Info
Property Info
County: Horry
Stipulation of Sale: None
Property Sub Type Additional: Detached
Security Features: GatedCommunity, SmokeDetectors, SecurityService
Disclosures: CovenantsRestrictionsDisclosure,SellerDisclosure
Construction: Resale
Room Info
Sold Info
Sqft Info
Total Sqft: 2900
Living Area Source: PublicRecords
Sqft: 2300
Tax Info
Unit Info
Utilities / Hvac
Heating: Central, Electric
Cooling: CentralAir
Cooling: Yes
Utilities Available: CableAvailable, ElectricityAvailable, PhoneAvailable, SewerAvailable, UndergroundUtilities, WaterAvailable
Heating: Yes
Water Source: Public
Waterfront / Water
Courtesy of New Way Properties

 MLS# 2618125


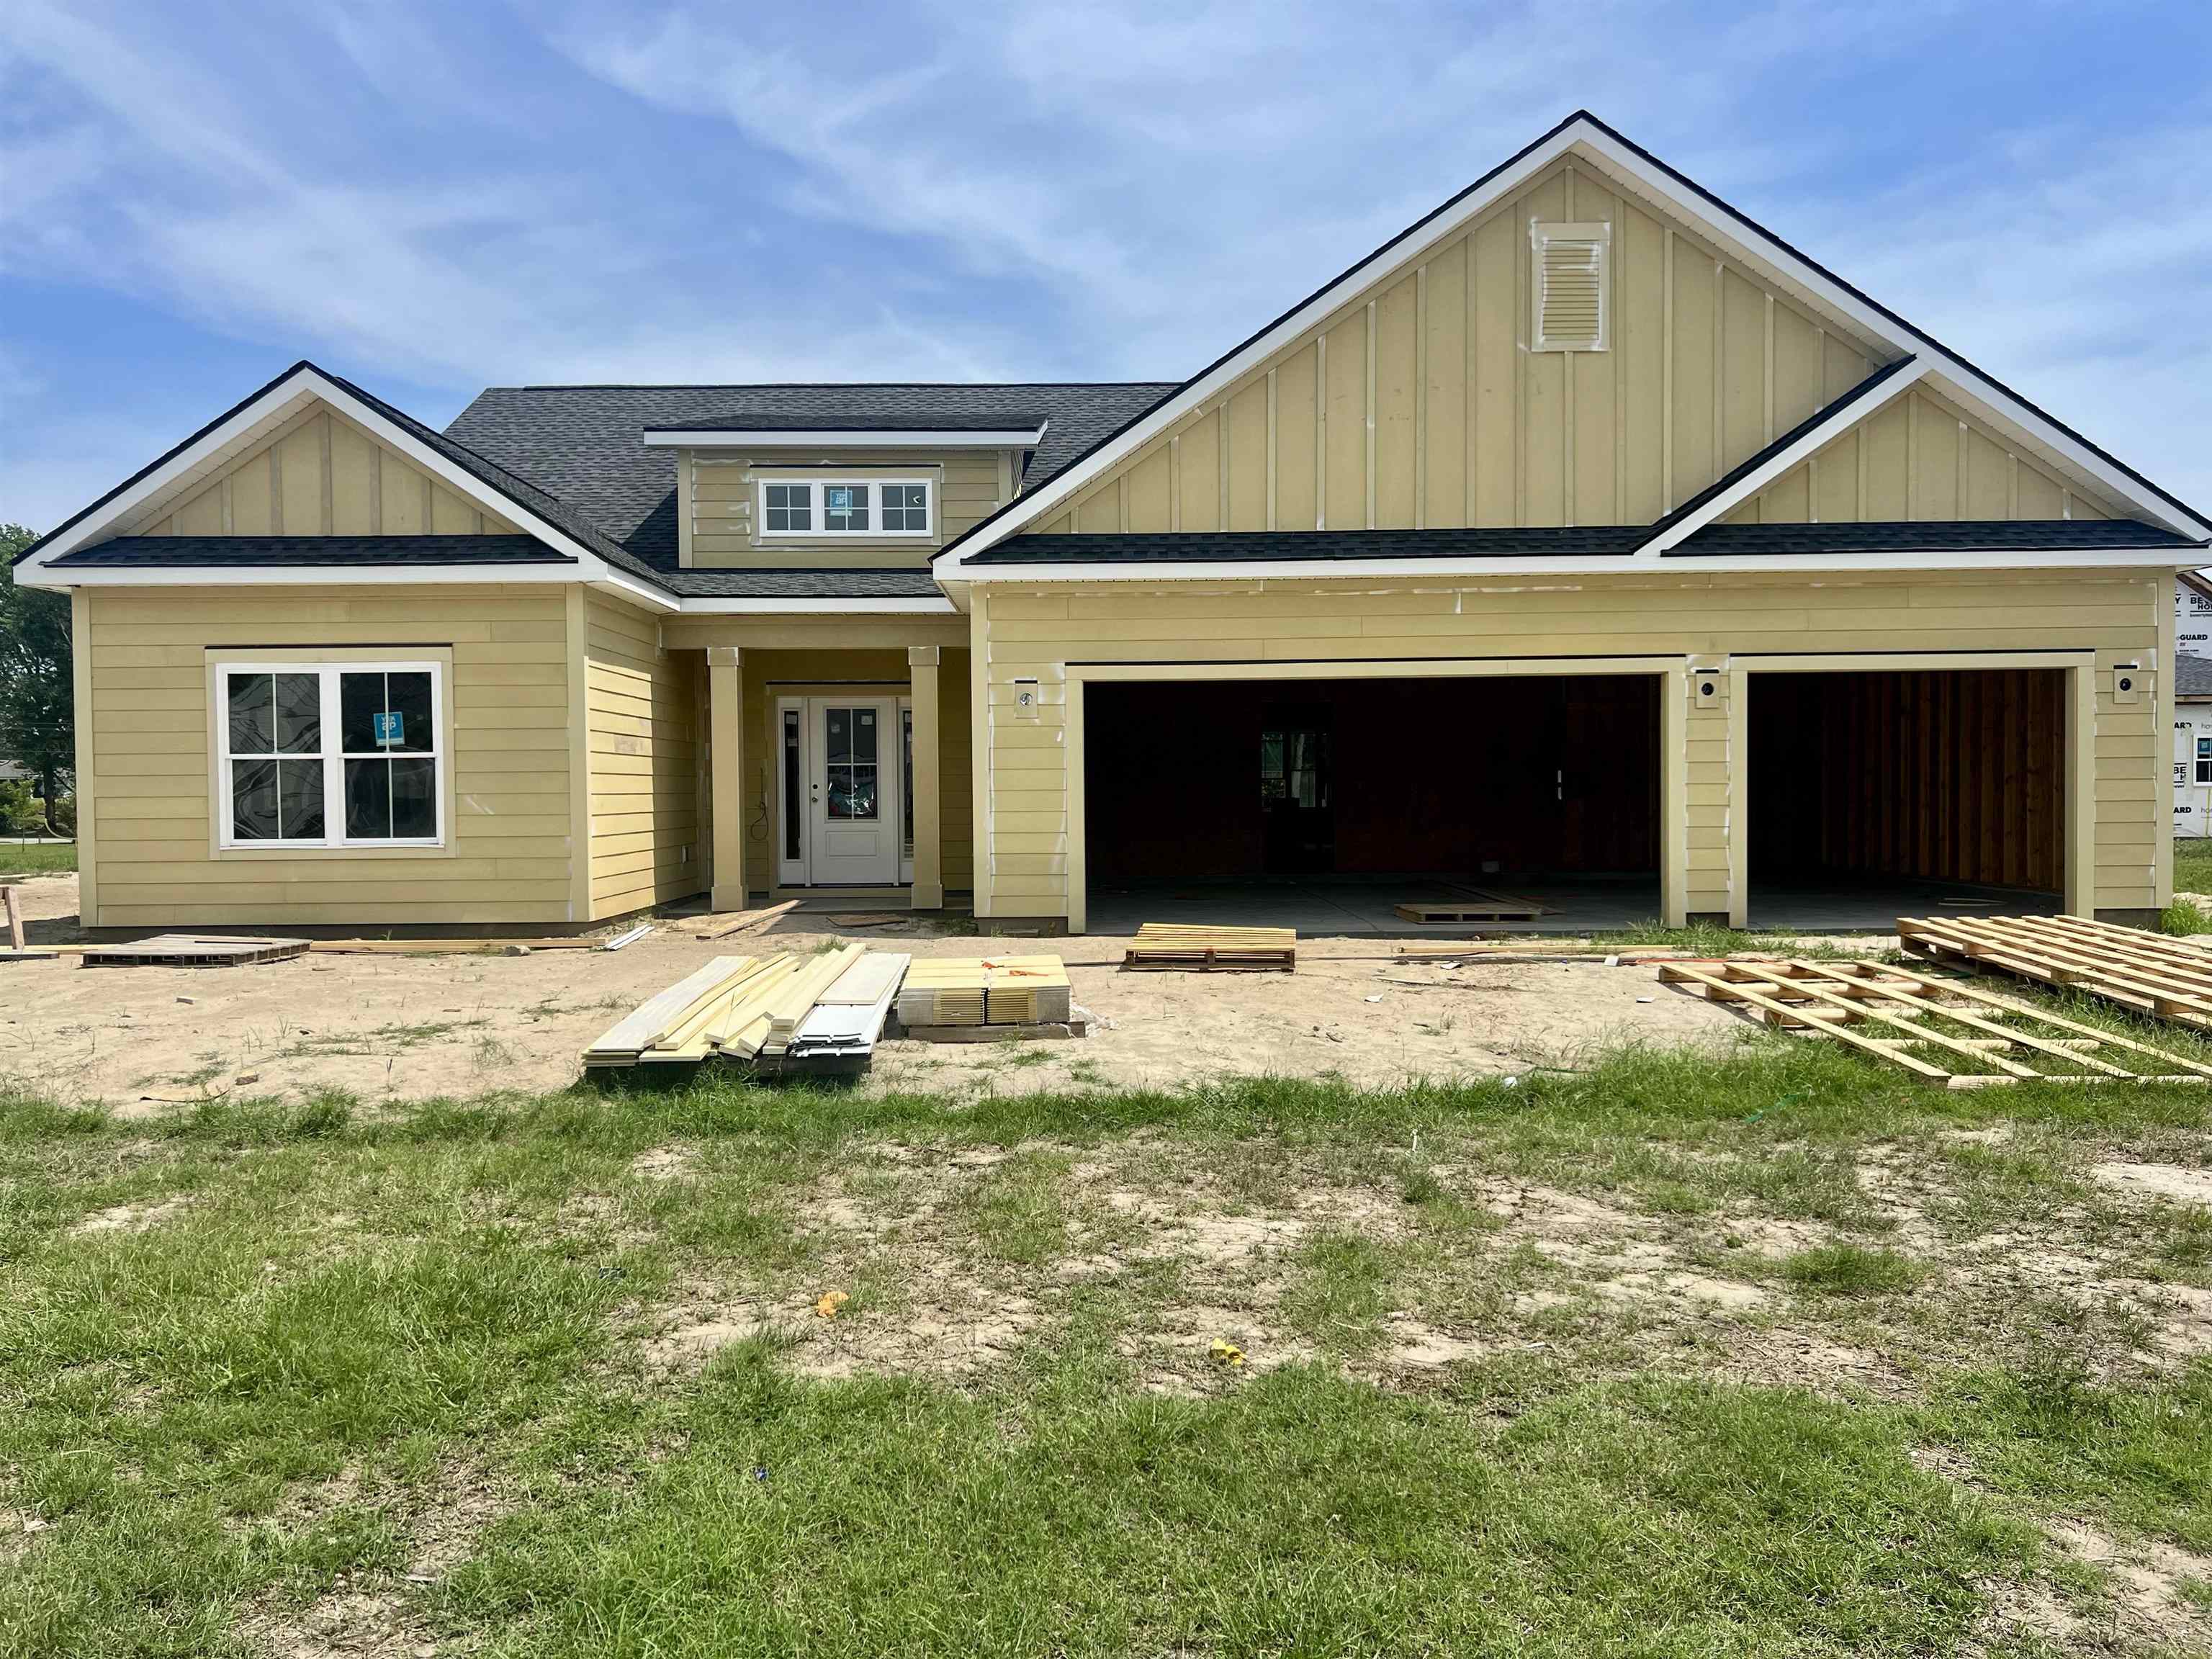
 Provided courtesy of © Copyright 2026 Coastal Carolinas Multiple Listing Service, Inc.®. Information Deemed Reliable but Not Guaranteed. © Copyright 2026 Coastal Carolinas Multiple Listing Service, Inc.® MLS. All rights reserved. Information is provided exclusively for consumers’ personal, non-commercial use, that it may not be used for any purpose other than to identify prospective properties consumers may be interested in purchasing.
Images related to data from the MLS is the sole property of the MLS and not the responsibility of the owner of this website. MLS IDX data last updated on 07-23-2026 5:32 PM EST.
Any images related to data from the MLS is the sole property of the MLS and not the responsibility of the owner of this website.
Provided courtesy of © Copyright 2026 Coastal Carolinas Multiple Listing Service, Inc.®. Information Deemed Reliable but Not Guaranteed. © Copyright 2026 Coastal Carolinas Multiple Listing Service, Inc.® MLS. All rights reserved. Information is provided exclusively for consumers’ personal, non-commercial use, that it may not be used for any purpose other than to identify prospective properties consumers may be interested in purchasing.
Images related to data from the MLS is the sole property of the MLS and not the responsibility of the owner of this website. MLS IDX data last updated on 07-23-2026 5:32 PM EST.
Any images related to data from the MLS is the sole property of the MLS and not the responsibility of the owner of this website.