• Contact Mark Bolick
  • 843-206-5802
  • Login
  • Register
Sands Realty Group Sands Realty Group
Search
Please type 2 more characters
  • Home
    • Myrtle Beach Events
  • Property Search
    • Featured Listings
    • Search By Area
      • Residential Detached
    • Search By City
    • Search By Subdivision
    • Search By Resorts
      • Caribbean Resort
      • Caravelle Resorts
    • Search By MLS#/Address
    • Search By Map
    • Search By School
    • Search By Zipcode
  • Blog
  • About Mark
    • Contact
Sands Realty Group
  • Home
    • Myrtle Beach Events
  • Property Search
    • Featured Listings
    • Search By Area
      • Residential Detached
    • Search By City
    • Search By Subdivision
    • Search By Resorts
      • Caribbean Resort
      • Caravelle Resorts
    • Search By MLS#/Address
    • Search By Map
    • Search By School
    • Search By Zipcode
  • Blog
  • About Mark
    • Contact
  • 843-206-5802

122 Oyster Bay Dr. UNIT #102

-
Open House
Sat Jul 11th, 2:00pm - 4:00pm
122 Oyster Bay Dr. UNIT #102 Murrells Inlet, SC 29576 122 Oyster Bay Dr. UNIT #102 Murrells Inlet, SC 29576 122 Oyster Bay Dr. UNIT #102 Murrells Inlet, SC 29576 122 Oyster Bay Dr. UNIT #102 Murrells Inlet, SC 29576 122 Oyster Bay Dr. UNIT #102 Murrells Inlet, SC 29576 122 Oyster Bay Dr. UNIT #102 Murrells Inlet, SC 29576 122 Oyster Bay Dr. UNIT #102 Murrells Inlet, SC 29576 122 Oyster Bay Dr. UNIT #102 Murrells Inlet, SC 29576 122 Oyster Bay Dr. UNIT #102 Murrells Inlet, SC 29576 122 Oyster Bay Dr. UNIT #102 Murrells Inlet, SC 29576 122 Oyster Bay Dr. UNIT #102 Murrells Inlet, SC 29576 122 Oyster Bay Dr. UNIT #102 Murrells Inlet, SC 29576 122 Oyster Bay Dr. UNIT #102 Murrells Inlet, SC 29576 122 Oyster Bay Dr. UNIT #102 Murrells Inlet, SC 29576 122 Oyster Bay Dr. UNIT #102 Murrells Inlet, SC 29576 122 Oyster Bay Dr. UNIT #102 Murrells Inlet, SC 29576 122 Oyster Bay Dr. UNIT #102 Murrells Inlet, SC 29576 122 Oyster Bay Dr. UNIT #102 Murrells Inlet, SC 29576 122 Oyster Bay Dr. UNIT #102 Murrells Inlet, SC 29576 122 Oyster Bay Dr. UNIT #102 Murrells Inlet, SC 29576 122 Oyster Bay Dr. UNIT #102 Murrells Inlet, SC 29576 122 Oyster Bay Dr. UNIT #102 Murrells Inlet, SC 29576 122 Oyster Bay Dr. UNIT #102 Murrells Inlet, SC 29576 122 Oyster Bay Dr. UNIT #102 Murrells Inlet, SC 29576 122 Oyster Bay Dr. UNIT #102 Murrells Inlet, SC 29576 122 Oyster Bay Dr. UNIT #102 Murrells Inlet, SC 29576 122 Oyster Bay Dr. UNIT #102 Murrells Inlet, SC 29576 122 Oyster Bay Dr. UNIT #102 Murrells Inlet, SC 29576 122 Oyster Bay Dr. UNIT #102 Murrells Inlet, SC 29576 122 Oyster Bay Dr. UNIT #102 Murrells Inlet, SC 29576 122 Oyster Bay Dr. UNIT #102 Murrells Inlet, SC 29576 122 Oyster Bay Dr. UNIT #102 Murrells Inlet, SC 29576 122 Oyster Bay Dr. UNIT #102 Murrells Inlet, SC 29576 122 Oyster Bay Dr. UNIT #102 Murrells Inlet, SC 29576 122 Oyster Bay Dr. UNIT #102 Murrells Inlet, SC 29576 122 Oyster Bay Dr. UNIT #102 Murrells Inlet, SC 29576 122 Oyster Bay Dr. UNIT #102 Murrells Inlet, SC 29576 122 Oyster Bay Dr. UNIT #102 Murrells Inlet, SC 29576
39 Photos
122 Oyster Bay Dr. UNIT #102 Murrells Inlet, SC 29576 122 Oyster Bay Dr. UNIT #102 Murrells Inlet, SC 29576 122 Oyster Bay Dr. UNIT #102 Murrells Inlet, SC 29576 122 Oyster Bay Dr. UNIT #102 Murrells Inlet, SC 29576 122 Oyster Bay Dr. UNIT #102 Murrells Inlet, SC 29576 122 Oyster Bay Dr. UNIT #102 Murrells Inlet, SC 29576 122 Oyster Bay Dr. UNIT #102 Murrells Inlet, SC 29576 122 Oyster Bay Dr. UNIT #102 Murrells Inlet, SC 29576 122 Oyster Bay Dr. UNIT #102 Murrells Inlet, SC 29576 122 Oyster Bay Dr. UNIT #102 Murrells Inlet, SC 29576 122 Oyster Bay Dr. UNIT #102 Murrells Inlet, SC 29576 122 Oyster Bay Dr. UNIT #102 Murrells Inlet, SC 29576 122 Oyster Bay Dr. UNIT #102 Murrells Inlet, SC 29576 122 Oyster Bay Dr. UNIT #102 Murrells Inlet, SC 29576 122 Oyster Bay Dr. UNIT #102 Murrells Inlet, SC 29576 122 Oyster Bay Dr. UNIT #102 Murrells Inlet, SC 29576 122 Oyster Bay Dr. UNIT #102 Murrells Inlet, SC 29576 122 Oyster Bay Dr. UNIT #102 Murrells Inlet, SC 29576 122 Oyster Bay Dr. UNIT #102 Murrells Inlet, SC 29576 122 Oyster Bay Dr. UNIT #102 Murrells Inlet, SC 29576 122 Oyster Bay Dr. UNIT #102 Murrells Inlet, SC 29576 122 Oyster Bay Dr. UNIT #102 Murrells Inlet, SC 29576 122 Oyster Bay Dr. UNIT #102 Murrells Inlet, SC 29576 122 Oyster Bay Dr. UNIT #102 Murrells Inlet, SC 29576 122 Oyster Bay Dr. UNIT #102 Murrells Inlet, SC 29576 122 Oyster Bay Dr. UNIT #102 Murrells Inlet, SC 29576 122 Oyster Bay Dr. UNIT #102 Murrells Inlet, SC 29576 122 Oyster Bay Dr. UNIT #102 Murrells Inlet, SC 29576 122 Oyster Bay Dr. UNIT #102 Murrells Inlet, SC 29576 122 Oyster Bay Dr. UNIT #102 Murrells Inlet, SC 29576 122 Oyster Bay Dr. UNIT #102 Murrells Inlet, SC 29576 122 Oyster Bay Dr. UNIT #102 Murrells Inlet, SC 29576 122 Oyster Bay Dr. UNIT #102 Murrells Inlet, SC 29576 122 Oyster Bay Dr. UNIT #102 Murrells Inlet, SC 29576 122 Oyster Bay Dr. UNIT #102 Murrells Inlet, SC 29576 122 Oyster Bay Dr. UNIT #102 Murrells Inlet, SC 29576 122 Oyster Bay Dr. UNIT #102 Murrells Inlet, SC 29576 122 Oyster Bay Dr. UNIT #102 Murrells Inlet, SC 29576 122 Oyster Bay Dr. UNIT #102 Murrells Inlet, SC 29576
Interested in this home?
Schedule a Tour

$625,000 | 3 beds | 3 full baths | 1 half baths | 2,718 sqft

$625,000 Reduced -$10,000
122 Oyster Bay Dr. UNIT #102
Murrells Inlet, SC 29576
  • 3Beds
  • 3Full Baths
  • 1Half Baths
  • 2,718SqFt
  • 2013Year Built
  • 0.00Acres
  • MLS# 2607093
  • Residential
  • Townhouse
  • Active
  • More Info
  • Schedule a Tour
  • Watching
  • Map Property
  • Mortgage Calculator
  • Print
Share

  • Approx Time on Market3 months, 24 days
  • AreaMurrells Inlet - Georgetown County
  • CountyGeorgetown
  • Subdivision Majestic Oaks

Overview

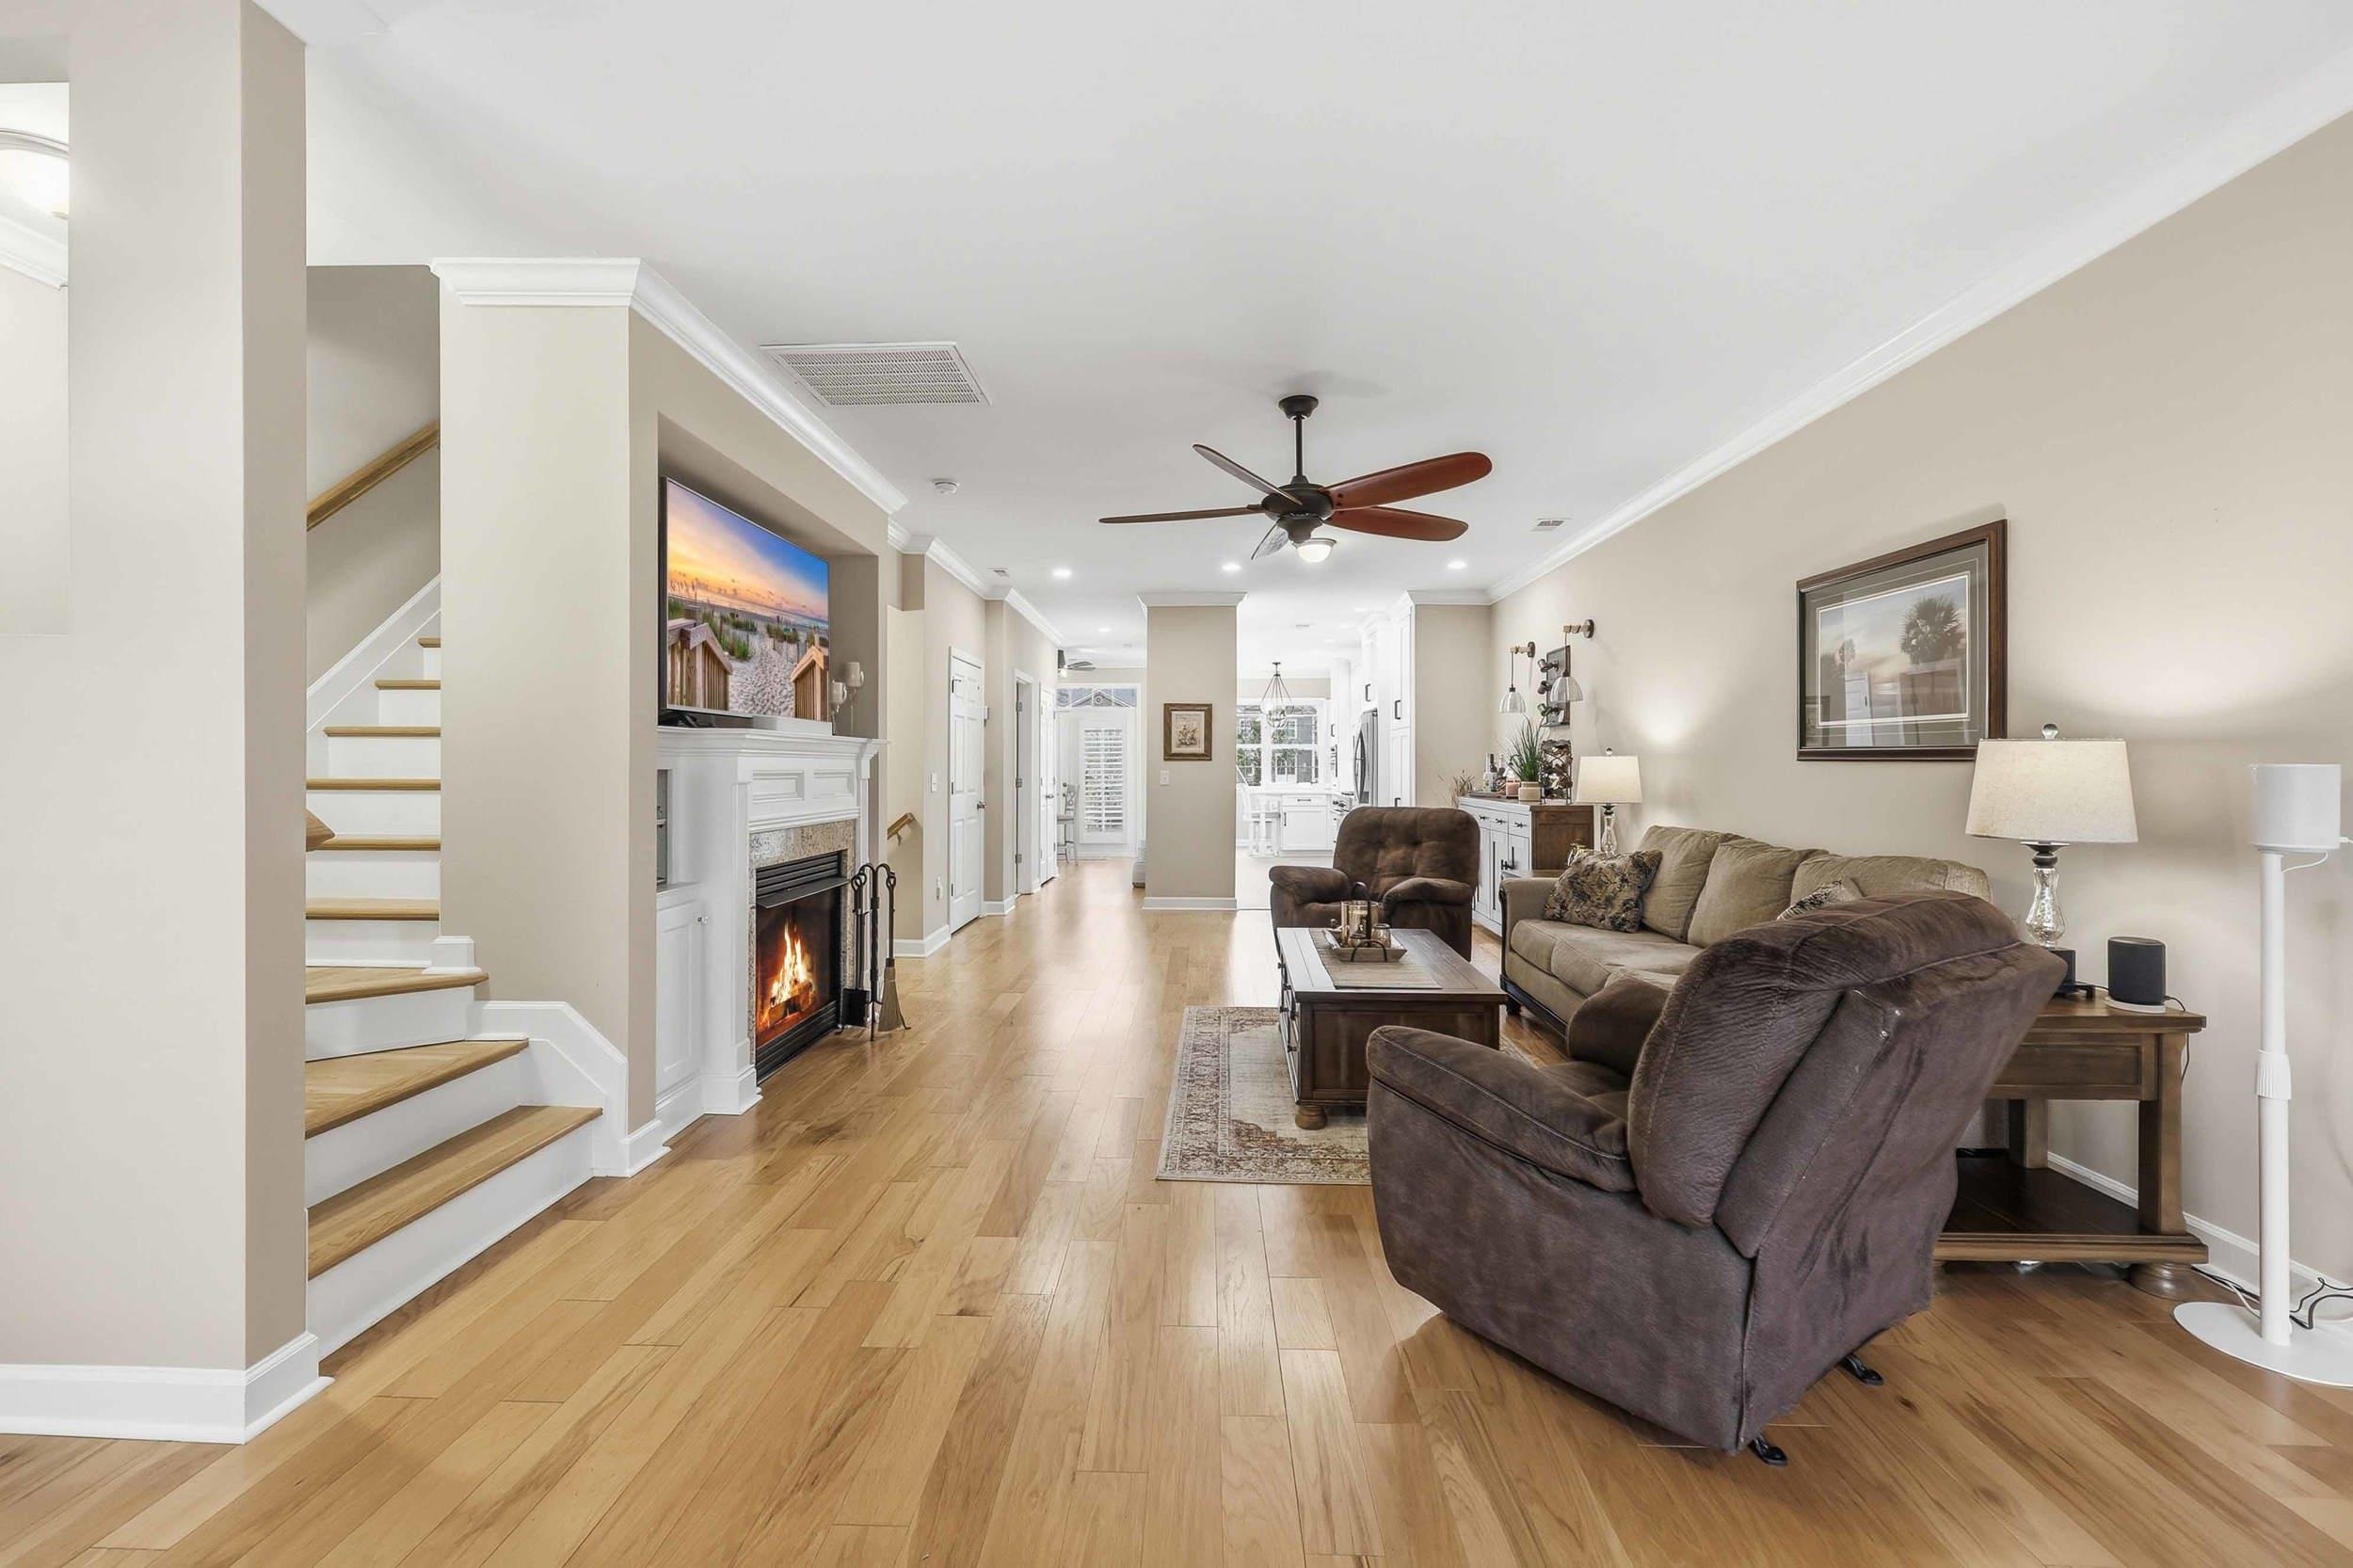
Experience coastal living in this stunning three-story luxury townhome, located in the heart of Murrells Inlet. Tucked within a private, gated community, Majestic Oaks. This townhome features beautiful hardwood flooring and a recently custom-designed kitchen featuring a premium Wolfe range, a striking copper vent hood, and a spacious walk-in pantry, ideal for both everyday living and entertaining. The main living area is spacious and features a gas fireplace—perfect for relaxing evenings at home. This thoughtfully designed residence offers three well sized bedrooms, a private garage, and the convenience of an elevator servicing all three floors. The lower level features a large bonus living area, ideal for a media room, guest retreat, or additional entertaining space. Enjoy outdoor living at its finest with four private balconies or unwind in your own secluded courtyard complete with a hot tub. Just moments away, stroll along the famous MarshWalk and take in breathtaking inlet views while enjoying some of the area’s most renowned seafood restaurants. Residents also enjoy exclusive access to a private pool, enhancing the relaxed, laid-back lifestyle that defines Murrells Inlet living. Enter through elegant wrought iron gates beneath the canopy of majestic live oak trees and feel instantly at home. Opportunities like this are rare—don’t miss your chance to own a piece of the Inlet lifestyle, where every day feels like a getaway.


Open House Info

Openhouse Start Time:
  Saturday, July 11th, 2026 @ 2:00 PM

Openhouse End Time:
  Saturday, July 11th, 2026 @ 4:00 PM

Openhouse Remarks:  Open House Sat., 2 - 4pm

Agriculture / Farm

Association Fees / Info

Hoa Frequency:  Monthly

Hoa Fees:  500

Hoa:  Yes

Hoa Includes:  CommonAreas

Community Features:  Gated, LongTermRentalAllowed, Pool

Assoc Amenities:  Gated

Bathroom Info

Total Baths:  4.00

Halfbaths:  1

Fullbaths:  3

Room Dimensions

Bedroom1: 8'7 x 17

Bedroom2: 9'9 x 12

Kitchen: 8'11''x22

LivingRoom: 18 x 34

PrimaryBedroom: 13x 17'11"

Room Level

Bedroom1: Second

Bedroom2: Second

PrimaryBedroom: Second

Room Features

DiningRoom: KitchenDiningCombo

FamilyRoom: WetBar

Kitchen: BreakfastBar, BreakfastArea, KitchenExhaustFan, Pantry, StainlessSteelAppliances, SolidSurfaceCounters

LivingRoom: Fireplace

Other: EntranceFoyer, UtilityRoom

PrimaryBathroom: DualSinks, GardenTubRomanTub, SeparateShower

PrimaryBedroom: CeilingFans, WalkInClosets

Bedroom Info

Beds:  3

Building Info

Levels:  ThreeOrMore

Year Built:  2013

Structure Type:  Townhouse

Zoning:  MF

Construction Materials:  HardiplankType

Entry Level:  1

Buyer Compensation

Exterior Features

Spa:  Yes

Patio and Porch Features:  Balcony, Patio

Spa Features:  HotTub

Pool Features:  Community, OutdoorPool

Foundation:  Slab

Exterior Features:  Balcony, Fence, HotTubSpa, Patio

Financial

Garage / Parking

Garage:  Yes

Parking Type:  Garage, Private, GarageDoorOpener

Green / Env Info

Interior Features

Floor Cover:  Tile, Wood

Laundry Features:  WasherHookup

Furnished:  Unfurnished

Interior Features:  CeilingFans, DualSinks, Elevator, GardenTubRomanTub, SeparateShower, WalkInClosets, BreakfastBar, BreakfastArea, EntranceFoyer, StainlessSteelAppliances, SolidSurfaceCounters

Appliances:  Dishwasher, Disposal, Microwave, Refrigerator, RangeHood, Dryer, Washer

Lot Info

Acres:  0.00

Misc

Offer Compensation

Other School Info

Property Info

County:  Georgetown

Stipulation of Sale:  None

Property Sub Type Additional:  Townhouse

Security Features:  GatedCommunity, SmokeDetectors

Disclosures:  CovenantsRestrictionsDisclosure,SellerDisclosure

Construction:  Resale

Room Info

Sold Info

Sqft Info

Total Sqft:  3420

Living Area Source:  PublicRecords

Sqft:  2718

Tax Info

Unit Info

Unit:  102

Utilities / Hvac

Heating:  Central

Cooling:  CentralAir

Cooling:  Yes

Utilities Available:  CableAvailable, ElectricityAvailable, NaturalGasAvailable, WaterAvailable

Heating:  Yes

Water Source:  Public

Waterfront / Water

Schools

Elem:  Waccamaw Elementary School

Middle:  Waccamaw Middle School

High:  Waccamaw High School

Directions

Follow Hwy 17 Business Majestic Oaks will on the right or left depending on which direction you are driving from. GPS should take you there with no problem.

Courtesy of The Litchfield Company Real Estate  - Cell: 843-240-6220

Mortgage Calculator

%
$
%
Dollars per $1000
$
Advanced
Approximate Monthly Payment 0.0
  • Property History
  • Map
  • Street View
  • Birdseye
Price & Status History (on scwatermark.com since Wed, Mar 18th 2026)
  • Original Price: $649,000
  • Current Price: $625,000
  • Price Reduced: $24,000
Date ChangedFromTo
06/01/2026$635,000 $625,000 Reduced by $10,000
04/14/2026$649,000 $635,000 Reduced by $14,000

Broker Reciprocity Provided courtesy of © Copyright 2026 Coastal Carolinas Multiple Listing Service, Inc.®. Information Deemed Reliable but Not Guaranteed. © Copyright 2026 Coastal Carolinas Multiple Listing Service, Inc.® MLS. All rights reserved. Information is provided exclusively for consumers’ personal, non-commercial use, that it may not be used for any purpose other than to identify prospective properties consumers may be interested in purchasing. Images related to data from the MLS is the sole property of the MLS and not the responsibility of the owner of this website. MLS IDX data last updated on 07-12-2026 11:01 PM EST.
Any images related to data from the MLS is the sole property of the MLS and not the responsibility of the owner of this website.
This real estate website and IDX data is Powered & Hosted by Dynamic IDX, LLC Real Estate Web Solutions

Search Properties
Search + Advanced Search
Featured Listings
$1,249,000
Myrtle Beach, SC
982 Farrow Pkwy. UNIT B
  • 3 Beds
  • 3 Beds
  • 2701 SqFt
View Details
$1,199,000
Myrtle Beach, SC
982 Farrow Pkwy. UNIT C
  • 3 Beds
  • 3 Beds
  • 2640 SqFt
View Details
$604,370
Myrtle Beach, SC
976 Farrow Pkwy. UNIT D
  • 3 Beds
  • 2 Beds
  • 1882 SqFt
View Details
$585,882
Myrtle Beach, SC
976 Farrow Pkwy. UNIT B
  • 3 Beds
  • 2 Beds
  • 1713 SqFt
View Details
$368,900
Myrtle Beach, SC
718 Shine Ave.
  • 2 Beds
  • 2 Beds
  • 1383 SqFt
View Details
$367,484
Myrtle Beach, SC
2790 Cook Circle UNIT D
  • 2 Beds
  • 2 Beds
  • 1347 SqFt
View Details
$357,101
Myrtle Beach, SC
2790 Cook Circle UNIT C
  • 2 Beds
  • 2 Beds
  • 1347 SqFt
View Details
$357,049
Myrtle Beach, SC
2790 Cook Circle UNIT B
  • 2 Beds
  • 2 Beds
  • 1347 SqFt
View Details
$336,000
Conway, SC
249 Maple Oak Dr.
  • 3 Beds
  • 2 Beds
  • 1674 SqFt
View Details
$258,500
Myrtle Beach, SC
3000 N Ocean Blvd. UNIT #930
  • 1 Beds
  • 1 Beds
  • 500 SqFt
View Details
$159,900
Myrtle Beach, SC
1200 N Ocean Blvd. UNIT #804
  • 1 Beds
  • 384 SqFt
View Details
$152,900
Myrtle Beach, SC
1200 N Ocean Blvd. N UNIT #905
  • 1 Beds
  • 384 SqFt
View Details
Sign Up For
Email Listing Notifications
Dream Kitchen
Luxury Low Country Design

Title Here

Type in here for body of text

Read More

Featured Areas

  • Conway
  • Garden City
  • Georgetown
  • Little River
  • Murrells Inlet
  • Myrtle Beach
  • North Myrtle Beach
  • Pawleys Island
  • Surfside Beach

Blog Posts

Galivants Ferry Home
Mon, Nov 20th 2023 2:49 pm

Schooner Condo
Wed, Nov 15th 2023 12:29 pm

North Beach Plantation Condo
Thu, Sep 28th 2023 8:44 am

Caribbean Resort -- New Listing
Tue, Sep 19th 2023 11:33 am

Barefoot Resort Property
Fri, Sep 15th 2023 11:45 am

Blog Categories

  • All Categories (3)
  • New Listings (1)
  • Price Reduced (1)
  • Price Reduction (1)

Blog Archives

  • November 2023 (2)
  • September 2023 (3)
Sands Realty Group

Resources

  • Map Search
  • Testimonials
  • Privacy Policy
  • DMCA Disclaimer

Location

2883 B Howard Ave, Unit B
Myrtle Beach, SC 29577

Phone

843-206-5802

Email

Contact Form

© 2026 Sands Realty Group | Sitemap
Real Estate Website by Dynamic IDX, LLC
Website Designed by Tiny Minute