133 Dowenbury Dr.










$449,000 | 3 beds | 2 full baths | N/A half baths | 2,052 sqft
Myrtle Beach, SC 29588
- 3Beds
- 2Full Baths
- N/AHalf Baths
- 2,052SqFt
- 2015Year Built
- 0.21Acres
- MLS# 2617815
- Residential
- Detached
- Active
- Approx Time on MarketN/A
- AreaMyrtle Beach Area--South of 544 & West of 17 Bypass M.i. Horry County
- CountyHorry
- Subdivision The Gates - Sommerset Cove
Overview
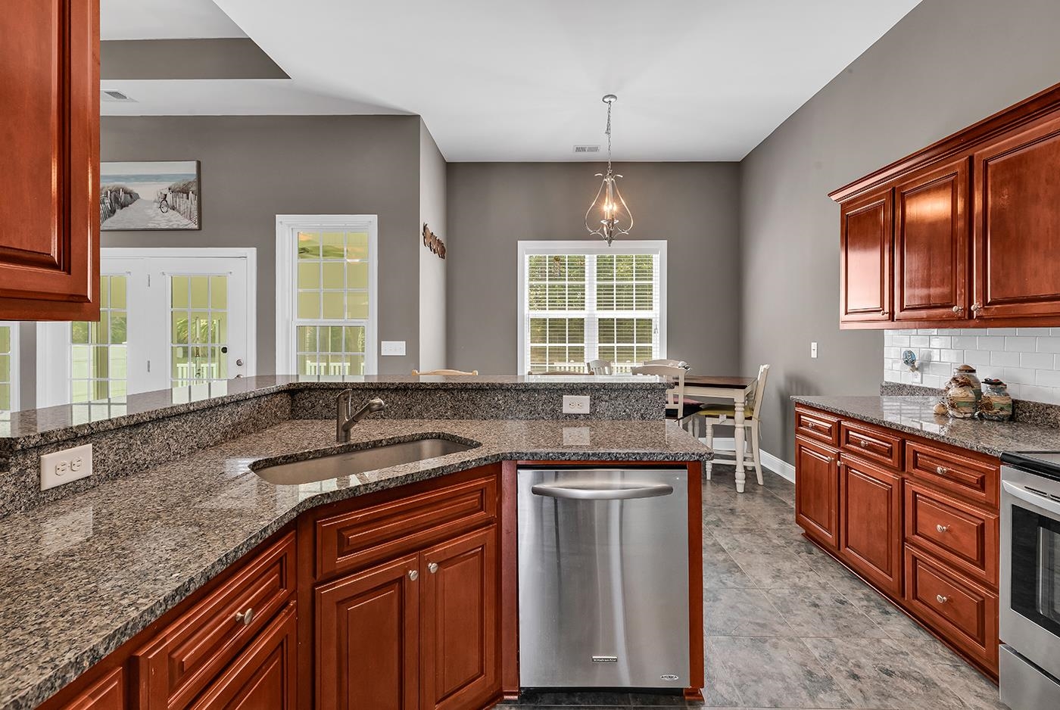
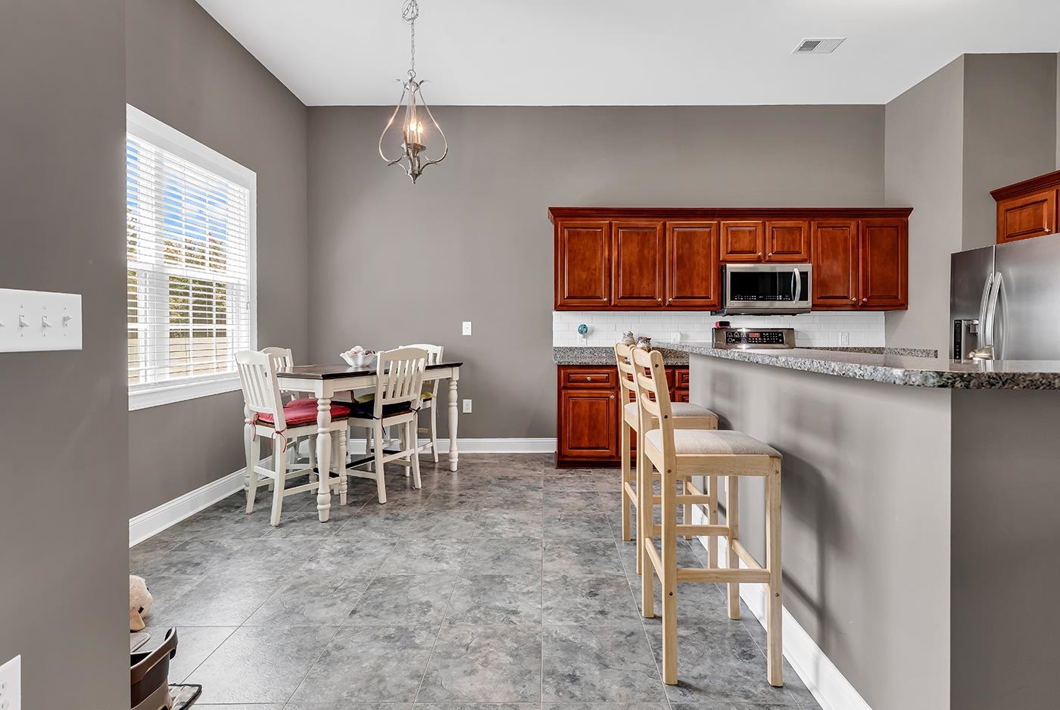
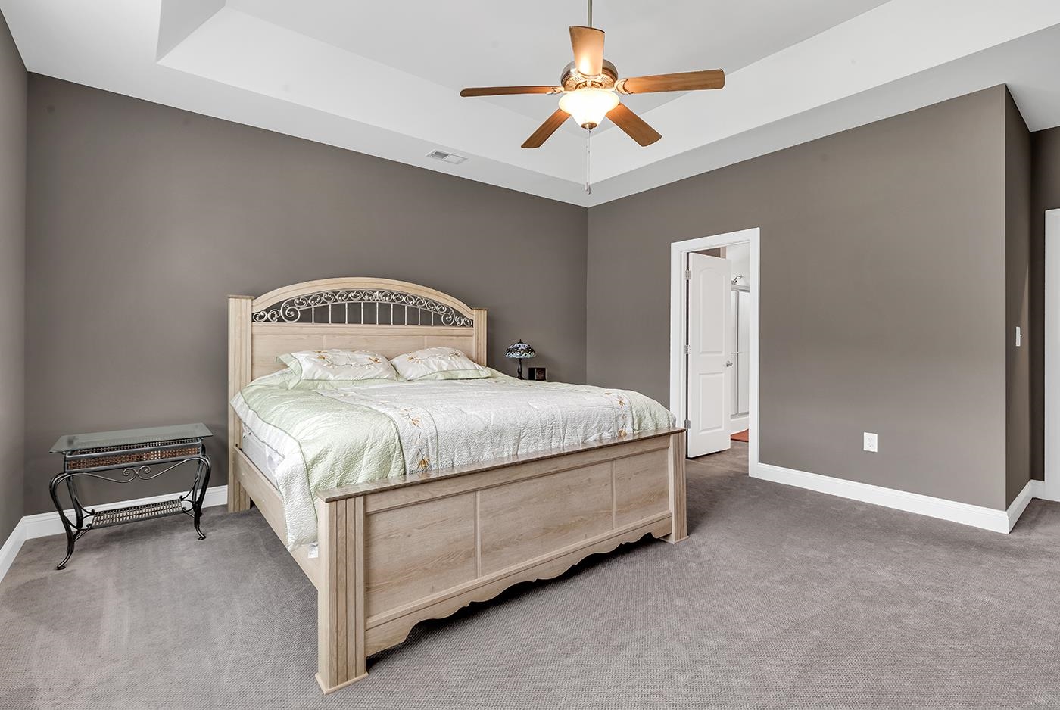
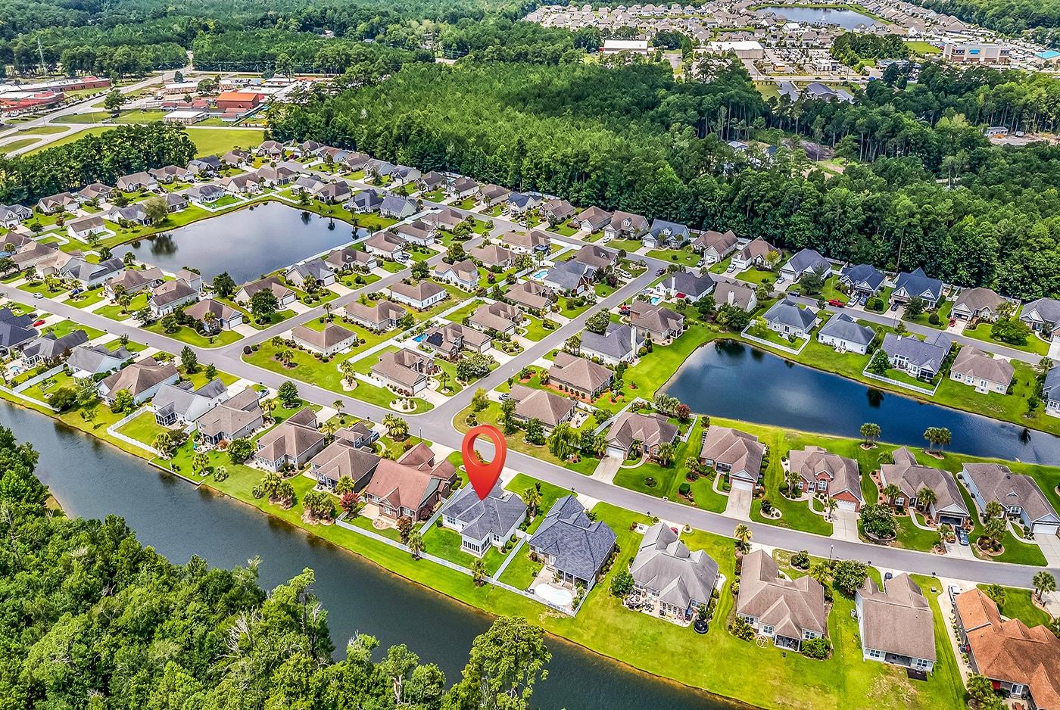
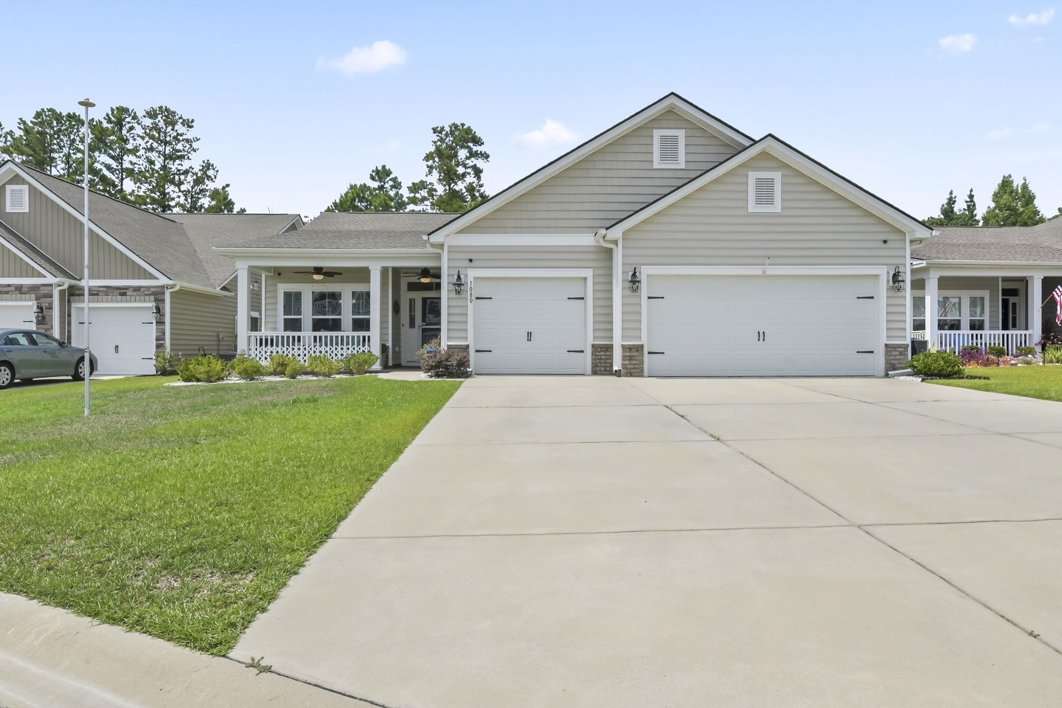
Welcome to this beautifully maintained custom-built home, completed in 2015, that offers the perfect blend of comfort, quality, and everyday functionality in one of Myrtle Beach`s most convenient locations. From the attractive brick accents and well-maintained landscaping to the thoughtfully designed interior, this home has been meticulously cared for and is ready for its next owner. Step inside and you`ll immediately appreciate the open floor plan, where the spacious great room with cathedral ceilings creates an inviting place to relax or gather with family and friends. The kitchen is designed with both style and practicality in mind, featuring custom cabinetry, hard-surface countertops, stainless steel appliances, a breakfast bar, and a sunny breakfast nook that`s perfect for casual meals or your morning coffee. When it`s time to entertain, the formal dining room with its tray ceiling provides the ideal setting for holidays, celebrations, and family dinners. The split-bedroom floor plan offers privacy for everyone, while the spacious owner`s suite serves as a comfortable retreat with a tray ceiling, a large walk-in closet, and a private bath featuring a double vanity and a beautifully tiled walk-in shower. The additional bedrooms are generously sized, making them ideal for family, guests, or a home office. One of the highlights of the home is the added Carolina room overlooking the lake. Whether you`re enjoying a quiet morning with a cup of coffee, reading a book, or simply taking in the peaceful water views, it`s a space you`ll find yourself using year-round. The fenced backyard offers plenty of room for children, pets, gardening, or outdoor entertaining while providing a relaxing backdrop of the lake. Additional features include hardwood and tile flooring throughout the main living areas, a dedicated laundry room, an attached two-car garage, and attractive landscaping that enhances the home`s curb appeal. Located just minutes from Highway 707 and Highway 17 Bypass, you`ll have easy access to Surfside Beach, Market Common, Myrtle Beach State Park, championship golf courses, shopping, restaurants, healthcare, and all the entertainment the Grand Strand has to offer. Whether you`re looking for a full-time residence or a place to enjoy the coastal lifestyle, this home offers the space, location, and features to make it an easy choice.
Agriculture / Farm
Association Fees / Info
Hoa Frequency: Monthly
Hoa Fees: 56
Hoa: Yes
Hoa Includes: CommonAreas
Community Features: Clubhouse, GolfCartsOk, RecreationArea, LongTermRentalAllowed, Pool
Assoc Amenities: Clubhouse, OwnerAllowedGolfCart, OwnerAllowedMotorcycle, PetRestrictions, TenantAllowedGolfCart, TenantAllowedMotorcycle
Bathroom Info
Total Baths: 2.00
Fullbaths: 2
Bedroom Info
Beds: 3
Building Info
Levels: One
Year Built: 2015
Zoning: PUD
Style: Traditional
Construction Materials: Masonry, VinylSiding
Buyer Compensation
Exterior Features
Patio and Porch Features: FrontPorch, Patio
Window Features: WindowTreatments
Pool Features: Community, OutdoorPool
Foundation: Slab
Exterior Features: Fence, SprinklerIrrigation, Patio
Financial
Garage / Parking
Parking Capacity: 4
Garage: Yes
Parking Type: Attached, Garage, TwoCarGarage, GarageDoorOpener
Attached Garage: Yes
Garage Spaces: 2
Green / Env Info
Green Energy Efficient: Doors, Windows
Interior Features
Floor Cover: Carpet, Tile, Wood
Door Features: InsulatedDoors
Laundry Features: WasherHookup
Furnished: Unfurnished
Interior Features: Attic, TrayCeilings, CeilingFans, DualSinks, MainLevelPrimary, PullDownAtticStairs, PermanentAtticStairs, SplitBedrooms, SeparateShower, Vanity, WalkInClosets, WindowTreatments, BreakfastBar, BedroomOnMainLevel, BreakfastArea, EntranceFoyer, StainlessSteelAppliances, SolidSurfaceCounters
Appliances: Dishwasher, Disposal, Microwave, Range, Refrigerator, RangeHood
Lot Info
Acres: 0.21
Lot Size: 75x120x76x120
Lot Description: LakeFront, OutsideCityLimits, PondOnLot, Rectangular, RectangularLot
Misc
Pets Allowed: OwnerOnly, Yes
Offer Compensation
Other School Info
Property Info
County: Horry
Stipulation of Sale: None
View: Lake
Property Sub Type Additional: Detached
Security Features: SecuritySystem, SmokeDetectors
Disclosures: CovenantsRestrictionsDisclosure
Construction: Resale
Room Info
Sold Info
Sqft Info
Total Sqft: 2634
Living Area Source: PublicRecords
Sqft: 2052
Tax Info
Unit Info
Utilities / Hvac
Heating: Central, Electric
Cooling: CentralAir
Cooling: Yes
Utilities Available: CableAvailable, ElectricityAvailable, PhoneAvailable, SewerAvailable, UndergroundUtilities, WaterAvailable
Heating: Yes
Water Source: Public
Waterfront / Water
Waterfront: Yes
Waterfront Features: Pond
Schools
Elem: Burgess Elementary School
Middle: Saint James Middle School
High: Saint James High School
Directions
If you are coming from Hwy 17 Bypass turn onto Holmestown Road. Turn left on Appian Way, right on Prioloe Drive, left on Dowenbury Drive, the home will be the 9th home on your left.Courtesy of Keller Williams Innovate South - Cell: 843-385-6630

 MLS# 2617673


 Provided courtesy of © Copyright 2026 Coastal Carolinas Multiple Listing Service, Inc.®. Information Deemed Reliable but Not Guaranteed. © Copyright 2026 Coastal Carolinas Multiple Listing Service, Inc.® MLS. All rights reserved. Information is provided exclusively for consumers’ personal, non-commercial use, that it may not be used for any purpose other than to identify prospective properties consumers may be interested in purchasing.
Images related to data from the MLS is the sole property of the MLS and not the responsibility of the owner of this website. MLS IDX data last updated on 07-16-2026 5:17 PM EST.
Any images related to data from the MLS is the sole property of the MLS and not the responsibility of the owner of this website.
Provided courtesy of © Copyright 2026 Coastal Carolinas Multiple Listing Service, Inc.®. Information Deemed Reliable but Not Guaranteed. © Copyright 2026 Coastal Carolinas Multiple Listing Service, Inc.® MLS. All rights reserved. Information is provided exclusively for consumers’ personal, non-commercial use, that it may not be used for any purpose other than to identify prospective properties consumers may be interested in purchasing.
Images related to data from the MLS is the sole property of the MLS and not the responsibility of the owner of this website. MLS IDX data last updated on 07-16-2026 5:17 PM EST.
Any images related to data from the MLS is the sole property of the MLS and not the responsibility of the owner of this website.