1425 Teague Rd. UNIT #403






$278,950 | 2 beds | 2 full baths | N/A half baths | 956 sqft
Myrtle Beach, SC 29577
- 2Beds
- 2Full Baths
- N/AHalf Baths
- 956SqFt
- 1989Year Built
- 403Unit #
- MLS# 2617320
- Residential
- Condominium
- Active
- Approx Time on MarketN/A
- AreaMyrtle Beach Area--Socastee
- CountyHorry
- Subdivision Captains Harbour
Overview
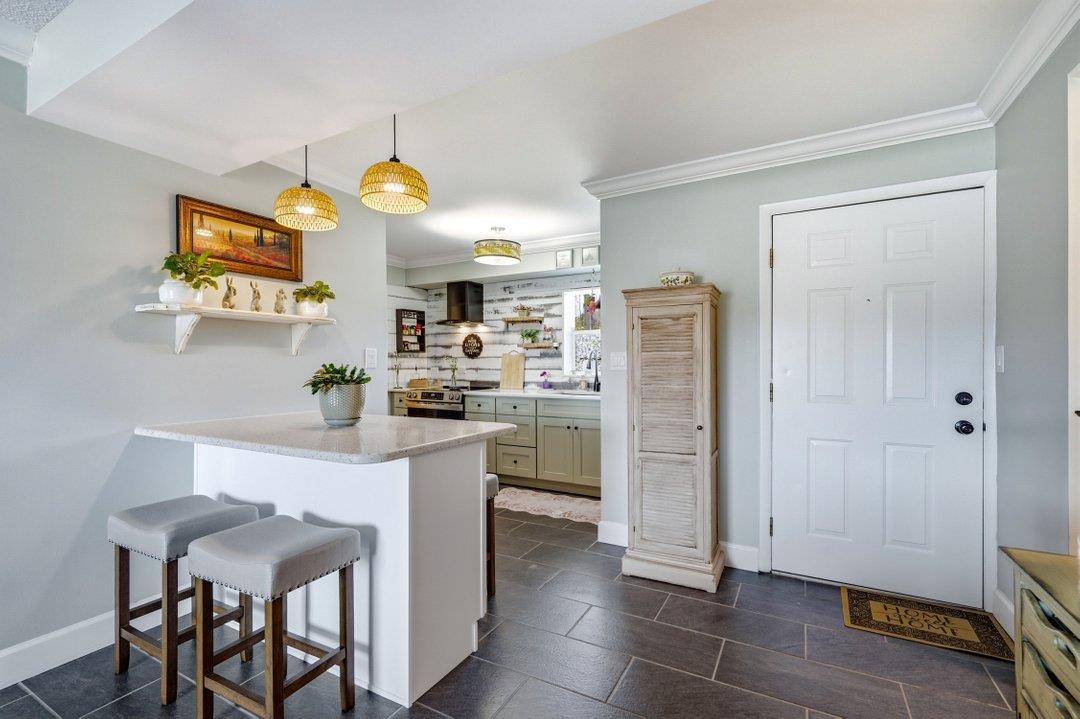
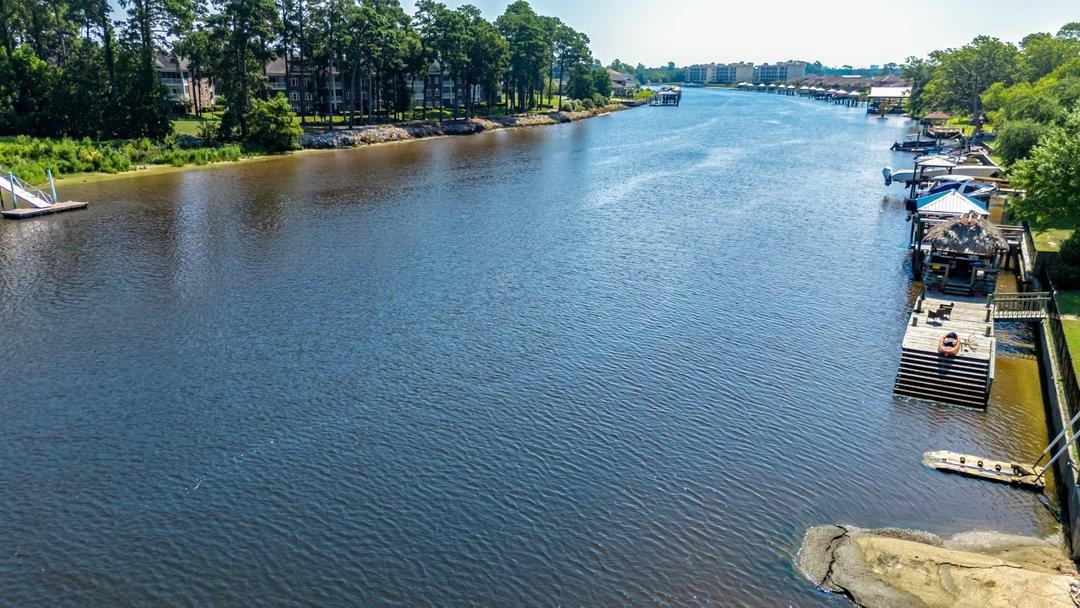
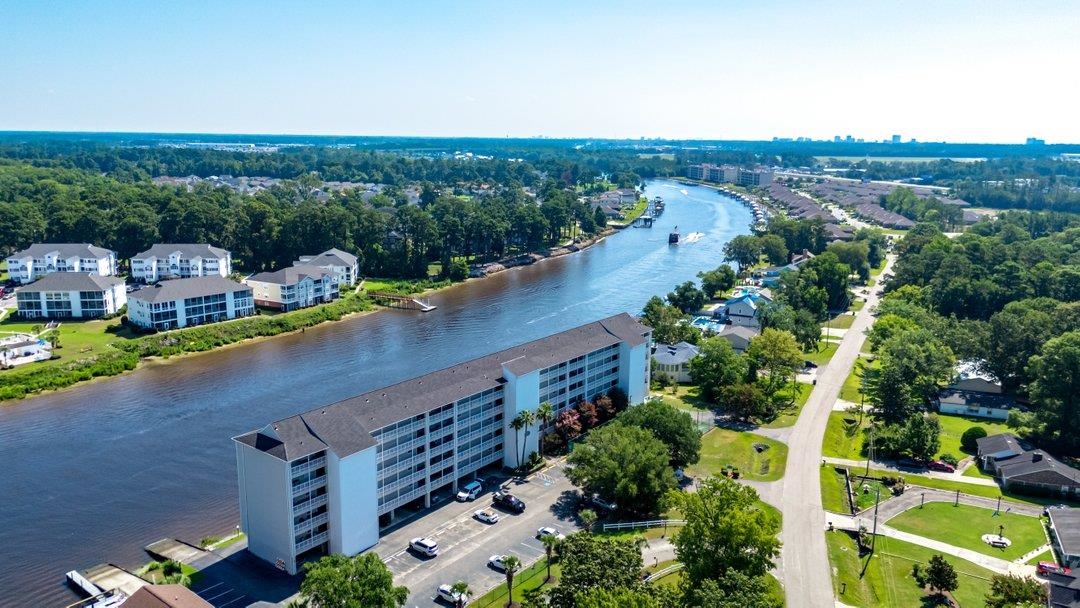
Waterfront luxury meets pristine modern design in this completely transformed 2-bed, 2-bath Intracoastal Waterway (ICW) condo in Captains Harbour! Unit 403 features a comprehensive, top-tier 2025 renovation. Step inside to find a bright interior showcasing smooth ceilings in both bedrooms, crown molding, large baseboards, and fresh Sherwin-Williams Sea Salt paint. The chef’s kitchen boasts premium quartz countertops, new soft-close cabinetry with a lazy Susan, and a massive central island seating four with deep storage. Equipped with brand-new appliances and an LG Thin stackable washer/dryer in this highly functional layout including a Rinnai tankless water heater! Both bathrooms offer new vanities and professionally reglazed white tubs. Storage is upgraded with custom wood closet shelving. A new Pella storm door with integrated blinds leads to a private balcony with newly tiled flooring overlooking the waterway. Enjoy elite community amenities: a boat dock, private boat ramp, pool, tennis, and pickleball courts. Includes covered under-building parking and elevator access. Schedule your tour today!
Agriculture / Farm
Association Fees / Info
Hoa Frequency: Monthly
Hoa Fees: 410
Hoa: Yes
Hoa Includes: CommonAreas, Insurance, Internet, MaintenanceGrounds, PestControl, Pools, Sewer, Trash, Water
Community Features: CableTv, InternetAccess, TennisCourts, LongTermRentalAllowed, Pool, ShortTermRentalAllowed
Assoc Amenities: PetRestrictions, Security, TennisCourts, Trash, CableTv, Elevators, MaintenanceGrounds
Bathroom Info
Total Baths: 2.00
Fullbaths: 2
Bedroom Info
Beds: 2
Building Info
Levels: One
Year Built: 1989
Zoning: MF
Style: MidRise
Construction Materials: Concrete, Steel
Entry Level: 4
Buyer Compensation
Exterior Features
Patio and Porch Features: Balcony
Pool Features: Community, OutdoorPool
Foundation: Slab
Exterior Features: Balcony, Dock
Financial
Garage / Parking
Parking Type: Underground
Green / Env Info
Interior Features
Floor Cover: Tile
Laundry Features: WasherHookup
Furnished: Unfurnished
Interior Features: CeilingFans, SplitBedrooms, TubShower, WalkInClosets, HighSpeedInternet, StainlessSteelAppliances, SolidSurfaceCounters
Appliances: Microwave, Oven, Range, Refrigerator, Dryer, Washer
Lot Info
Acres: 0.00
Lot Description: Rectangular, RectangularLot
Misc
Pets Allowed: OwnerOnly, Yes
Offer Compensation
Other School Info
Property Info
County: Horry
View: Yes
Stipulation of Sale: None
View: Water
Property Sub Type Additional: Condominium
Security Features: SmokeDetectors, SecurityService
Disclosures: CovenantsRestrictionsDisclosure,SellerDisclosure
Construction: Resale
Room Info
Sold Info
Sqft Info
Total Sqft: 1094
Living Area Source: Assessor
Sqft: 956
Tax Info
Unit Info
Unit: 403
Utilities / Hvac
Heating: Central, Electric
Cooling: CentralAir
Cooling: Yes
Utilities Available: CableAvailable, ElectricityAvailable, SewerAvailable, HighSpeedInternetAvailable, TrashCollection
Heating: Yes
Waterfront / Water
Waterfront Features: IntracoastalAccess
Schools
Elem: Socastee Elementary School
Middle: Forestbrook Middle School
High: Socastee High School
Courtesy of Re/max Southern Shores - Cell: 843-450-5566

 MLS# 2617229


 Provided courtesy of © Copyright 2026 Coastal Carolinas Multiple Listing Service, Inc.®. Information Deemed Reliable but Not Guaranteed. © Copyright 2026 Coastal Carolinas Multiple Listing Service, Inc.® MLS. All rights reserved. Information is provided exclusively for consumers’ personal, non-commercial use, that it may not be used for any purpose other than to identify prospective properties consumers may be interested in purchasing.
Images related to data from the MLS is the sole property of the MLS and not the responsibility of the owner of this website. MLS IDX data last updated on 07-10-2026 5:18 PM EST.
Any images related to data from the MLS is the sole property of the MLS and not the responsibility of the owner of this website.
Provided courtesy of © Copyright 2026 Coastal Carolinas Multiple Listing Service, Inc.®. Information Deemed Reliable but Not Guaranteed. © Copyright 2026 Coastal Carolinas Multiple Listing Service, Inc.® MLS. All rights reserved. Information is provided exclusively for consumers’ personal, non-commercial use, that it may not be used for any purpose other than to identify prospective properties consumers may be interested in purchasing.
Images related to data from the MLS is the sole property of the MLS and not the responsibility of the owner of this website. MLS IDX data last updated on 07-10-2026 5:18 PM EST.
Any images related to data from the MLS is the sole property of the MLS and not the responsibility of the owner of this website.