2088 Manor Parc Dr
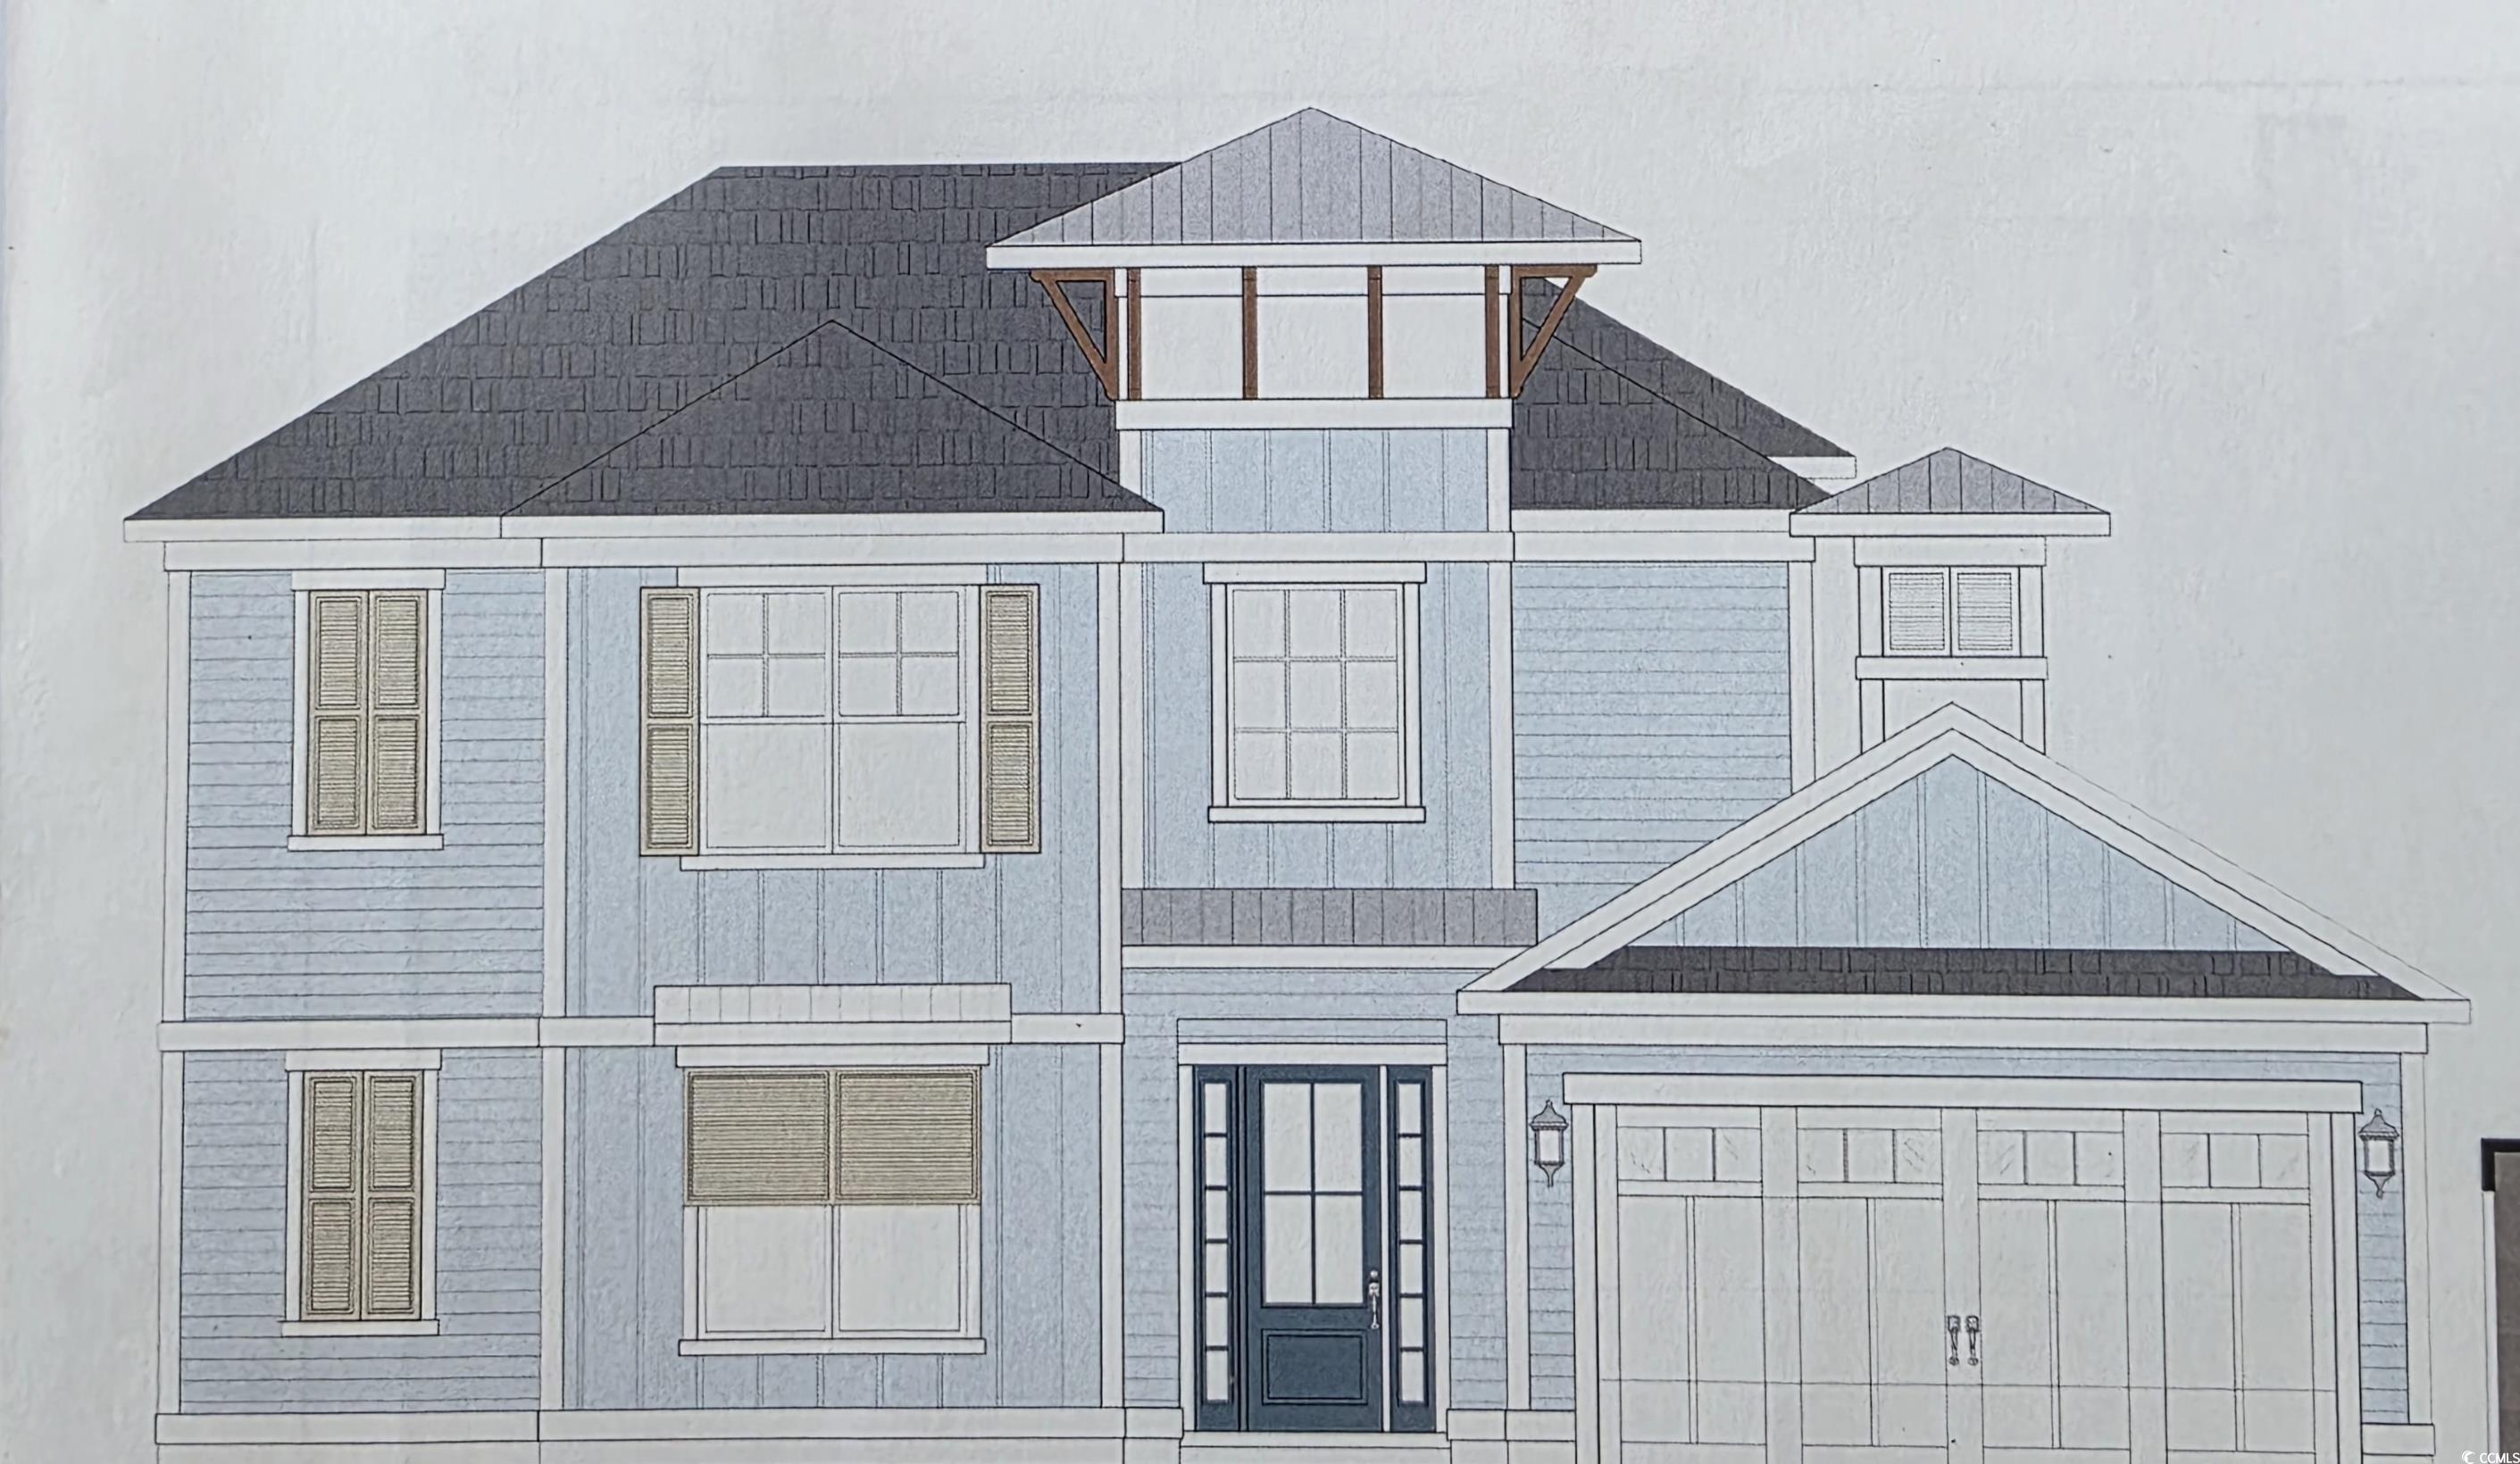


$1,031,000 | 3 beds | 2 full baths | 1 half baths | 2,939 sqft
Calabash, NC 28467
- 3Beds
- 2Full Baths
- 1Half Baths
- 2,939SqFt
- 2026Year Built
- 0.12Acres
- MLS# 2529648
- Residential
- Detached
- Pending
- Approx Time on Market6 months, 26 days
- AreaNorth Carolina
- CountyBrunswick
- Subdivision Kingfish Bay
Overview
Refined, spacious, and thoughtfully designed, the St. Vincent floor plan offers a sophisticated blend of luxury and livability. This beautifully crafted home features 3 bedrooms, 2.5 baths, a private office, and a generous bonus room, providing flexible spaces that adapt effortlessly to both everyday living and entertaining. The open floor plan creates an airy, light-filled atmosphere, seamlessly connecting the main living areas for a polished yet welcoming feel. Large windows frame peaceful views of the Calabash River from the backyard, offering a constantly changing natural backdrop that elevates daily life and creates a true sense of retreat. The private office is ideal for working from home, while the bonus room offers endless possibilities—media lounge, guest suite, or hobby space—without sacrificing elegance or comfort. Every detail of the St. Vincent is designed to balance function with elevated style. Just steps from the community’s lush tropical amenities—including the waterfront clubhouse, resort-style pool, fitness center, and walking paths—this home also grants owners access to a private oceanfront beach clubhouse on Sunset Beach. Distinctive. Irreplaceable. And the only one of its kind. Don’t miss your chance to own a truly unique piece of Kingfish Bay’s luxury lifestyle. HOME IS CURRENTLY UNDER CONTRUCTION WITH ESTIMATED COMPLETION SPRING 2026
Agriculture / Farm
Association Fees / Info
Hoa Frequency: Monthly
Hoa Fees: 275
Hoa: Yes
Hoa Includes: AssociationManagement, CommonAreas, LegalAccounting, MaintenanceGrounds, RecreationFacilities, Security, Trash
Community Features: Beach, Clubhouse, Dock, GolfCartsOk, Gated, PrivateBeach, RecreationArea, LongTermRentalAllowed, Pool
Assoc Amenities: BeachRights, BoatDock, Clubhouse, Gated, OwnerAllowedGolfCart, OwnerAllowedMotorcycle, PrivateMembership, PetRestrictions, Security
Bathroom Info
Total Baths: 3.00
Halfbaths: 1
Fullbaths: 2
Room Dimensions
Bedroom2: 13x12
Bedroom3: 12x10
DiningRoom: 12x13
LivingRoom: 14x18
PrimaryBedroom: 13x14
Room Level
Bedroom2: Second
Bedroom3: Second
PrimaryBedroom: First
Room Features
DiningRoom: TrayCeilings, KitchenDiningCombo
Kitchen: BreakfastBar, KitchenExhaustFan, KitchenIsland, Pantry, StainlessSteelAppliances, SolidSurfaceCounters
LivingRoom: TrayCeilings, CeilingFans
Other: BedroomOnMainLevel, EntranceFoyer, Library, UtilityRoom
PrimaryBathroom: DualSinks, SeparateShower, Vanity
PrimaryBedroom: TrayCeilings, CeilingFans, MainLevelMaster, WalkInClosets
Bedroom Info
Beds: 3
Building Info
Levels: Two
Year Built: 2026
Zoning: Ca-R-6
Construction Materials: HardiplankType
Builder Model: St. Vincent
Buyer Compensation
Exterior Features
Patio and Porch Features: RearPorch, Patio
Pool Features: Community, OutdoorPool, Private
Foundation: Slab
Exterior Features: Fence, SprinklerIrrigation, Porch, Patio
Financial
Garage / Parking
Parking Capacity: 4
Garage: Yes
Parking Type: Attached, Garage, TwoCarGarage, GarageDoorOpener
Attached Garage: Yes
Garage Spaces: 2
Green / Env Info
Green Energy Efficient: Doors, Windows
Interior Features
Floor Cover: LuxuryVinyl, LuxuryVinylPlank, Tile
Door Features: InsulatedDoors
Fireplace: Yes
Laundry Features: WasherHookup
Furnished: Unfurnished
Interior Features: TrayCeilings, CeilingFans, DualSinks, ElevatorShaft, Fireplace, MainLevelPrimary, SeparateShower, Vanity, WalkInClosets, BreakfastBar, BedroomOnMainLevel, EntranceFoyer, KitchenIsland, StainlessSteelAppliances, SolidSurfaceCounters
Appliances: Cooktop, Dishwasher, Disposal, Microwave, Range, Refrigerator, RangeHood
Lot Info
Acres: 0.12
Lot Description: CityLot, Rectangular, RectangularLot
Misc
Pool Private: Yes
Pets Allowed: OwnerOnly, Yes
Offer Compensation
Other School Info
Property Info
County: Brunswick
View: Yes
Stipulation of Sale: None
View: River
Property Sub Type Additional: Detached
Security Features: GatedCommunity, SmokeDetectors, SecurityService
Disclosures: CovenantsRestrictionsDisclosure
Construction: UnderConstruction
Room Info
Sold Info
Sqft Info
Total Sqft: 3837
Living Area Source: Builder
Sqft: 2939
Tax Info
Unit Info
Utilities / Hvac
Heating: Central, Electric
Cooling: CentralAir
Cooling: Yes
Utilities Available: CableAvailable, ElectricityAvailable, PhoneAvailable, SewerAvailable, UndergroundUtilities, WaterAvailable
Heating: Yes
Water Source: Public
Waterfront / Water
Courtesy of Re/max Southern Shores Nmb - Cell: 843-603-1439
 Provided courtesy of © Copyright 2026 Coastal Carolinas Multiple Listing Service, Inc.®. Information Deemed Reliable but Not Guaranteed. © Copyright 2026 Coastal Carolinas Multiple Listing Service, Inc.® MLS. All rights reserved. Information is provided exclusively for consumers’ personal, non-commercial use, that it may not be used for any purpose other than to identify prospective properties consumers may be interested in purchasing.
Images related to data from the MLS is the sole property of the MLS and not the responsibility of the owner of this website. MLS IDX data last updated on 07-14-2026 1:48 PM EST.
Any images related to data from the MLS is the sole property of the MLS and not the responsibility of the owner of this website.
Provided courtesy of © Copyright 2026 Coastal Carolinas Multiple Listing Service, Inc.®. Information Deemed Reliable but Not Guaranteed. © Copyright 2026 Coastal Carolinas Multiple Listing Service, Inc.® MLS. All rights reserved. Information is provided exclusively for consumers’ personal, non-commercial use, that it may not be used for any purpose other than to identify prospective properties consumers may be interested in purchasing.
Images related to data from the MLS is the sole property of the MLS and not the responsibility of the owner of this website. MLS IDX data last updated on 07-14-2026 1:48 PM EST.
Any images related to data from the MLS is the sole property of the MLS and not the responsibility of the owner of this website.