2524 Evander Dr. UNIT 10B






$438,000 | 3 beds | 2 full baths | 1 half baths | 2,059 sqft
Longs, SC 29568
- 3Beds
- 2Full Baths
- 1Half Baths
- 2,059SqFt
- 2024Year Built
- 0.00Acres
- MLS# 2617145
- Residential
- Townhouse
- Active
- Approx Time on MarketN/A
- AreaConway To Myrtle Beach Area--Between 90 & Waterway Redhill/grande Dunes
- CountyHorry
- Subdivision Grande Dunes - North Village
Overview
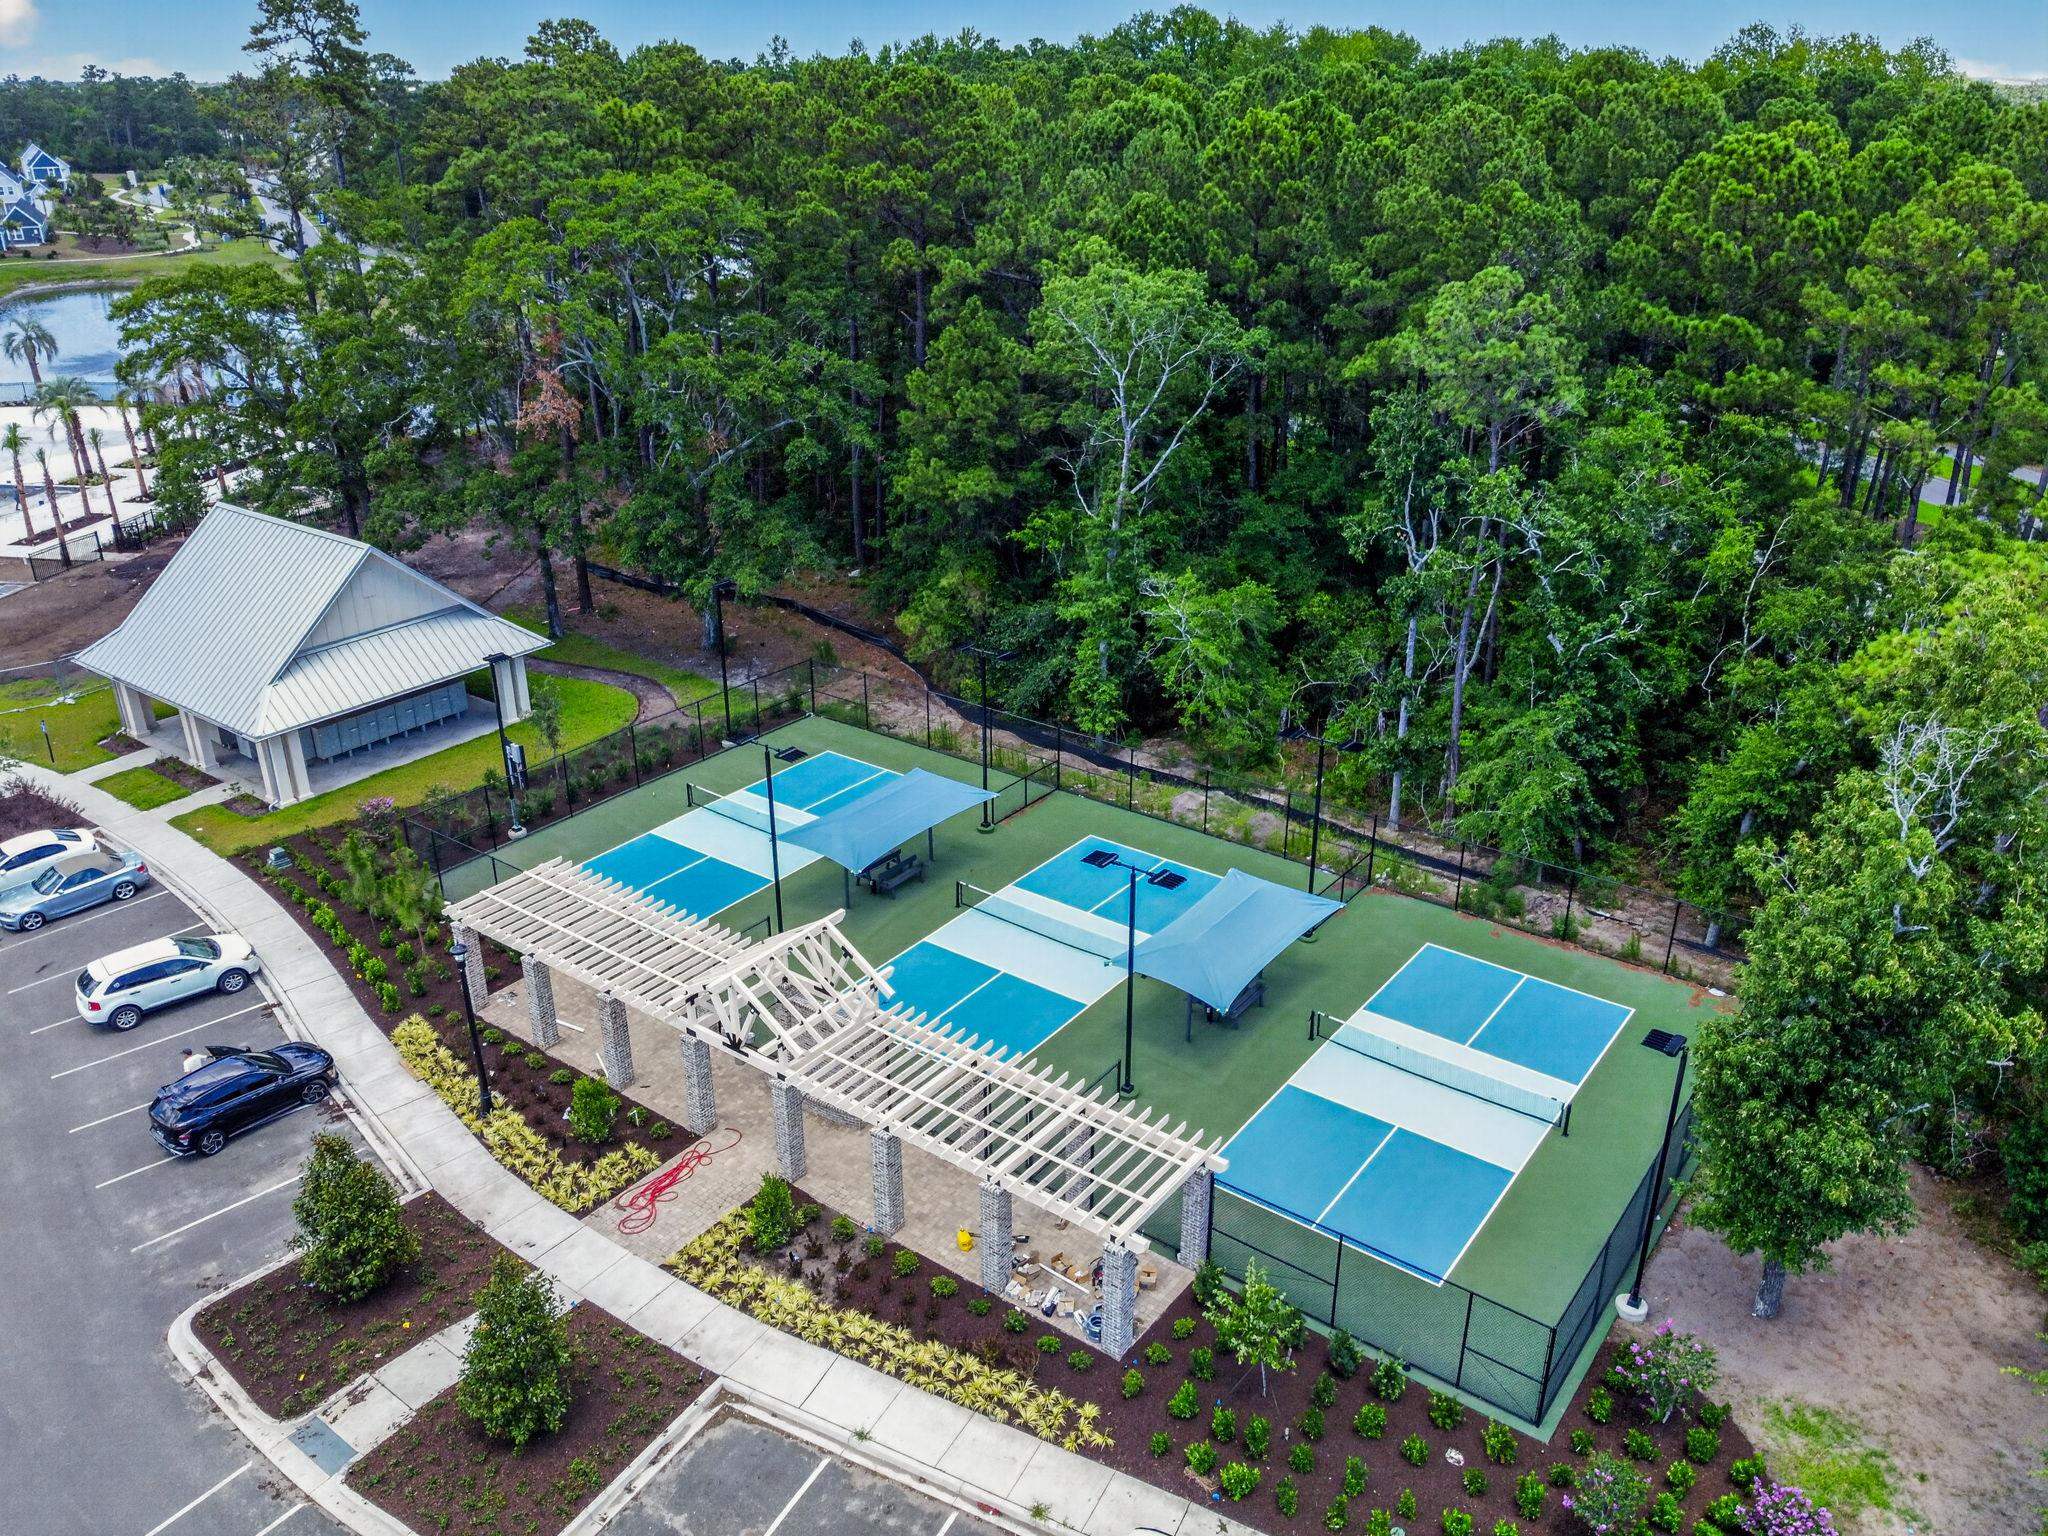
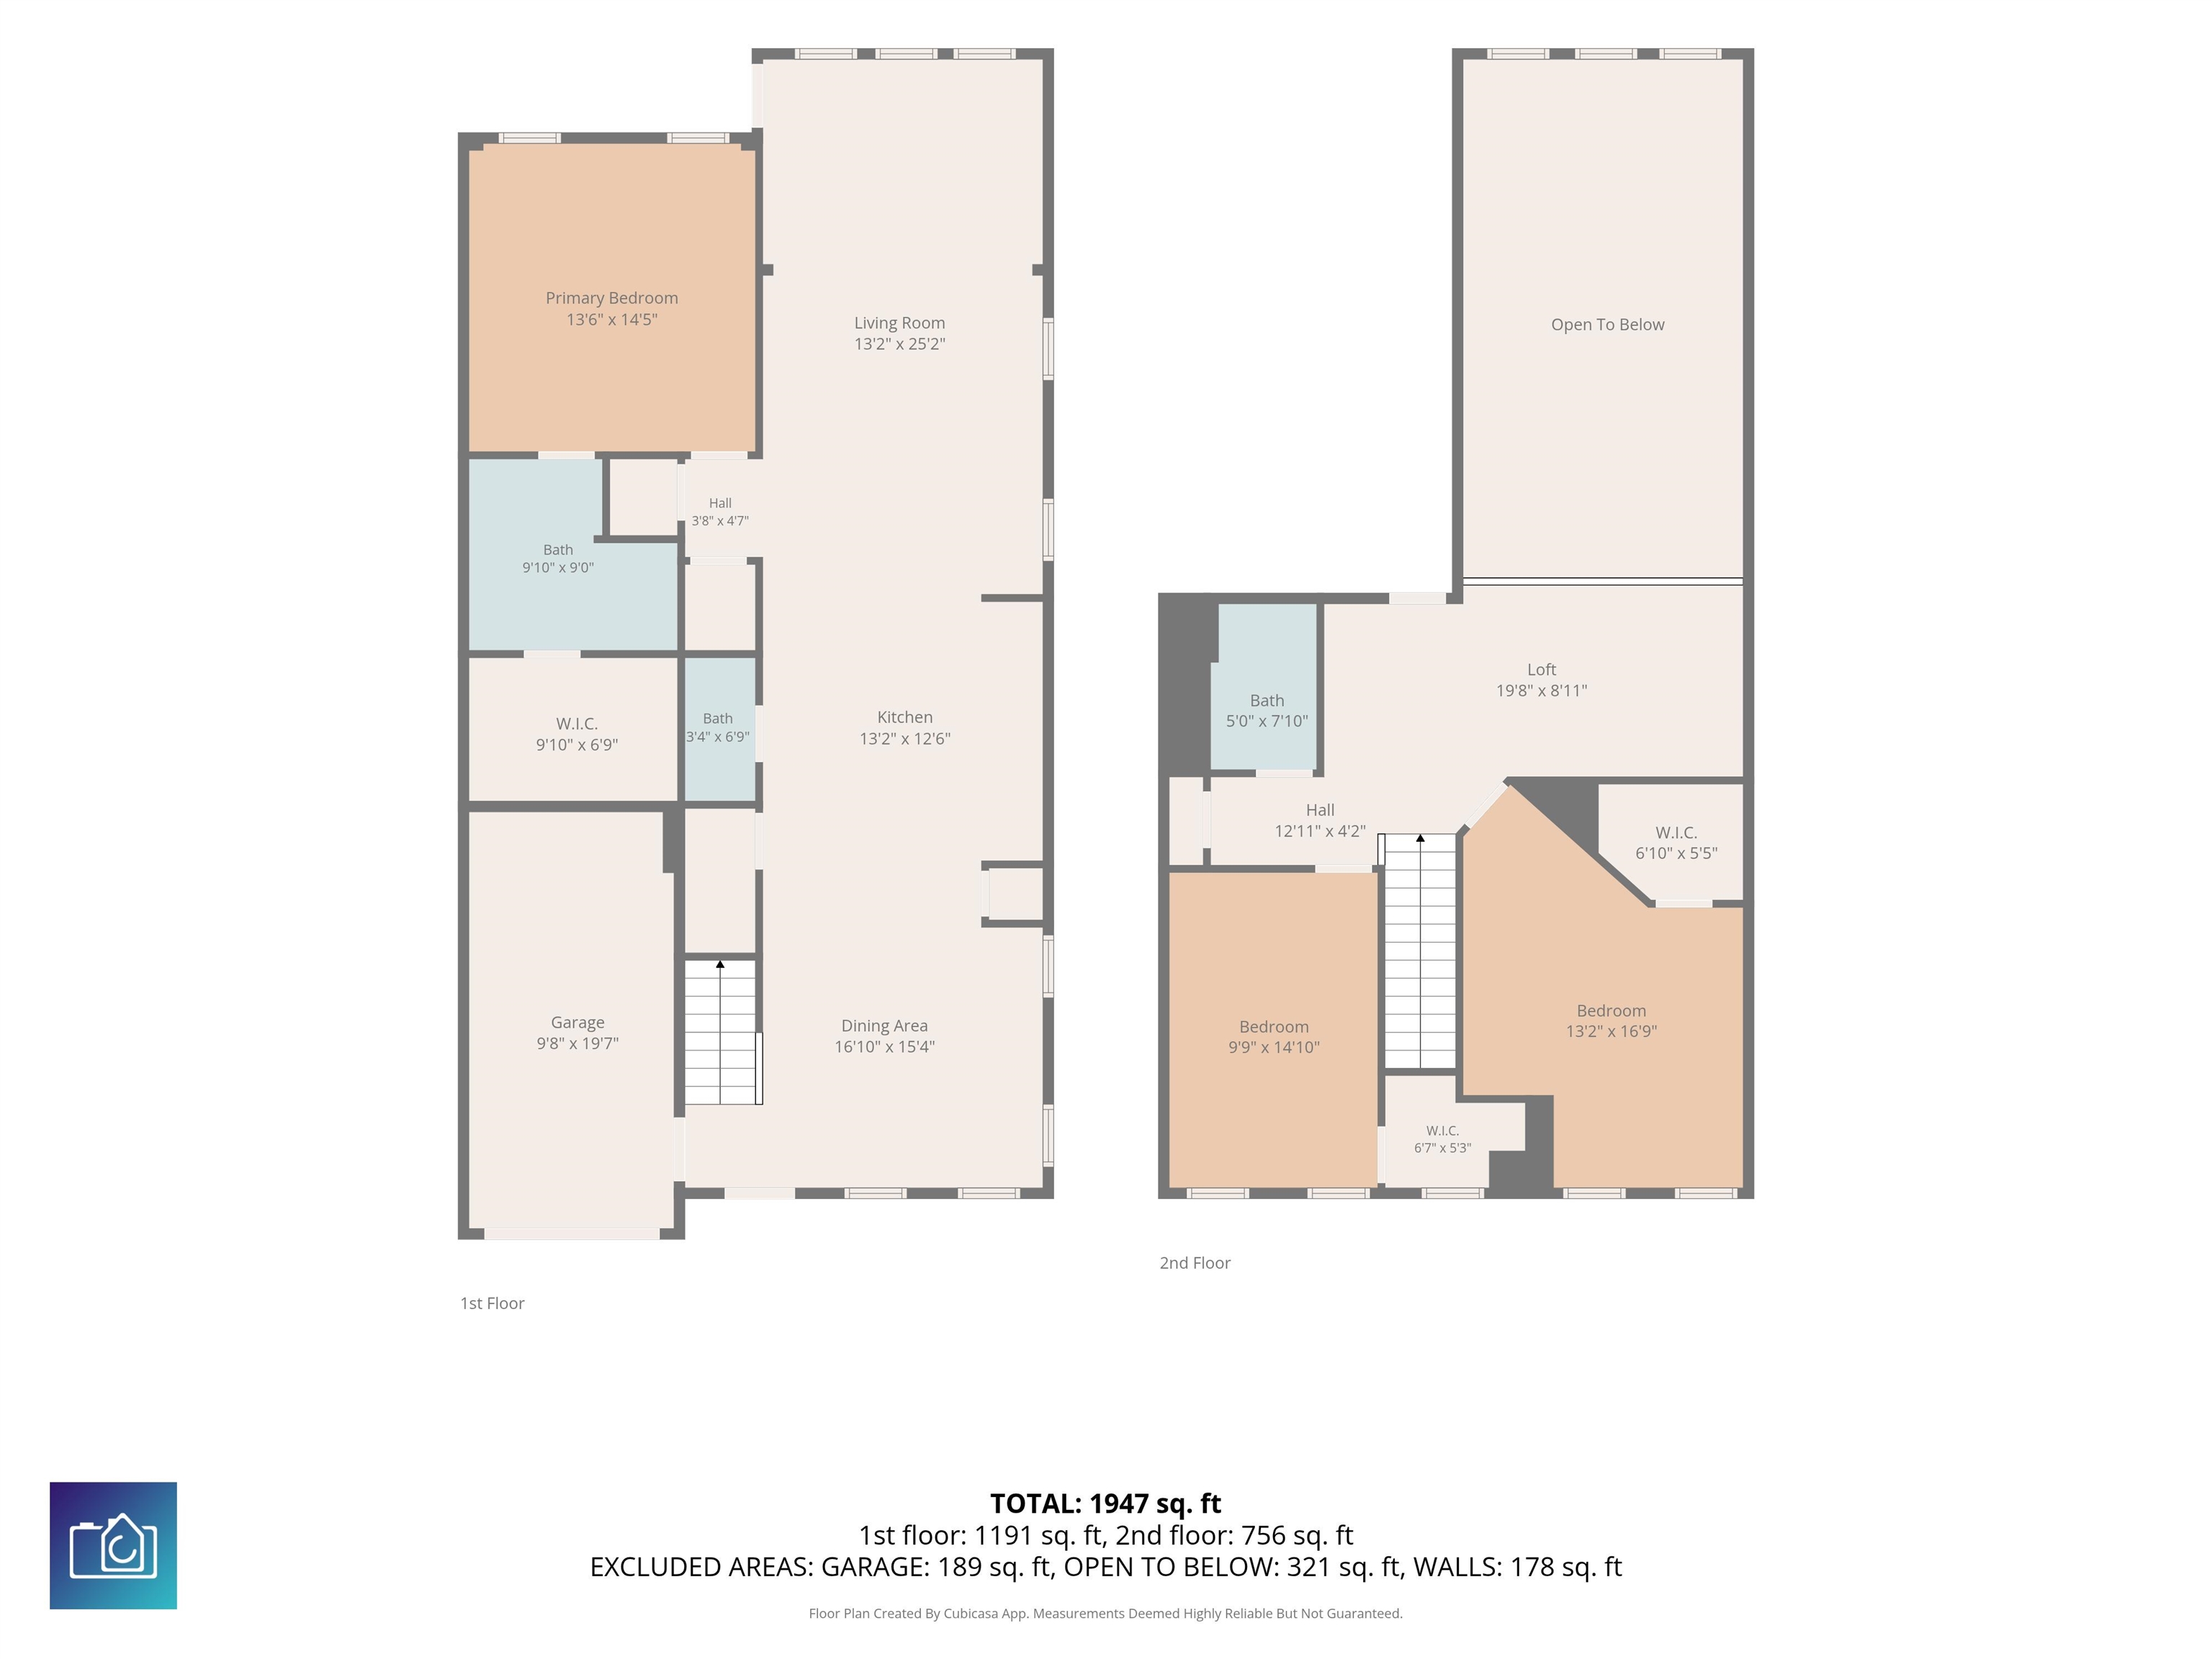
Discover the thoughtfully designed Bethany floor plan, offering the ease of primarily one-level living with additional flexible space upstairs. The welcoming foyer opens to a formal dining room, creating an inviting first impression for both everyday living and special occasions. The well-appointed kitchen features a spacious breakfast bar overlooking the dramatic two-story great room, providing an open-concept layout that`s perfect for entertaining and gathering with family and friends. The private owner`s suite is conveniently located on the main level and includes an oversized walk-in closet, dual vanities, and the option to upgrade the en-suite bath with a luxurious soaking tub and separate shower. The nearby laundry room adds everyday convenience. Upstairs, you`ll find a versatile loft, two generously sized bedrooms, each with walk-in closets, and a full bathroom, offering ample space for guests, a home office, or additional living areas. Grand Dunes North Village has onsite 5 star amenities, pool, clubhouse, pickelball courts and has access to the Grand Dunes Ocean Club. Contact us today for more information on this beautiful home and available personalization options!
Agriculture / Farm
Association Fees / Info
Hoa Frequency: Monthly
Hoa Fees: 376
Hoa: Yes
Hoa Includes: CommonAreas, MaintenanceGrounds, RecreationFacilities, Security
Community Features: Beach, Clubhouse, GolfCartsOk, Gated, PrivateBeach, RecreationArea, LongTermRentalAllowed, Pool
Assoc Amenities: BeachRights, Clubhouse, Gated, OwnerAllowedGolfCart, OwnerAllowedMotorcycle, PrivateMembership, PetRestrictions, Security, TenantAllowedGolfCart, TenantAllowedMotorcycle
Bathroom Info
Total Baths: 3.00
Halfbaths: 1
Fullbaths: 2
Bedroom Info
Beds: 3
Building Info
Levels: Two
Year Built: 2024
Structure Type: Townhouse
Zoning: 10A
Construction Materials: HardiplankType
Entry Level: 1
Buyer Compensation
Exterior Features
Patio and Porch Features: FrontPorch
Pool Features: Community, OutdoorPool
Foundation: Slab
Financial
Garage / Parking
Garage: Yes
Parking Type: OneCarGarage, Private, GarageDoorOpener
Garage Spaces: 1
Green / Env Info
Interior Features
Floor Cover: Tile, Wood
Laundry Features: WasherHookup
Furnished: Unfurnished
Interior Features: TrayCeilings, DualSinks, SeparateShower, Vanity, WalkInClosets, WindowTreatments, BreakfastBar, Loft, StainlessSteelAppliances, SolidSurfaceCounters
Appliances: Dishwasher, Disposal, Microwave, Range, Refrigerator, Dryer, Washer
Lot Info
Acres: 0.00
Lot Description: Rectangular, RectangularLot
Misc
Pets Allowed: OwnerOnly, Yes
Offer Compensation
Other School Info
Property Info
County: Horry
Stipulation of Sale: None
Property Sub Type Additional: Townhouse
Security Features: GatedCommunity, SecurityService
Disclosures: CovenantsRestrictionsDisclosure
Construction: Resale
Room Info
Sold Info
Sqft Info
Total Sqft: 2329
Living Area Source: Plans
Sqft: 2059
Tax Info
Unit Info
Unit: 10B
Utilities / Hvac
Heating: Central, ForcedAir, Gas
Cooling: CentralAir
Cooling: Yes
Utilities Available: CableAvailable, NaturalGasAvailable, SewerAvailable, UndergroundUtilities, WaterAvailable
Heating: Yes
Water Source: Public
Waterfront / Water
Schools
Elem: Myrtle Beach Elementary School
Middle: Myrtle Beach Middle School
High: Myrtle Beach High School
Courtesy of Greyfeather Group Exp Realty - Cell: 704-454-2964

 MLS# 2602468

 Provided courtesy of © Copyright 2026 Coastal Carolinas Multiple Listing Service, Inc.®. Information Deemed Reliable but Not Guaranteed. © Copyright 2026 Coastal Carolinas Multiple Listing Service, Inc.® MLS. All rights reserved. Information is provided exclusively for consumers’ personal, non-commercial use, that it may not be used for any purpose other than to identify prospective properties consumers may be interested in purchasing.
Images related to data from the MLS is the sole property of the MLS and not the responsibility of the owner of this website. MLS IDX data last updated on 07-08-2026 2:18 PM EST.
Any images related to data from the MLS is the sole property of the MLS and not the responsibility of the owner of this website.
Provided courtesy of © Copyright 2026 Coastal Carolinas Multiple Listing Service, Inc.®. Information Deemed Reliable but Not Guaranteed. © Copyright 2026 Coastal Carolinas Multiple Listing Service, Inc.® MLS. All rights reserved. Information is provided exclusively for consumers’ personal, non-commercial use, that it may not be used for any purpose other than to identify prospective properties consumers may be interested in purchasing.
Images related to data from the MLS is the sole property of the MLS and not the responsibility of the owner of this website. MLS IDX data last updated on 07-08-2026 2:18 PM EST.
Any images related to data from the MLS is the sole property of the MLS and not the responsibility of the owner of this website.