2643 Temperance Dr.








$299,000 | 3 beds | 2 full baths | N/A half baths | 1,350 sqft
Myrtle Beach, NC 29577
- 3Beds
- 2Full Baths
- N/AHalf Baths
- 1,350SqFt
- 1997Year Built
- 0.14Acres
- MLS# 2617942
- Residential
- Detached
- Active
- Approx Time on MarketN/A
- AreaMyrtle Beach Area--Southern Limit To 10th Ave N
- CountyHorry
- Subdivision Oak Forest
Overview
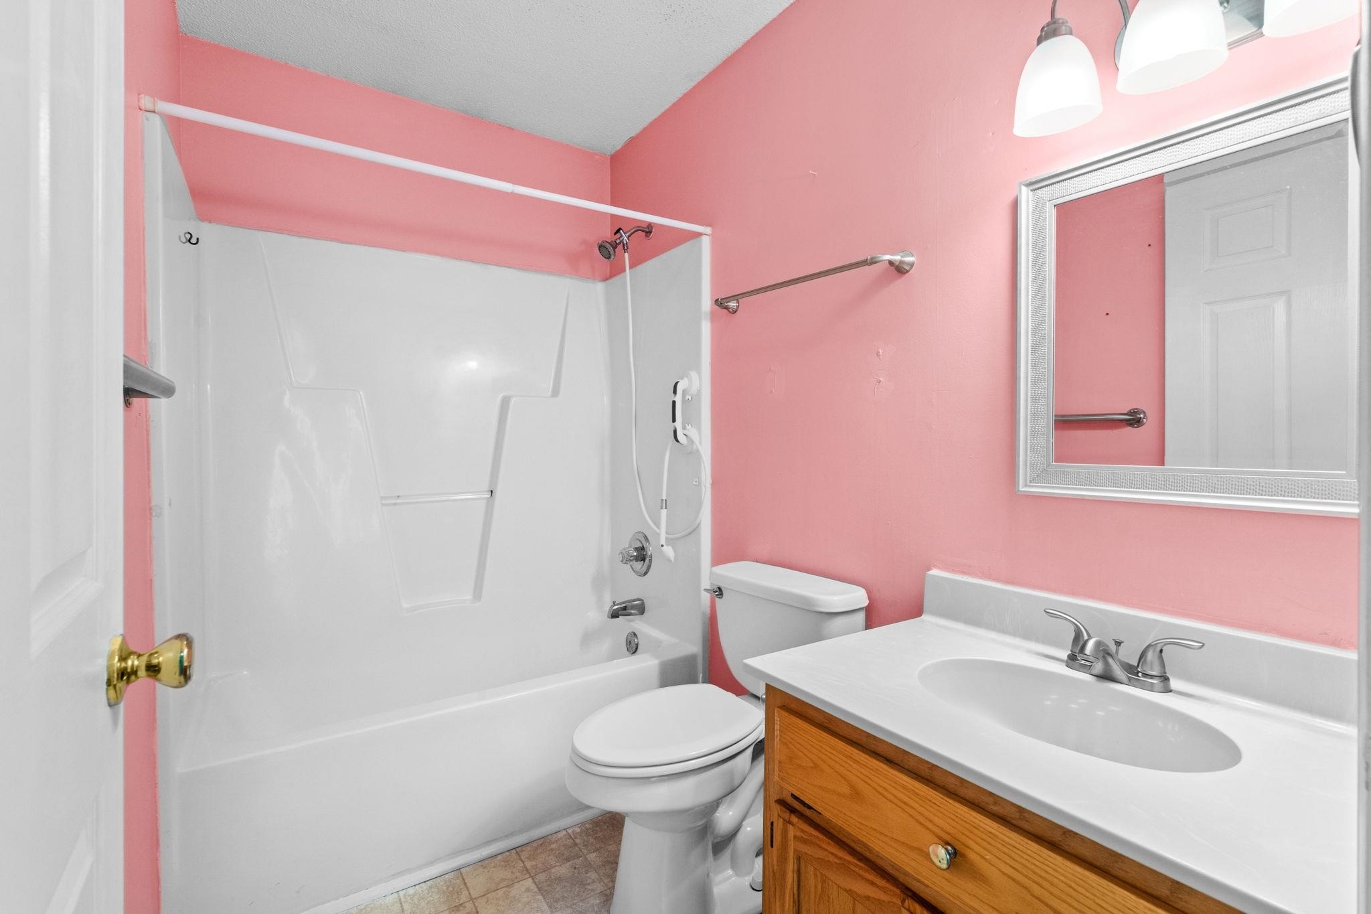
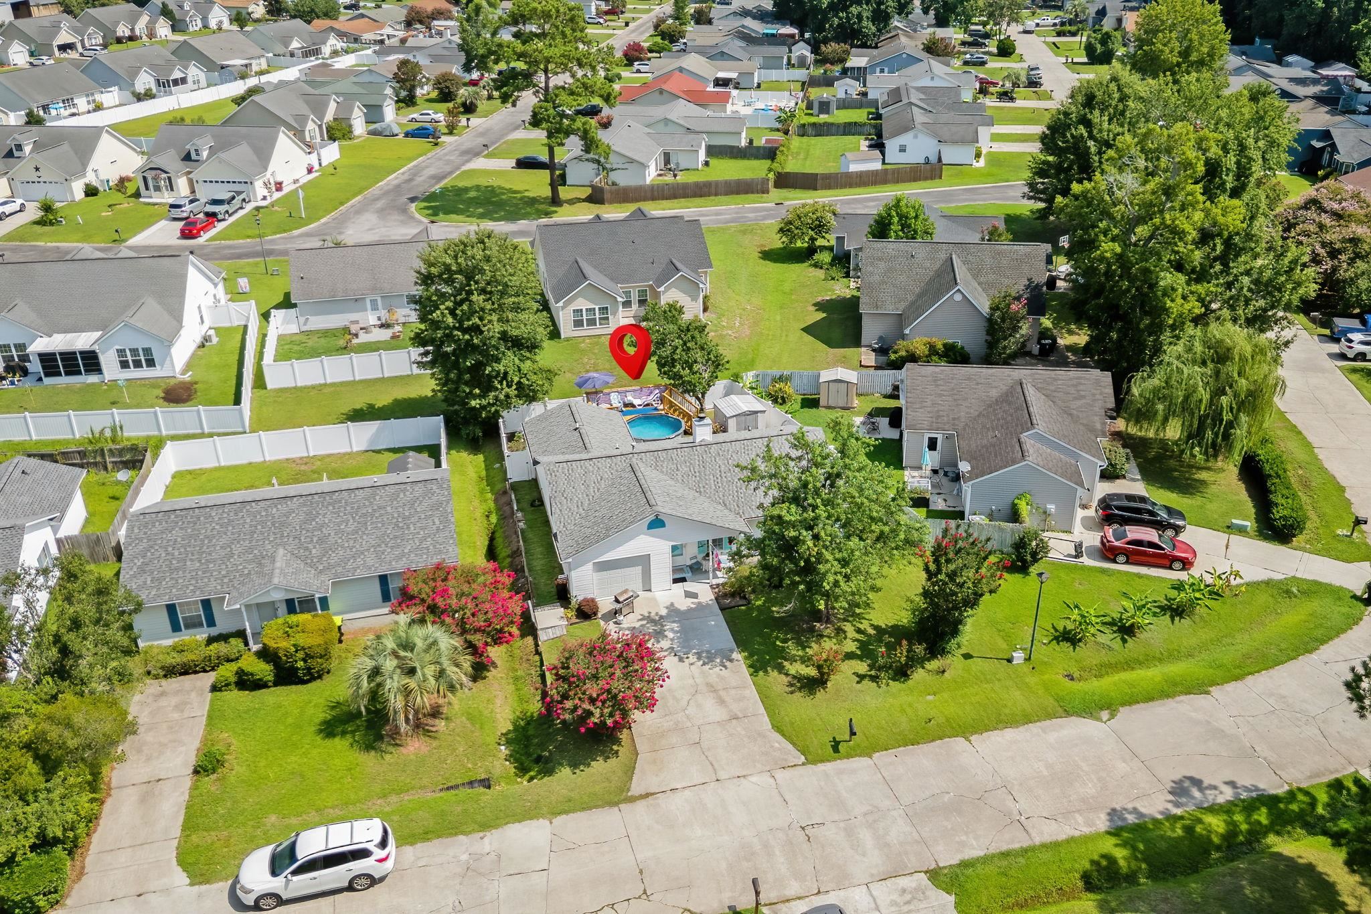
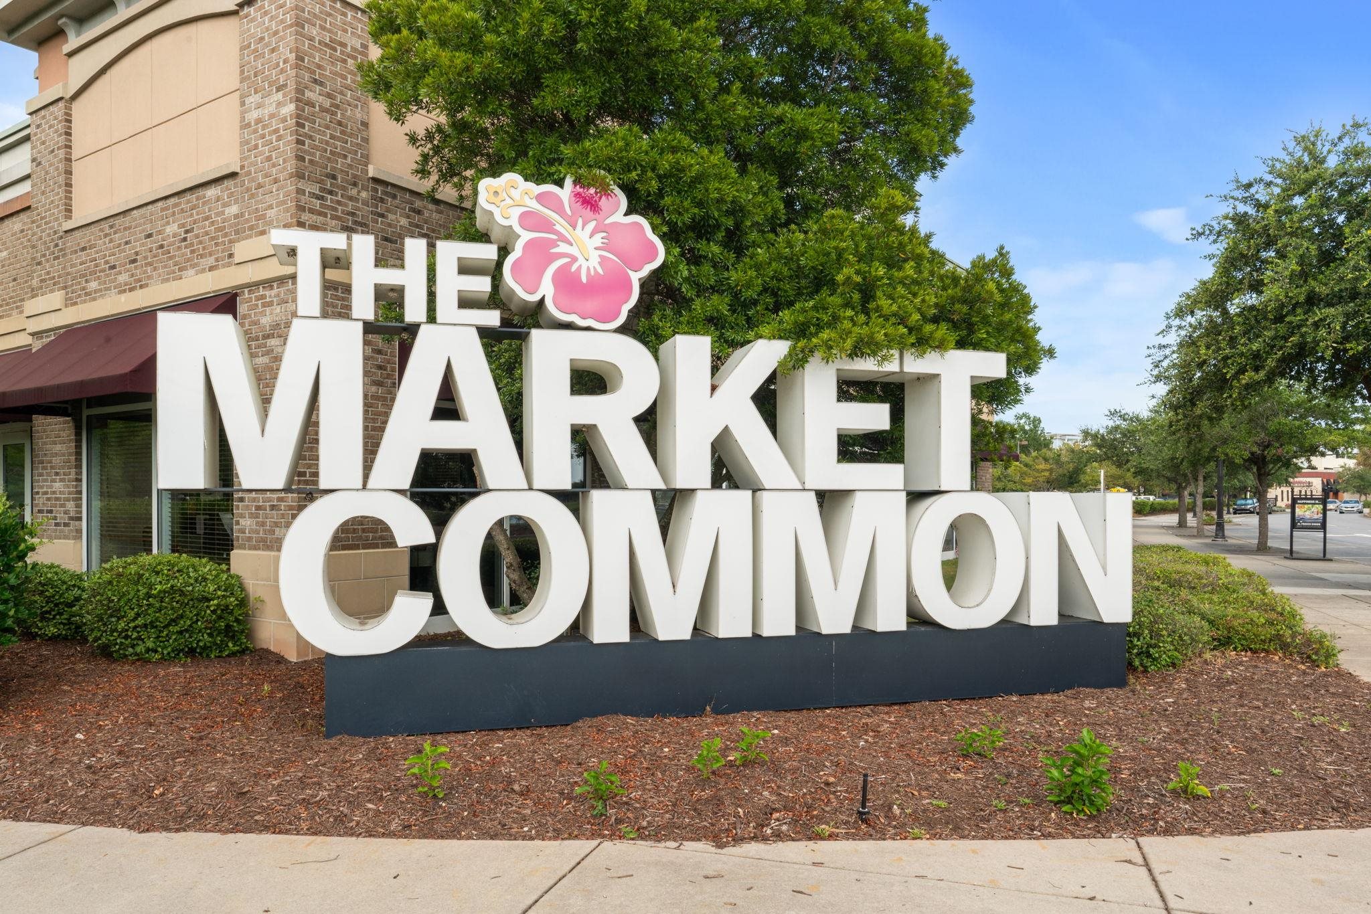
Welcome to Oak Forest where you can enjoy the best of the Myrtle Beach lifestyle just minutes from the beach, Market Common, Myrtle Beach State Park, shopping, dining, and entertainment. This well-maintained single-level home offers the perfect combination of convenience, comfort, and outdoor living. Step inside to a spacious living room featuring vaulted ceilings, abundant natural light, a cozy fireplace, and an open flow into the dining area, creating an inviting space for both everyday living and entertaining. The kitchen offers generous cabinet and countertop space, a pantry, and an efficient layout that keeps everything within easy reach. The spacious primary suite has a walk-in closet and private bathroom. Two additional bedrooms and a second full bath offer flexibility for family, guests, or a home office. The backyard is where this home truly shines. Enjoy your own private retreat complete with a fenced yard, expansive patio, above-ground pool with surrounding deck, mature landscaping, and a storage shed. Whether you`re hosting summer cookouts, relaxing after a day at the beach, or enjoying your morning coffee outdoors, this backyard can accommodate. If you`ve been searching for a home that offers space and a convenient Myrtle Beach location, this Oak Forest gem is one you won`t want to miss.
Agriculture / Farm
Association Fees / Info
Hoa Frequency: Monthly
Hoa Fees: 30
Hoa: Yes
Hoa Includes: CommonAreas
Assoc Amenities: PetRestrictions
Bathroom Info
Total Baths: 2.00
Fullbaths: 2
Bedroom Info
Beds: 3
Building Info
Num Stories: 1
Levels: One
Year Built: 1997
Zoning: SF10
Style: Ranch
Construction Materials: VinylSiding
Buyer Compensation
Exterior Features
Patio and Porch Features: RearPorch, Patio
Pool Features: AboveGround
Foundation: Slab
Exterior Features: Fence, Pool, Porch, Patio, Storage
Financial
Garage / Parking
Parking Capacity: 3
Garage: Yes
Parking Type: Attached, Garage, OneSpace, GarageDoorOpener
Garage Spaces: 1
Green / Env Info
Interior Features
Floor Cover: Carpet, Laminate, Tile, Vinyl
Fireplace: Yes
Laundry Features: WasherHookup
Furnished: Unfurnished
Interior Features: CeilingFans, Fireplace, MainLevelPrimary, SplitBedrooms, TubShower, Vanity, WalkInClosets, BedroomOnMainLevel
Appliances: Dishwasher, Disposal, Range, Refrigerator, Dryer, Washer
Lot Info
Acres: 0.14
Lot Description: FloodZone, OutsideCityLimits, Rectangular, RectangularLot
Misc
Pets Allowed: OwnerOnly, Yes
Offer Compensation
Other School Info
Property Info
County: Horry
Stipulation of Sale: None
Property Sub Type Additional: Detached
Security Features: SmokeDetectors
Disclosures: CovenantsRestrictionsDisclosure,SellerDisclosure
Construction: Resale
Room Info
Sold Info
Sqft Info
Total Sqft: 1671
Living Area Source: PublicRecords
Sqft: 1350
Tax Info
Unit Info
Utilities / Hvac
Heating: Central
Cooling: CentralAir
Cooling: Yes
Utilities Available: CableAvailable, ElectricityAvailable, SewerAvailable, WaterAvailable
Heating: Yes
Water Source: Public
Waterfront / Water
Schools
Elem: Socastee Elementary School
Middle: Forestbrook Middle School
High: Socastee High School
Courtesy of Foy Realty

 MLS# 2617905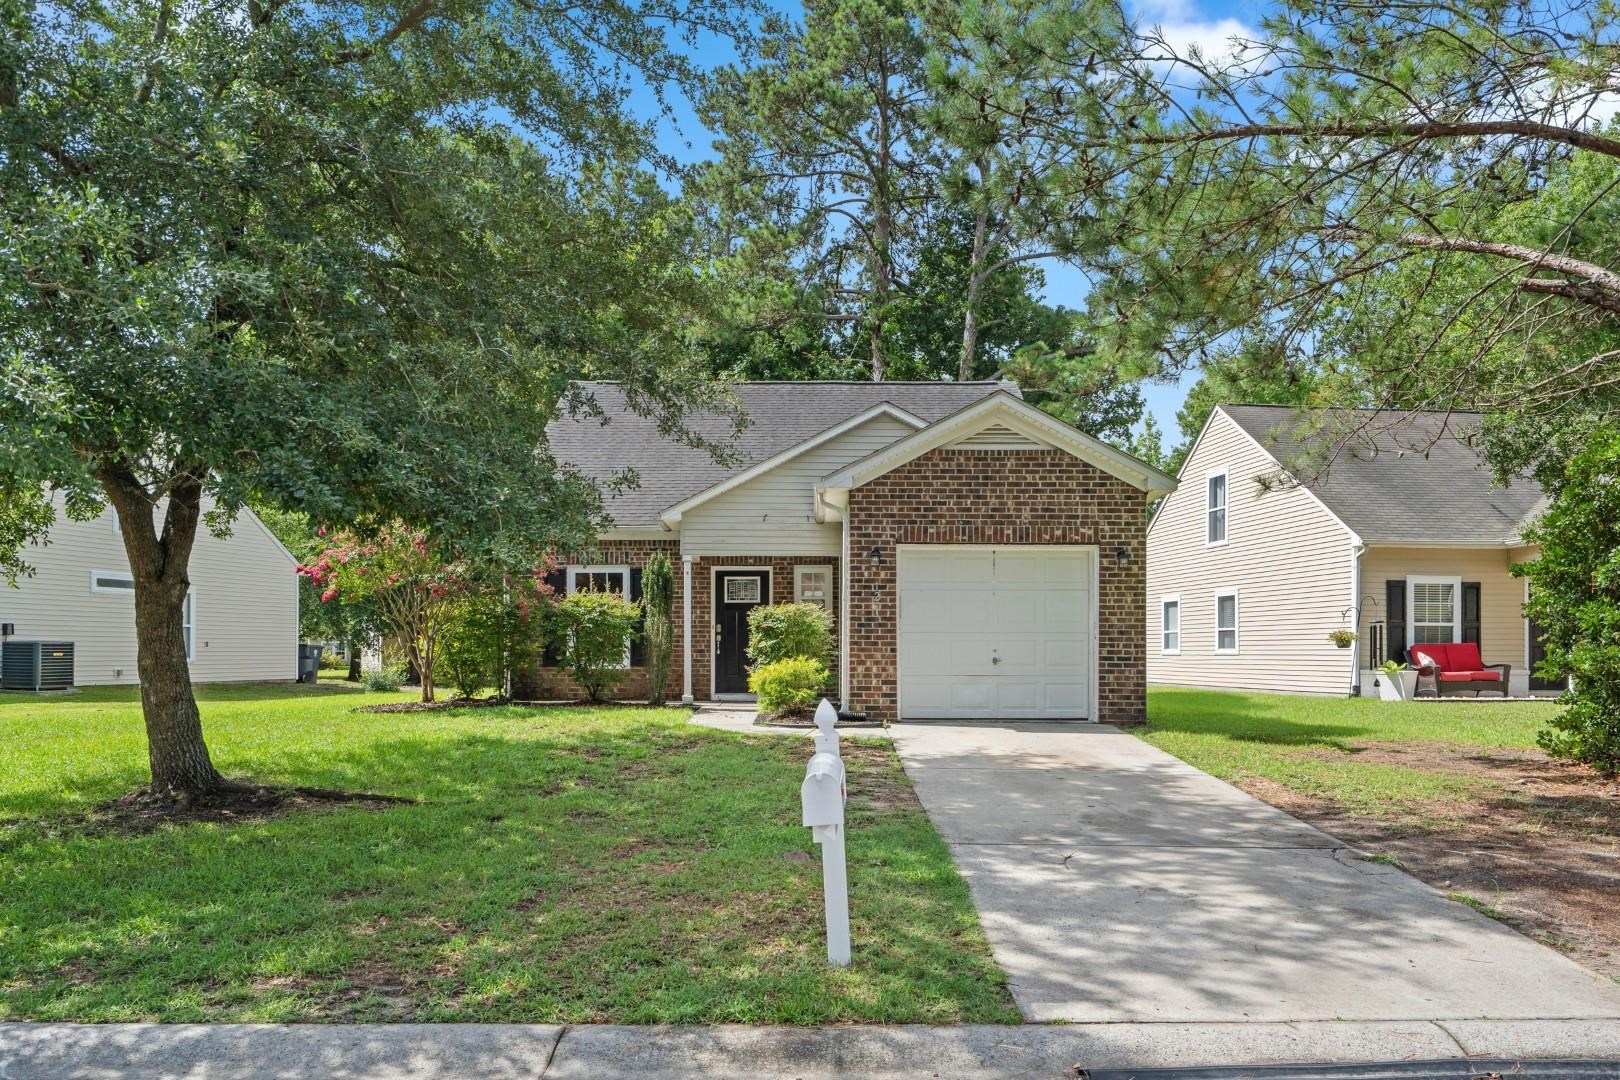


 Provided courtesy of © Copyright 2026 Coastal Carolinas Multiple Listing Service, Inc.®. Information Deemed Reliable but Not Guaranteed. © Copyright 2026 Coastal Carolinas Multiple Listing Service, Inc.® MLS. All rights reserved. Information is provided exclusively for consumers’ personal, non-commercial use, that it may not be used for any purpose other than to identify prospective properties consumers may be interested in purchasing.
Images related to data from the MLS is the sole property of the MLS and not the responsibility of the owner of this website. MLS IDX data last updated on 07-17-2026 7:32 PM EST.
Any images related to data from the MLS is the sole property of the MLS and not the responsibility of the owner of this website.
Provided courtesy of © Copyright 2026 Coastal Carolinas Multiple Listing Service, Inc.®. Information Deemed Reliable but Not Guaranteed. © Copyright 2026 Coastal Carolinas Multiple Listing Service, Inc.® MLS. All rights reserved. Information is provided exclusively for consumers’ personal, non-commercial use, that it may not be used for any purpose other than to identify prospective properties consumers may be interested in purchasing.
Images related to data from the MLS is the sole property of the MLS and not the responsibility of the owner of this website. MLS IDX data last updated on 07-17-2026 7:32 PM EST.
Any images related to data from the MLS is the sole property of the MLS and not the responsibility of the owner of this website.