• Contact Mark Bolick
  • 843-206-5802
  • Login
  • Register
Sands Realty Group Sands Realty Group
Search
Please type 2 more characters
  • Home
    • Myrtle Beach Events
  • Property Search
    • Featured Listings
    • Search By Area
      • Residential Detached
    • Search By City
    • Search By Subdivision
    • Search By Resorts
      • Caribbean Resort
      • Caravelle Resorts
    • Search By MLS#/Address
    • Search By Map
    • Search By School
    • Search By Zipcode
  • Blog
  • About Mark
    • Contact
Sands Realty Group
  • Home
    • Myrtle Beach Events
  • Property Search
    • Featured Listings
    • Search By Area
      • Residential Detached
    • Search By City
    • Search By Subdivision
    • Search By Resorts
      • Caribbean Resort
      • Caravelle Resorts
    • Search By MLS#/Address
    • Search By Map
    • Search By School
    • Search By Zipcode
  • Blog
  • About Mark
    • Contact
  • 843-206-5802

280 Bantry Ln.

-
280 Bantry Ln. Conway, SC 29526 280 Bantry Ln. Conway, SC 29526 280 Bantry Ln. Conway, SC 29526 280 Bantry Ln. Conway, SC 29526 280 Bantry Ln. Conway, SC 29526 280 Bantry Ln. Conway, SC 29526 280 Bantry Ln. Conway, SC 29526 280 Bantry Ln. Conway, SC 29526 280 Bantry Ln. Conway, SC 29526 280 Bantry Ln. Conway, SC 29526 280 Bantry Ln. Conway, SC 29526 280 Bantry Ln. Conway, SC 29526 280 Bantry Ln. Conway, SC 29526 280 Bantry Ln. Conway, SC 29526 280 Bantry Ln. Conway, SC 29526 280 Bantry Ln. Conway, SC 29526 280 Bantry Ln. Conway, SC 29526 280 Bantry Ln. Conway, SC 29526 280 Bantry Ln. Conway, SC 29526 280 Bantry Ln. Conway, SC 29526 280 Bantry Ln. Conway, SC 29526 280 Bantry Ln. Conway, SC 29526 280 Bantry Ln. Conway, SC 29526 280 Bantry Ln. Conway, SC 29526 280 Bantry Ln. Conway, SC 29526 280 Bantry Ln. Conway, SC 29526 280 Bantry Ln. Conway, SC 29526 280 Bantry Ln. Conway, SC 29526
29 Photos
280 Bantry Ln. Conway, SC 29526 280 Bantry Ln. Conway, SC 29526 280 Bantry Ln. Conway, SC 29526 280 Bantry Ln. Conway, SC 29526 280 Bantry Ln. Conway, SC 29526 280 Bantry Ln. Conway, SC 29526 280 Bantry Ln. Conway, SC 29526 280 Bantry Ln. Conway, SC 29526 280 Bantry Ln. Conway, SC 29526 280 Bantry Ln. Conway, SC 29526 280 Bantry Ln. Conway, SC 29526 280 Bantry Ln. Conway, SC 29526 280 Bantry Ln. Conway, SC 29526 280 Bantry Ln. Conway, SC 29526 280 Bantry Ln. Conway, SC 29526 280 Bantry Ln. Conway, SC 29526 280 Bantry Ln. Conway, SC 29526 280 Bantry Ln. Conway, SC 29526 280 Bantry Ln. Conway, SC 29526 280 Bantry Ln. Conway, SC 29526 280 Bantry Ln. Conway, SC 29526 280 Bantry Ln. Conway, SC 29526 280 Bantry Ln. Conway, SC 29526 280 Bantry Ln. Conway, SC 29526 280 Bantry Ln. Conway, SC 29526 280 Bantry Ln. Conway, SC 29526 280 Bantry Ln. Conway, SC 29526 280 Bantry Ln. Conway, SC 29526 280 Bantry Ln. Conway, SC 29526
Interested in this home?
Schedule a Tour

$389,415 | 5 beds | 3 full baths | N/A half baths | 2,643 sqft

$389,415 No Recent Price Change
280 Bantry Ln.
Conway, SC 29526
  • 5Beds
  • 3Full Baths
  • N/AHalf Baths
  • 2,643SqFt
  • 2026Year Built
  • 0.20Acres
  • MLS# 2616915
  • Residential
  • Detached
  • Active
  • More Info
  • Schedule a Tour
  • Watching
  • Map Property
  • Mortgage Calculator
  • Print
Share

  • Approx Time on MarketN/A
  • AreaConway To Longs Area--Between Rt. 905 & Waccamaw River
  • CountyHorry
  • Subdivision The Preserve at Shaftesbury Glen

Overview

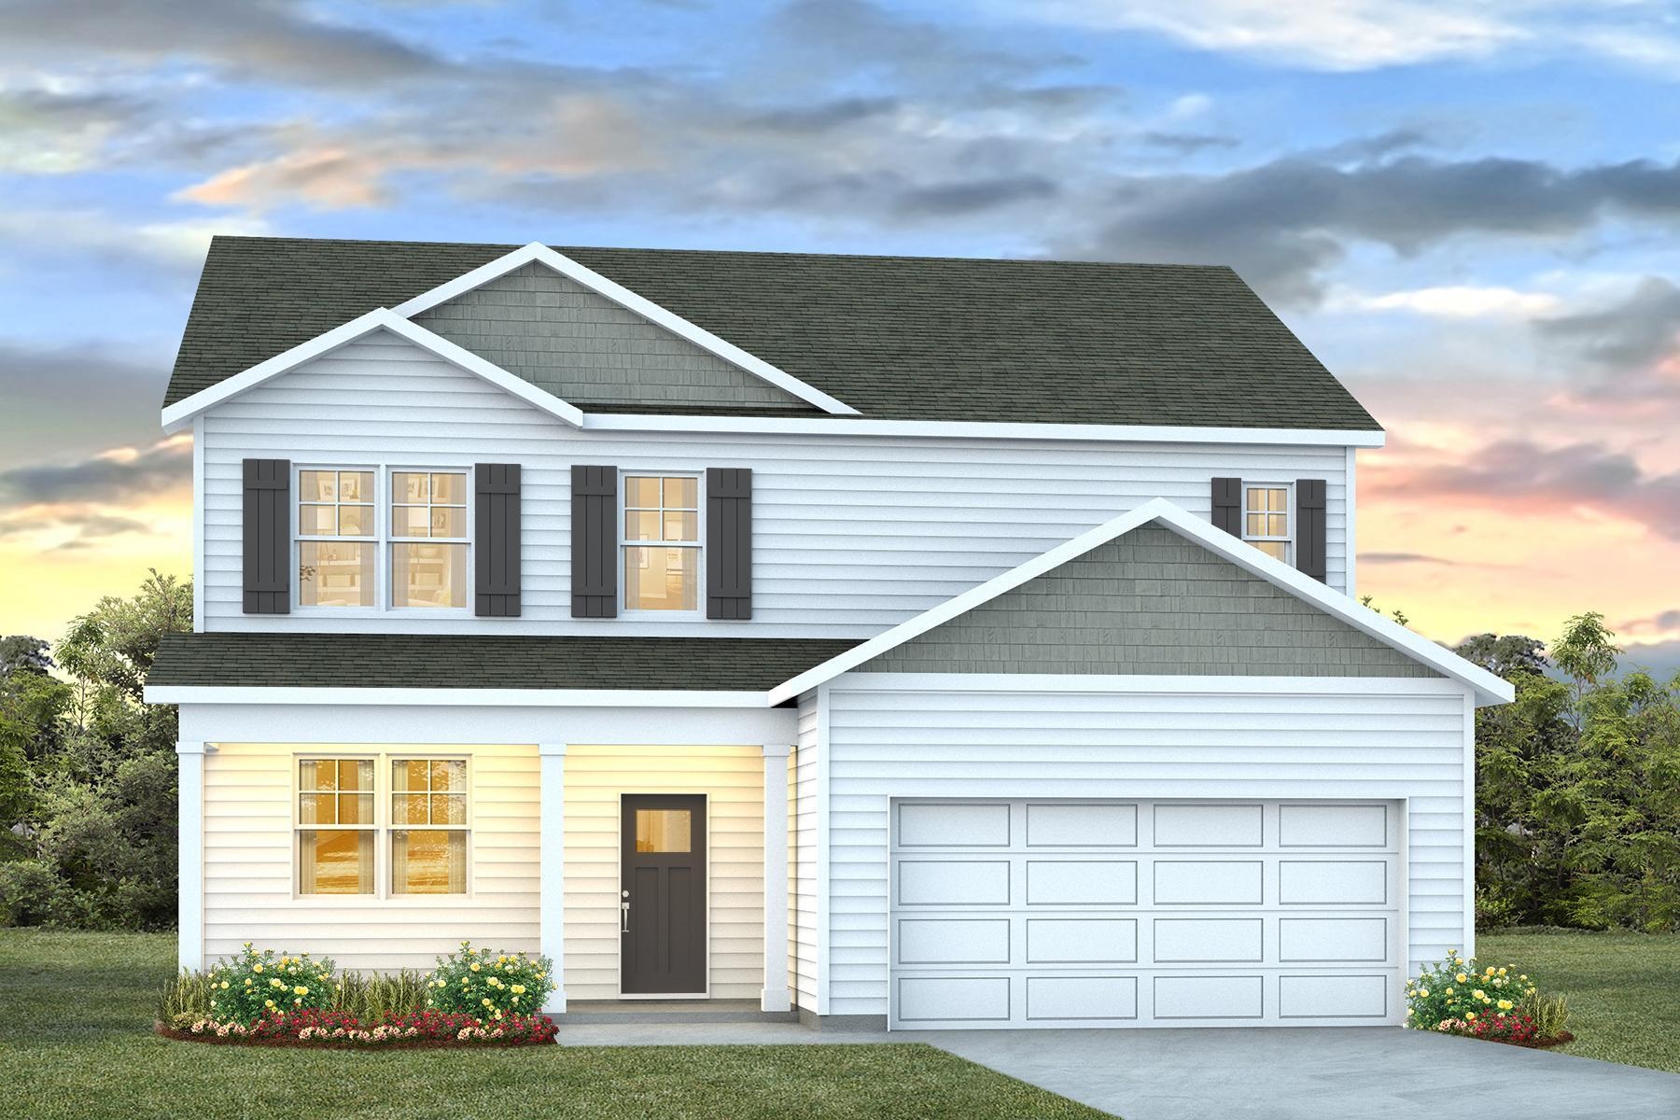
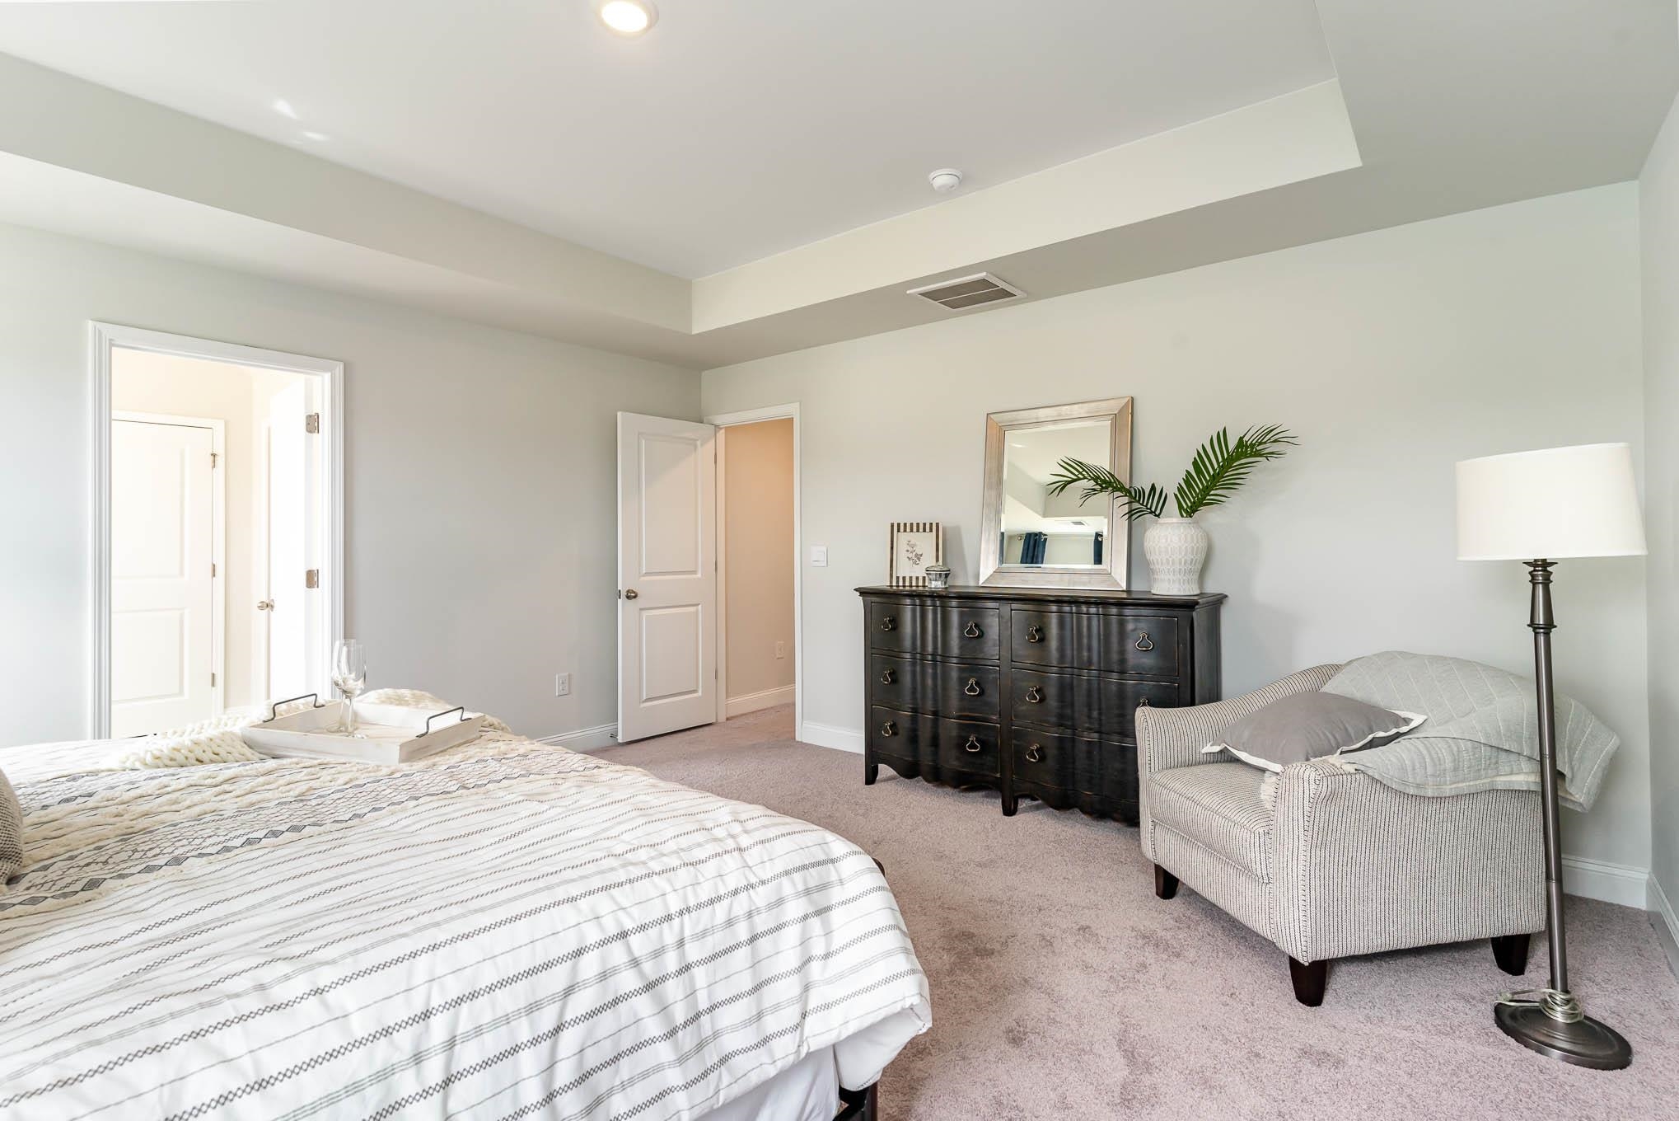
Enjoy Exclusive Homeowner Perks Right in your Backyard! All homeowners receive a free golf membership to The Shaftesbury Glen Golf and Fish Club - only pay a cart fee per round. There is also access to the existing boat ramp within the Golf Club. The Forrester is one of our most popular floor plans! When you first enter the home there is a gorgeous 2-story foyer with a catwalk overlooking the entry! You will pass by the elegant formal dining room as you head into your great room and oversized kitchen. The kitchen features one of our largest islands measuring in at nearly 10` long with a quartz top! The kitchen also boasts stainless steel appliances and a ton of storage with 36"" painted cabinets. Lastly, on the first floor is a bedroom and full bath that is great for guests or can double as an office space. Head upstairs to your owner`s suite with tray ceiling. The owner`s suite features a large walk-in closet and ensuite bathroom with a tile 5` shower, linen closet and spacious double vanity. Three additional bedrooms with a full bath in between are across the catwalk. One of the best features of this home is the huge bonus room with a closet that can be used as the 5th bedroom over the garage! This is America`s Smart Home! Each of our homes comes with an industry leading smart home technology package that will allow you to control the thermostat, front door light and lock, and video doorbell from your smartphone. *Photos are of a similar Forrester home. Home and community information, including pricing, included features, terms, availability and amenities, are subject to change and prior sale at any time without notice or obligation. Square footages are approximate. Pictures, photographs, colors, features, and sizes are for illustration purposes only and will vary from the homes as built. Equal housing opportunity builder.


Agriculture / Farm

Association Fees / Info

Hoa Frequency:  Monthly

Hoa Fees:  75

Hoa:  Yes

Hoa Includes:  AssociationManagement, CommonAreas, Trash

Community Features:  LongTermRentalAllowed

Bathroom Info

Total Baths:  3.00

Fullbaths:  3

Bedroom Info

Beds:  5

Building Info

Levels:  Two

Year Built:  2026

Zoning:  res

Style:  Traditional

Construction Materials:  HardiplankType, WoodFrame

Builder Model:  Lot 2 - Forrester C

Buyer Compensation

Exterior Features

Patio and Porch Features:  FrontPorch

Foundation:  Slab

Financial

Garage / Parking

Parking Capacity:  4

Garage:  Yes

Parking Type:  Attached, Garage, TwoCarGarage, GarageDoorOpener

Attached Garage:  Yes

Garage Spaces:  2

Green / Env Info

Green Energy Efficient:  Doors, Windows

Interior Features

Floor Cover:  Carpet, LuxuryVinyl, LuxuryVinylPlank

Door Features:  InsulatedDoors

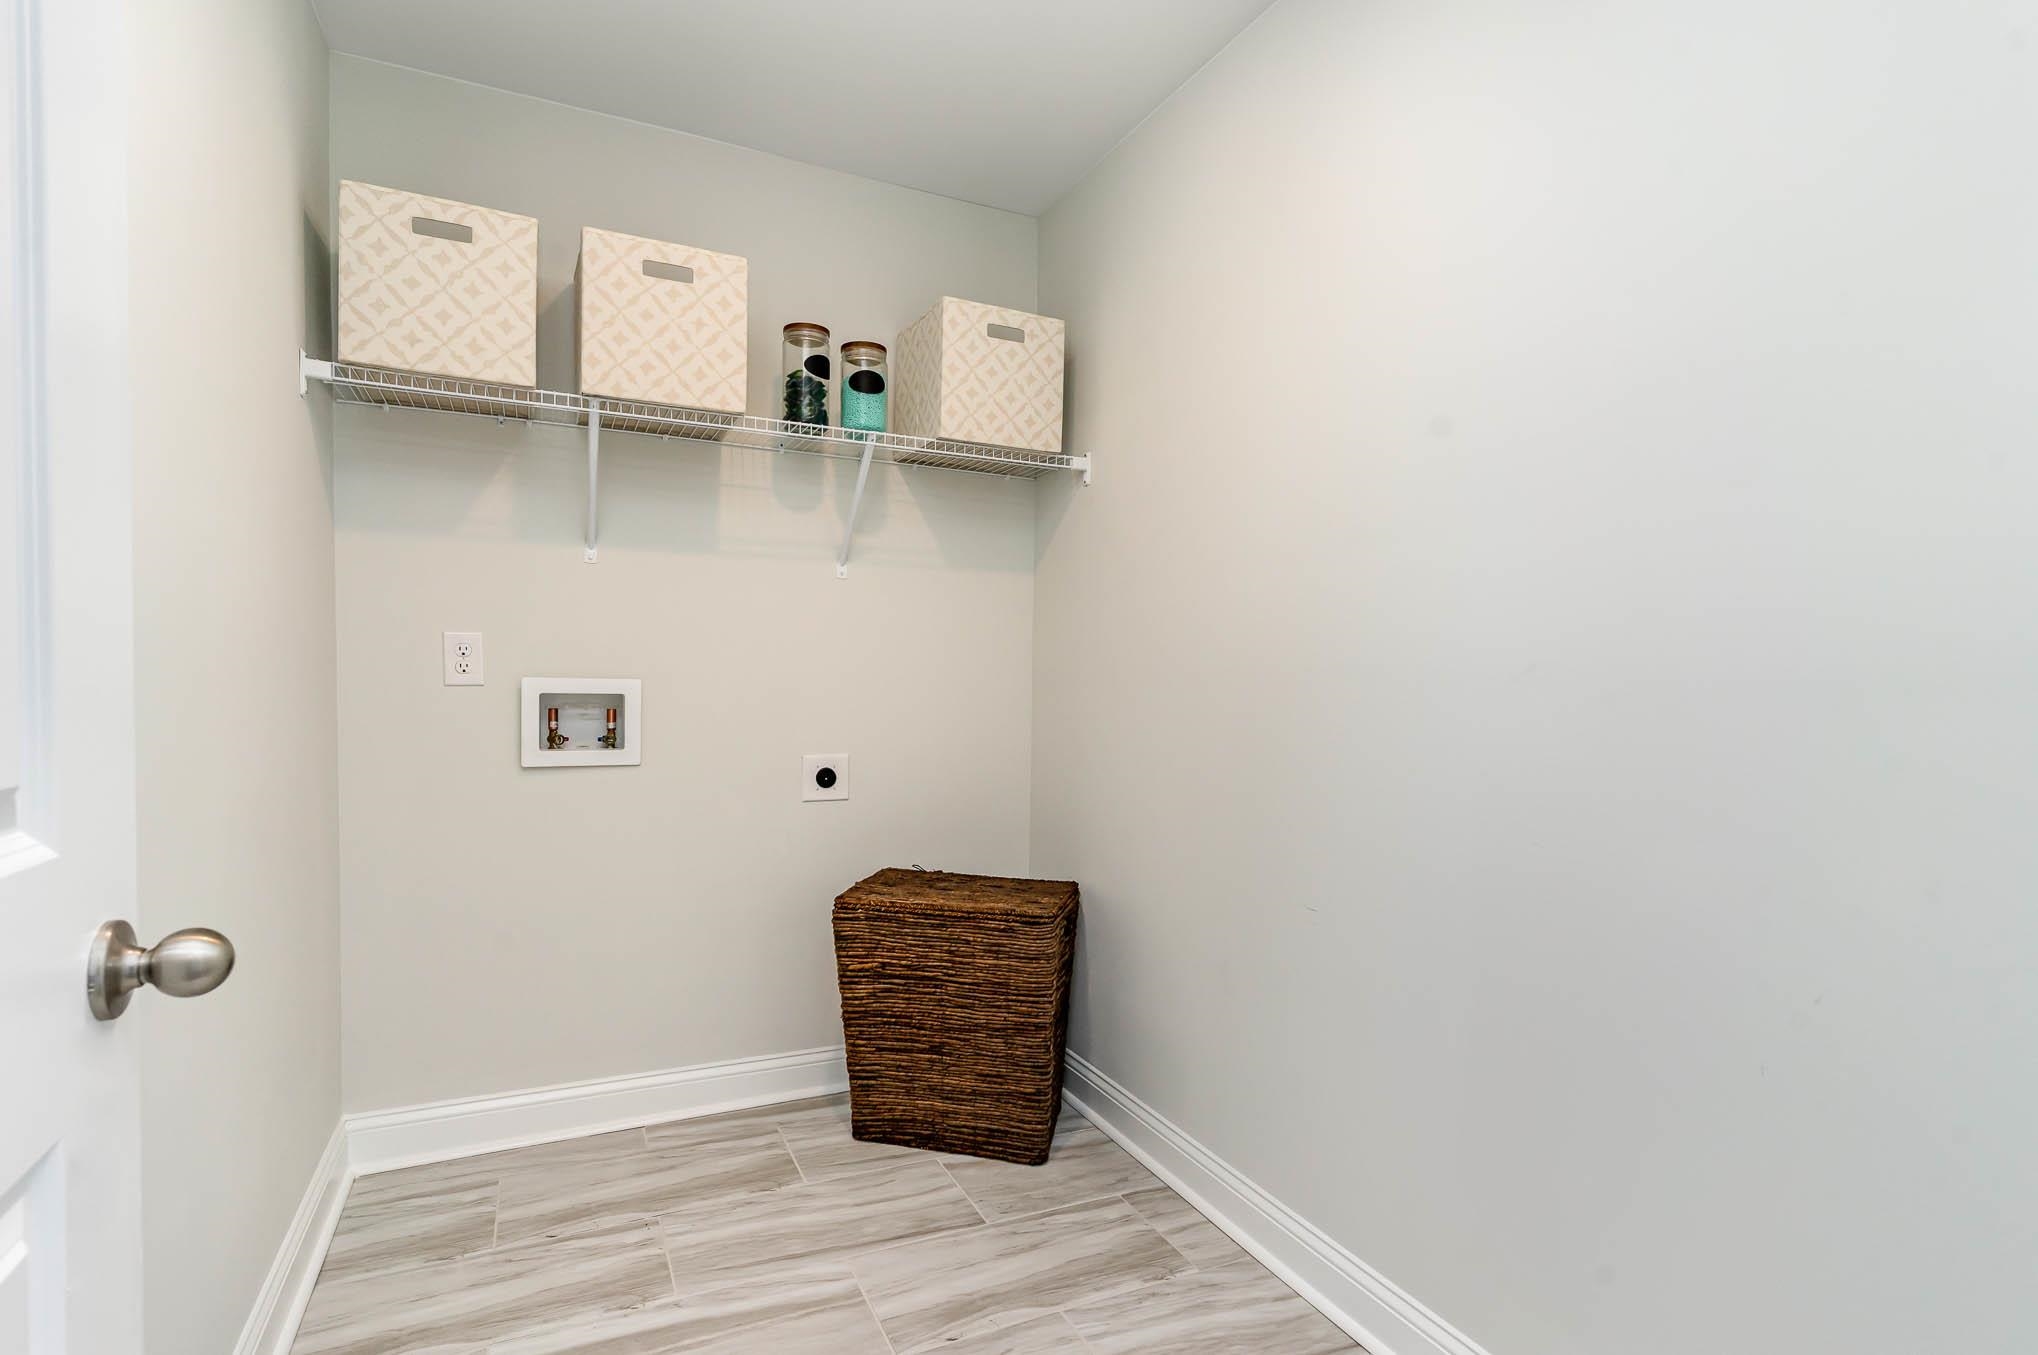
Laundry Features:  WasherHookup

Furnished:  Unfurnished

Interior Features:  TrayCeilings, DualSinks, LinenCloset, SeparateShower, Vanity, WalkInClosets, BedroomOnMainLevel, EntranceFoyer, KitchenIsland, StainlessSteelAppliances, SolidSurfaceCounters

Appliances:  Dishwasher, Disposal, Microwave, Range

Lot Info

Acres:  0.20

Lot Description:  Rectangular, RectangularLot

Misc

Offer Compensation

Other School Info

Property Info

County:  Horry

Stipulation of Sale:  None

Property Sub Type Additional:  Detached

Security Features:  SmokeDetectors

Disclosures:  CovenantsRestrictionsDisclosure

Construction:  UnderConstruction

Room Info

Sold Info

Sqft Info

Total Sqft:  3173

Living Area Source:  Builder

Sqft:  2643

Tax Info

Unit Info

Utilities / Hvac

Heating:  Central, Electric

Cooling:  CentralAir

Cooling:  Yes

Utilities Available:  CableAvailable, ElectricityAvailable, PhoneAvailable, SewerAvailable, WaterAvailable

Heating:  Yes

Water Source:  Public

Waterfront / Water

Schools

Elem:  Kingston Elementary School

Middle:  Conway Middle School

High:  Conway High School

Directions

Follow SC-22 E to SC 905 s. Take the SC905 S exit from SC-22 E. Follow SC-905 S and Caines Landing Road to Bantry Lane. Community will be on the Right.

Courtesy of Dr Horton 

Mortgage Calculator

%
$
%
Dollars per $1000
$
Advanced
Approximate Monthly Payment 0.0
  • Property History
  • Map
  • Street View
  • Birdseye
On scwatermark.com since Mon, Jul 6th 2026
No Property History recorded for this listing.
Related Listings
1242 Boswell Ct. Conway, SC 29526

$385,000 BR MLS# 2616972 / Active
Beds: 5 / Baths: 3
Conway SC 29526

Provided courtesy of RE/MAX Southern Shores
2618 Muhly Ct. Conway, SC 29526

$364,900 BR MLS# 2616880 / Active
Beds: 5 / Baths: 3
Conway SC 29526

Provided courtesy of Beachfront Properties
1076 Bear Bone Dr Conway, SC 29526

$404,570 BR MLS# 2616656 / Active
Beds: 5 / Baths: 3
Conway SC 29526

Provided courtesy of DR Horton
6023 Kermode Dr Conway, SC 29526

$403,670 BR MLS# 2616653 / Active
Beds: 5 / Baths: 3
Conway SC 29526

Provided courtesy of DR Horton
816 Wild Indigo Dr Conway, SC 29526

$384,900 BR MLS# 2616279 / Active
Beds: 5 / Baths: 3
Conway SC 29526

Provided courtesy of CPG Inc. dba Mungo Homes

Broker Reciprocity Provided courtesy of © Copyright 2026 Coastal Carolinas Multiple Listing Service, Inc.®. Information Deemed Reliable but Not Guaranteed. © Copyright 2026 Coastal Carolinas Multiple Listing Service, Inc.® MLS. All rights reserved. Information is provided exclusively for consumers’ personal, non-commercial use, that it may not be used for any purpose other than to identify prospective properties consumers may be interested in purchasing. Images related to data from the MLS is the sole property of the MLS and not the responsibility of the owner of this website. MLS IDX data last updated on 07-06-2026 3:33 PM EST.
Any images related to data from the MLS is the sole property of the MLS and not the responsibility of the owner of this website.
This real estate website and IDX data is Powered & Hosted by Dynamic IDX, LLC Real Estate Web Solutions

Search Properties
Search + Advanced Search
Featured Listings
$1,249,000
Myrtle Beach, SC
982 Farrow Pkwy. UNIT B
  • 3 Beds
  • 3 Beds
  • 2701 SqFt
View Details
$1,199,000
Myrtle Beach, SC
982 Farrow Pkwy. UNIT C
  • 3 Beds
  • 3 Beds
  • 2640 SqFt
View Details
$1,099,000
Myrtle Beach, SC
982 Farrow Pkwy. UNIT A
  • 3 Beds
  • 3 Beds
  • 2599 SqFt
View Details
$604,370
Myrtle Beach, SC
976 Farrow Pkwy. UNIT D
  • 3 Beds
  • 2 Beds
  • 1882 SqFt
View Details
$585,882
Myrtle Beach, SC
976 Farrow Pkwy. UNIT B
  • 3 Beds
  • 2 Beds
  • 1713 SqFt
View Details
$368,900
Myrtle Beach, SC
718 Shine Ave.
  • 2 Beds
  • 2 Beds
  • 1383 SqFt
View Details
$367,484
Myrtle Beach, SC
2790 Cook Circle UNIT D
  • 2 Beds
  • 2 Beds
  • 1347 SqFt
View Details
$357,101
Myrtle Beach, SC
2790 Cook Circle UNIT C
  • 2 Beds
  • 2 Beds
  • 1347 SqFt
View Details
$357,049
Myrtle Beach, SC
2790 Cook Circle UNIT B
  • 2 Beds
  • 2 Beds
  • 1347 SqFt
View Details
$336,000
Conway, SC
249 Maple Oak Dr.
  • 3 Beds
  • 2 Beds
  • 1674 SqFt
View Details
$259,000
Myrtle Beach, SC
3000 N Ocean Blvd. UNIT #930
  • 1 Beds
  • 1 Beds
  • 500 SqFt
View Details
$159,900
Myrtle Beach, SC
1200 N Ocean Blvd. UNIT #804
  • 1 Beds
  • 384 SqFt
View Details
Sign Up For
Email Listing Notifications
Dream Kitchen
Luxury Low Country Design

Title Here

Type in here for body of text

Read More

Featured Areas

  • Conway
  • Garden City
  • Georgetown
  • Little River
  • Murrells Inlet
  • Myrtle Beach
  • North Myrtle Beach
  • Pawleys Island
  • Surfside Beach

Blog Posts

Galivants Ferry Home
Mon, Nov 20th 2023 2:49 pm

Schooner Condo
Wed, Nov 15th 2023 12:29 pm

North Beach Plantation Condo
Thu, Sep 28th 2023 8:44 am

Caribbean Resort -- New Listing
Tue, Sep 19th 2023 11:33 am

Barefoot Resort Property
Fri, Sep 15th 2023 11:45 am

Blog Categories

  • All Categories (3)
  • New Listings (1)
  • Price Reduced (1)
  • Price Reduction (1)

Blog Archives

  • November 2023 (2)
  • September 2023 (3)
Sands Realty Group

Resources

  • Map Search
  • Testimonials
  • Privacy Policy
  • DMCA Disclaimer

Location

2883 B Howard Ave, Unit B
Myrtle Beach, SC 29577

Phone

843-206-5802

Email

Contact Form

© 2026 Sands Realty Group | Sitemap
Real Estate Website by Dynamic IDX, LLC
Website Designed by Tiny Minute