312 Willow Dr. S UNIT #3










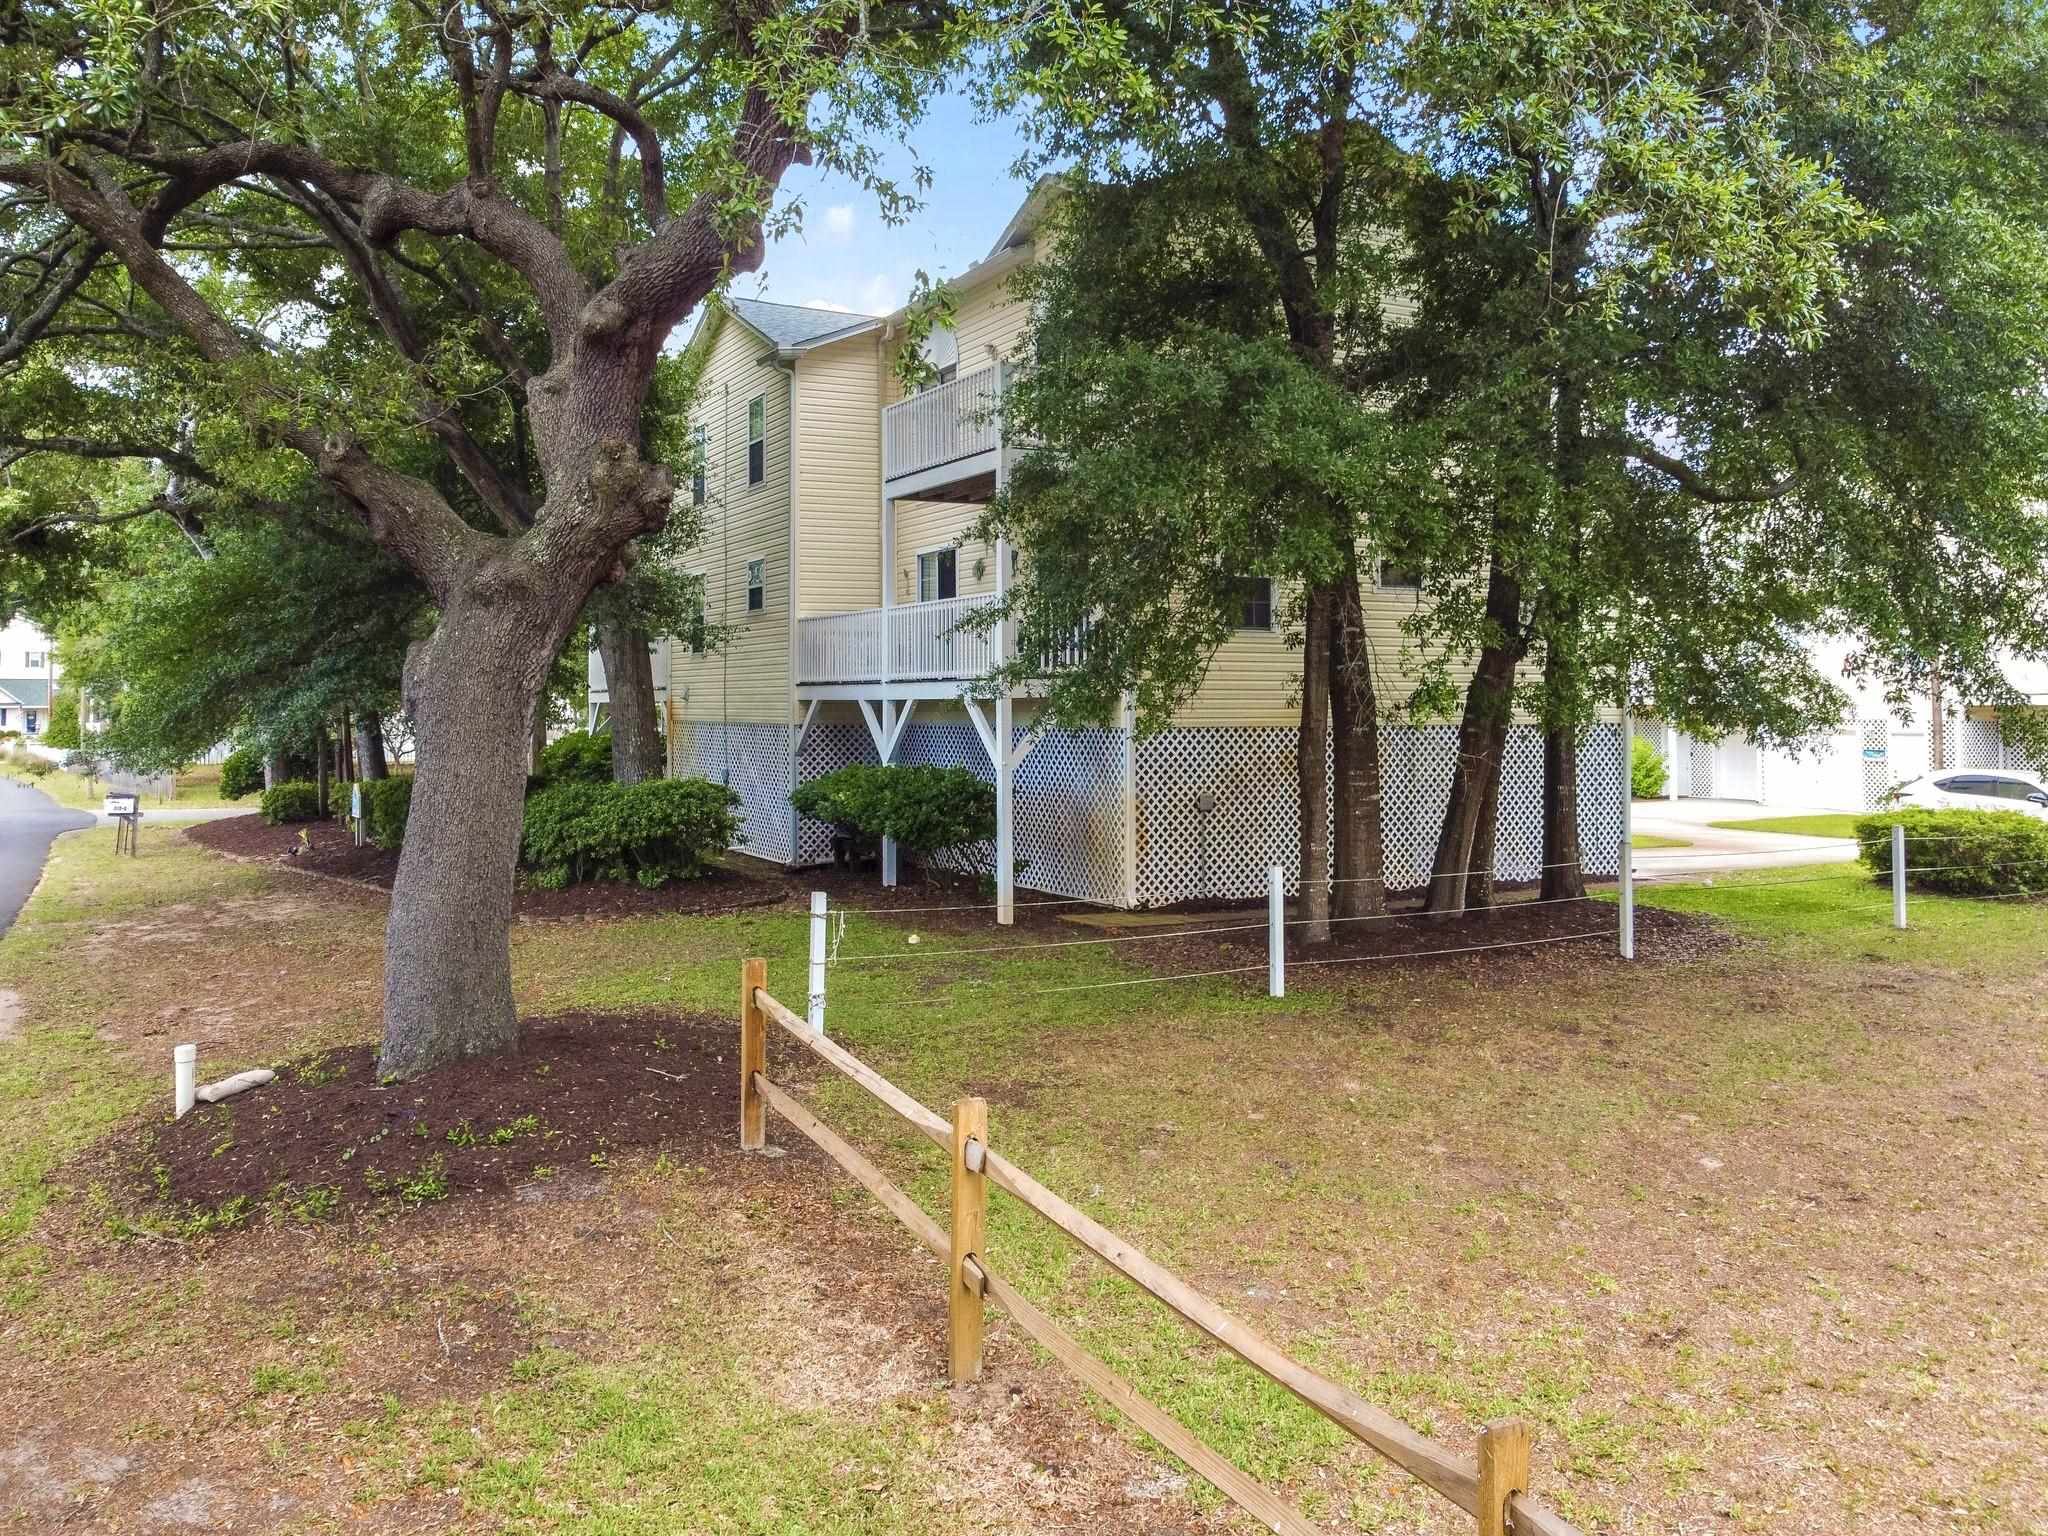


$415,000 | 3 beds | 2 full baths | N/A half baths | 1,440 sqft
Surfside Beach, SC 29575
- 3Beds
- 2Full Baths
- N/AHalf Baths
- 1,440SqFt
- 2001Year Built
- 3Unit #
- MLS# 2617065
- Residential
- Condominium
- Active
- Approx Time on MarketN/A
- AreaSurfside Beach--East of 17 and South of Surfside Drive
- CountyHorry
- Subdivision Heather Oaks
Overview
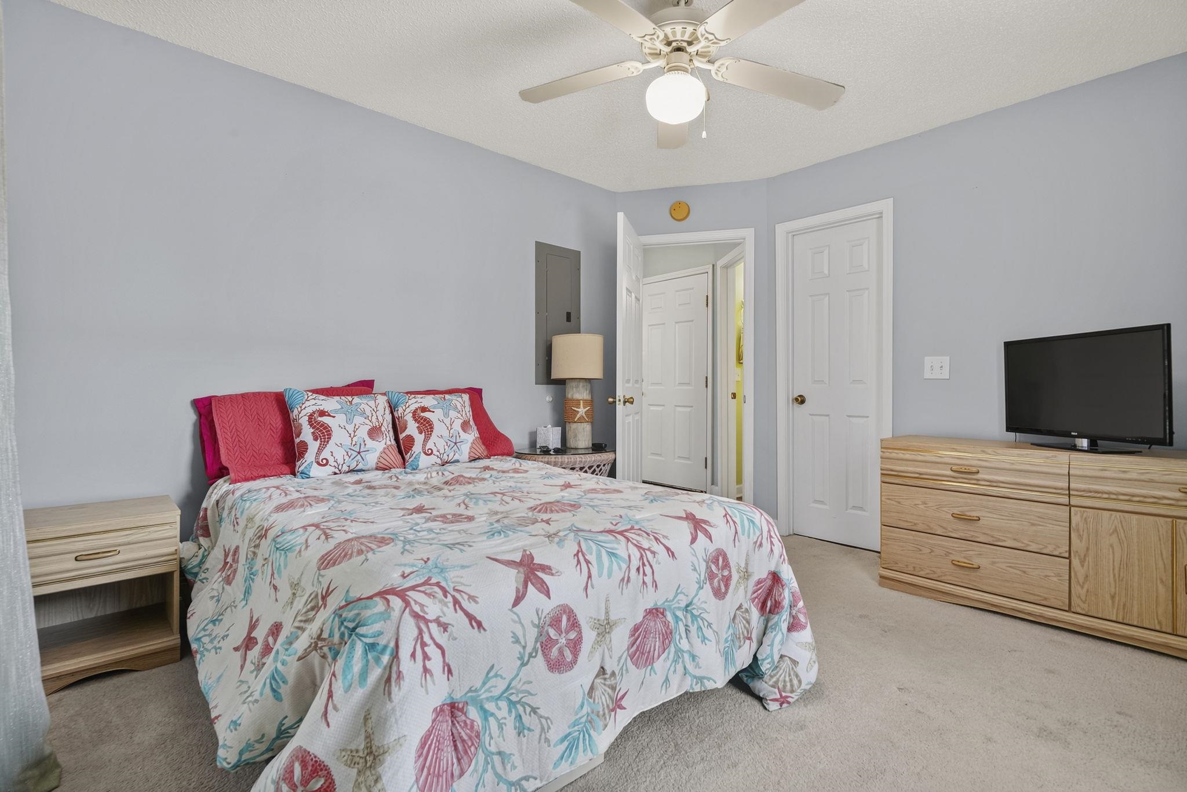
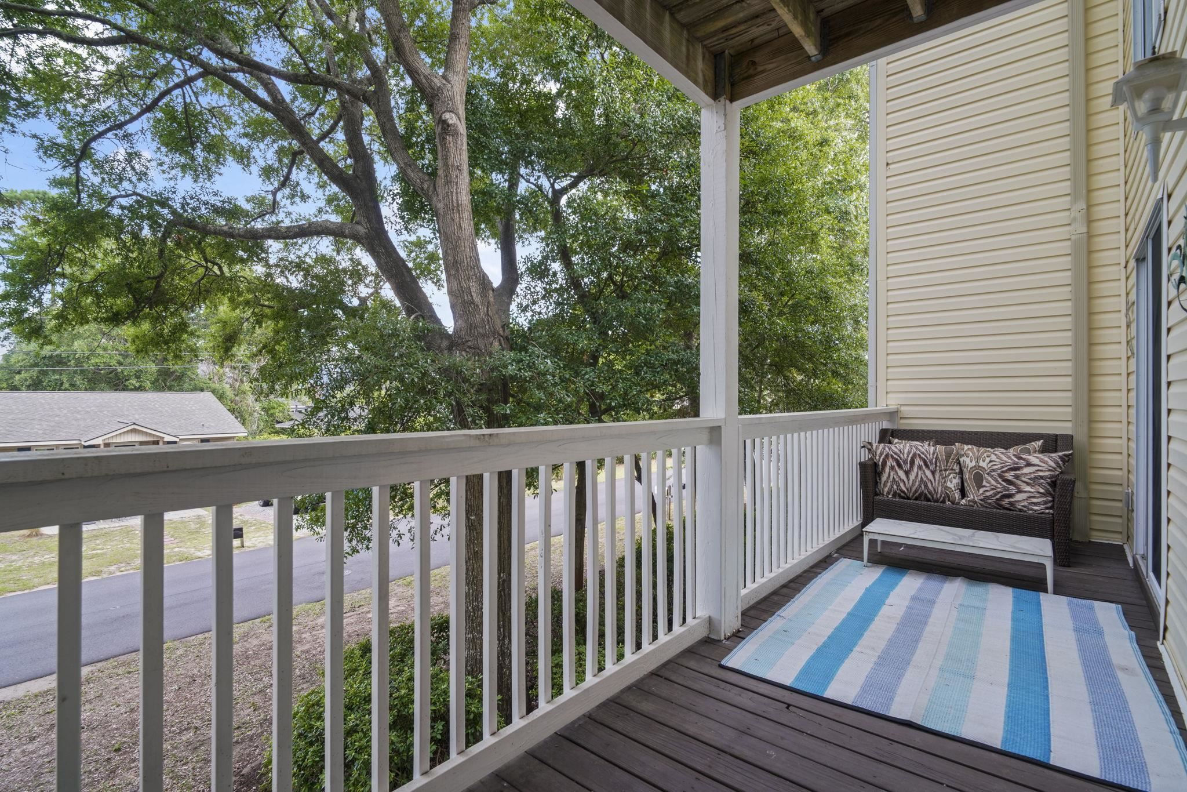
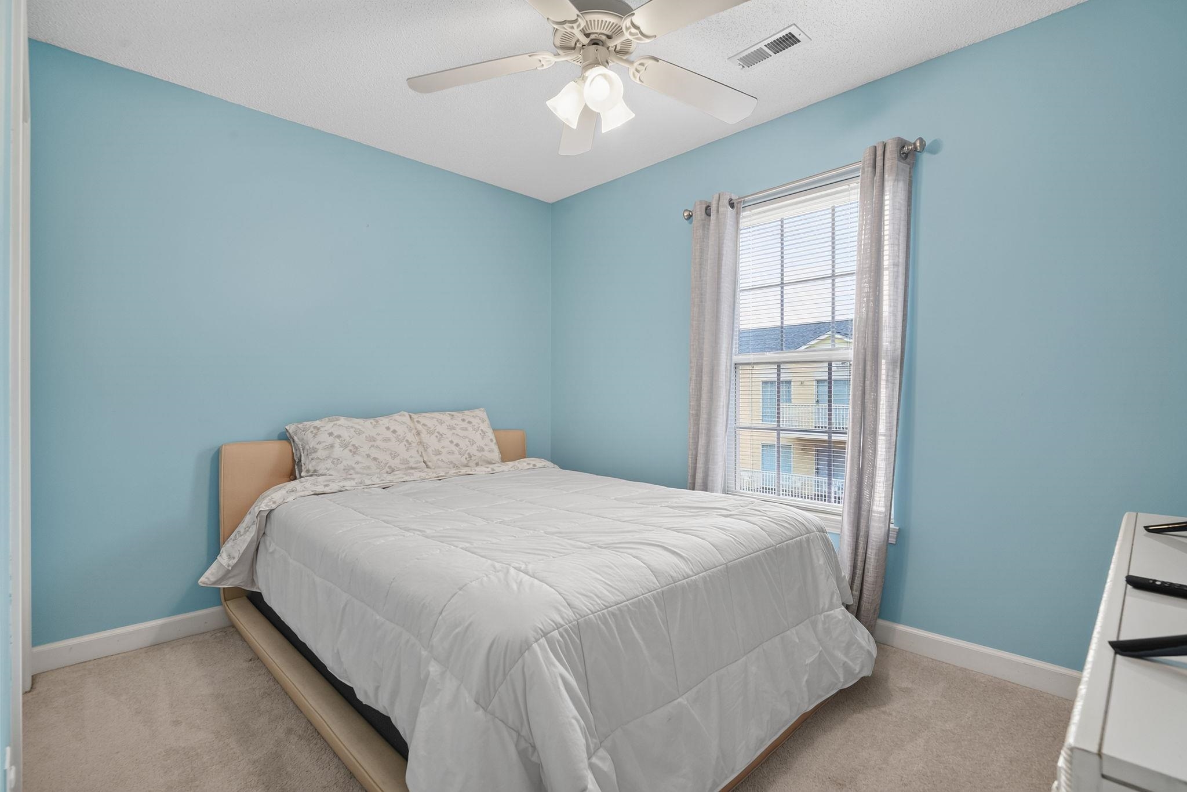
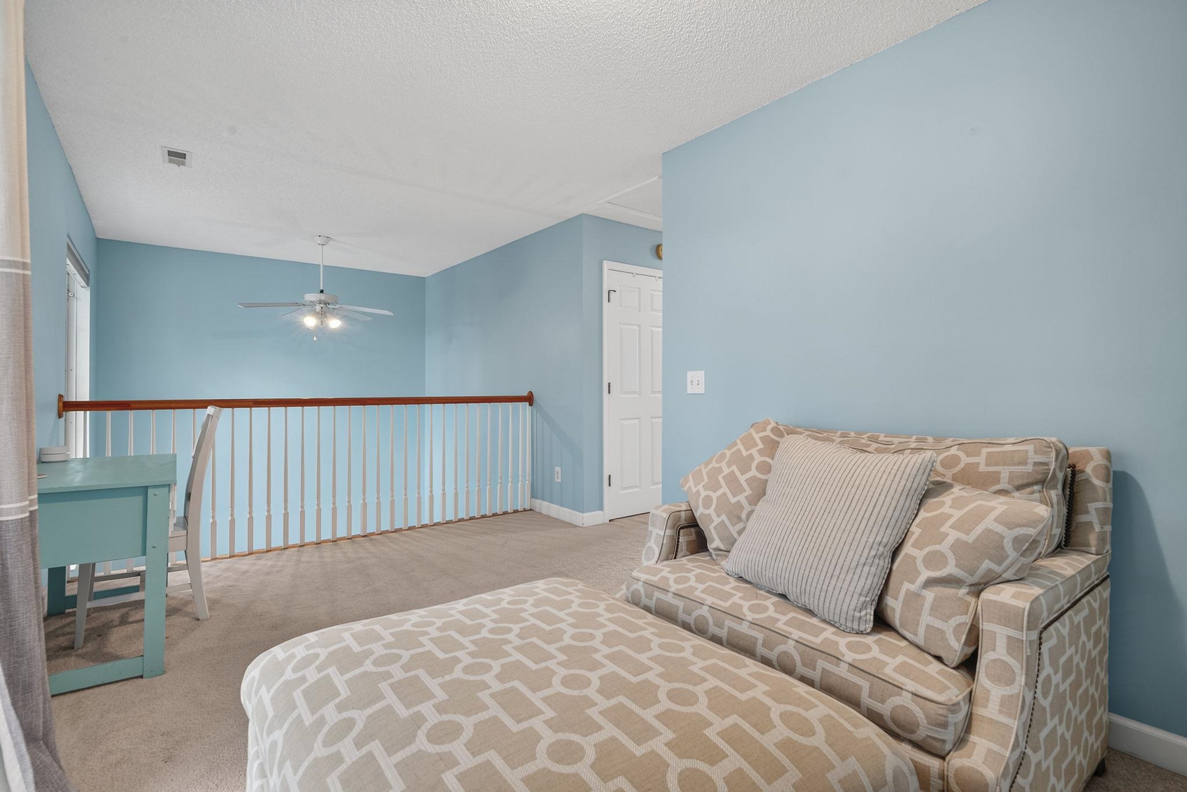
Welcome to your own Coastal Oasis, perfectly situated east of Highway 17 and just a short walk or golf cart ride to the beach! Whether you’re searching for a primary residence, second home, or vacation getaway, this charming 3-bedroom, 2-bath home offers the ideal blend of comfort, convenience, and coastal living. The thoughtfully designed floor plan features a spacious primary suite on the main level, while two additional bedrooms and bathroom upstairs provide privacy for family and guests. A versatile loft overlooks the bright open living area with soaring vaulted ceilings, creating the perfect space for a home office, reading nook, extra guests, or just additional lounging space. Enjoy the coastal breeze from a private balcony on each level, both offering peaceful views of the beautiful park-like surroundings. The upstairs laundry room adds everyday convenience and the attached one-car garage includes an additional storage room providing plenty of space for beach gear, bikes, or a workshop. This home is being offered partially furnished making your move to the beach even easier. The location truly shines! Walk or hop on your golf cart and head to the beach, fishing pier, local restaurants, shopping, parks, tennis courts, or the library. Everything you need to enjoy the relaxed coastal lifestyle is right at your convenience. The HOA provides exceptional value by including lawn maintenance and landscaping, trash pickup, insurance, pest control, and more, allowing you to spend less time on upkeep and more time enjoying life by the coast. Don’t miss this opportunity to own a beautiful home in one of the area’s most desirable beachside locations!
Agriculture / Farm
Association Fees / Info
Hoa Frequency: Monthly
Hoa Fees: 302
Hoa: Yes
Hoa Includes: AssociationManagement, CommonAreas, Insurance, LegalAccounting, MaintenanceGrounds, PestControl, Trash
Community Features: CableTv, GolfCartsOk, InternetAccess, LongTermRentalAllowed
Assoc Amenities: OwnerAllowedGolfCart, OwnerAllowedMotorcycle, PetRestrictions, CableTv, MaintenanceGrounds
Bathroom Info
Total Baths: 2.00
Fullbaths: 2
Bedroom Info
Beds: 3
Building Info
Year Built: 2001
Zoning: Res
Style: LowRise
Common Walls: EndUnit
Construction Materials: VinylSiding
Entry Level: 1
Buyer Compensation
Exterior Features
Patio and Porch Features: Balcony
Foundation: Raised
Exterior Features: Balcony, Storage
Financial
Garage / Parking
Garage: Yes
Parking Type: OneCarGarage, Private, GarageDoorOpener
Garage Spaces: 1
Green / Env Info
Interior Features
Floor Cover: LuxuryVinyl, LuxuryVinylPlank
Laundry Features: WasherHookup
Furnished: Furnished
Interior Features: CeilingFans, TubShower, Vanity, WalkInClosets, WindowTreatments, HighSpeedInternet, Loft
Appliances: Dishwasher, Disposal, Range, Refrigerator, Dryer, Washer
Lot Info
Acres: 0.00
Misc
Pets Allowed: OwnerOnly, Yes
Offer Compensation
Other School Info
Property Info
County: Horry
Stipulation of Sale: None
Property Sub Type Additional: Condominium
Security Features: SmokeDetectors
Disclosures: CovenantsRestrictionsDisclosure
Construction: Resale
Room Info
Sold Info
Sqft Info
Total Sqft: 2300
Living Area Source: Assessor
Sqft: 1440
Tax Info
Unit Info
Unit: 3
Utilities / Hvac
Heating: Central, Electric
Cooling: CentralAir
Cooling: Yes
Utilities Available: CableAvailable, ElectricityAvailable, SewerAvailable, WaterAvailable, HighSpeedInternetAvailable
Heating: Yes
Water Source: Public
Waterfront / Water
Schools
Elem: Seaside Elementary School
Middle: Saint James Middle School
High: Saint James High School
Courtesy of W Realty Coastal

 MLS# 2519975
  Provided courtesy of © Copyright 2026 Coastal Carolinas Multiple Listing Service, Inc.®. Information Deemed Reliable but Not Guaranteed. © Copyright 2026 Coastal Carolinas Multiple Listing Service, Inc.® MLS. All rights reserved. Information is provided exclusively for consumers’ personal, non-commercial use, that it may not be used for any purpose other than to identify prospective properties consumers may be interested in purchasing.
Images related to data from the MLS is the sole property of the MLS and not the responsibility of the owner of this website. MLS IDX data last updated on 07-07-2026 3:03 PM EST.
Any images related to data from the MLS is the sole property of the MLS and not the responsibility of the owner of this website.
Provided courtesy of © Copyright 2026 Coastal Carolinas Multiple Listing Service, Inc.®. Information Deemed Reliable but Not Guaranteed. © Copyright 2026 Coastal Carolinas Multiple Listing Service, Inc.® MLS. All rights reserved. Information is provided exclusively for consumers’ personal, non-commercial use, that it may not be used for any purpose other than to identify prospective properties consumers may be interested in purchasing.
Images related to data from the MLS is the sole property of the MLS and not the responsibility of the owner of this website. MLS IDX data last updated on 07-07-2026 3:03 PM EST.
Any images related to data from the MLS is the sole property of the MLS and not the responsibility of the owner of this website.