346 Lenox Dr.















$274,900 | 3 beds | 2 full baths | N/A half baths | 1,600 sqft
Conway, SC 29526
- 3Beds
- 2Full Baths
- N/AHalf Baths
- 1,600SqFt
- 2016Year Built
- 0.23Acres
- MLS# 2616952
- Residential
- Detached
- Active
- Approx Time on MarketN/A
- AreaConway Area--North Edge of Conway Between 701 & 501
- CountyHorry
- Subdivision Tanglewood
Overview
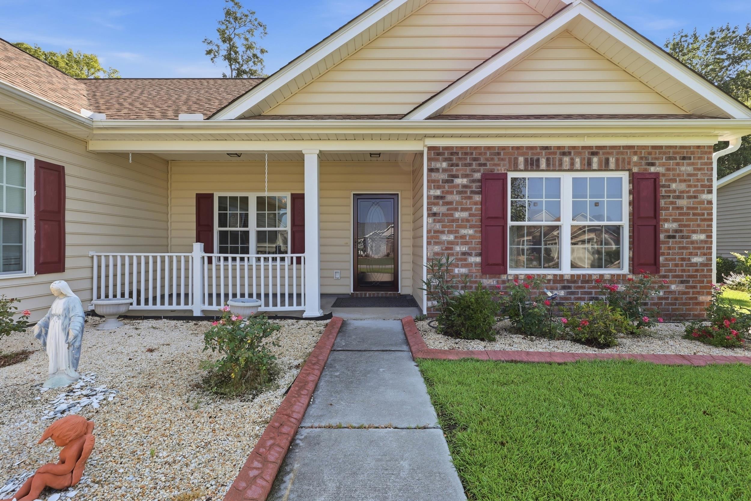
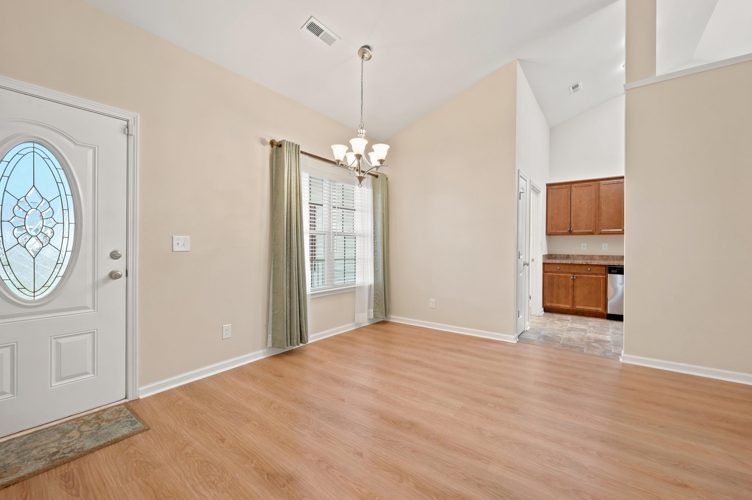
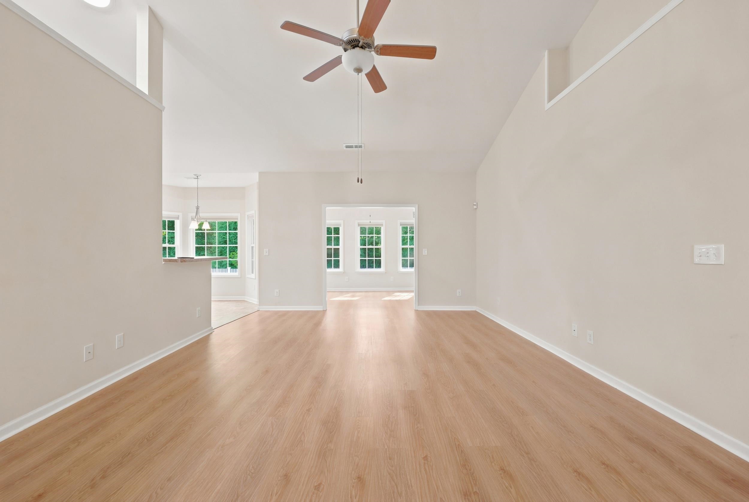
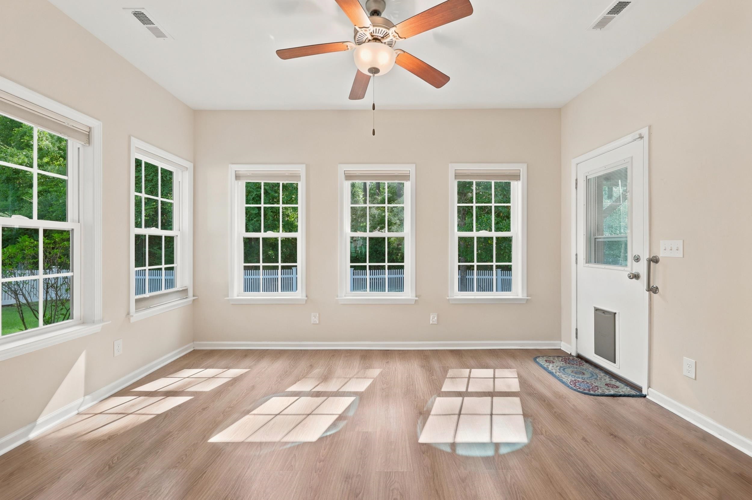
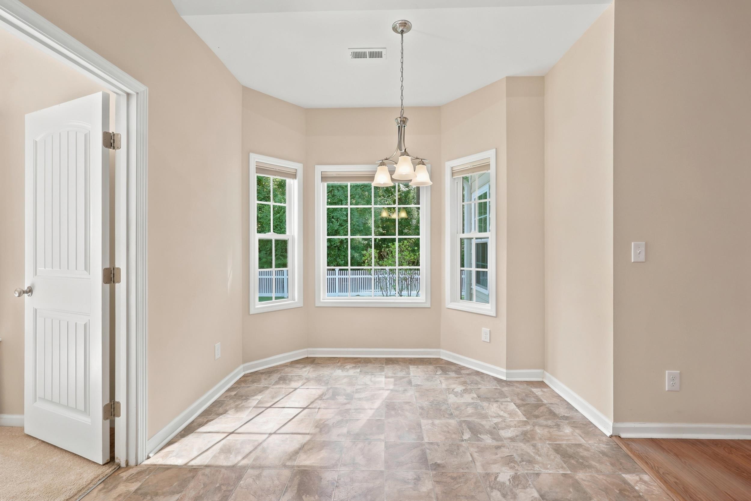
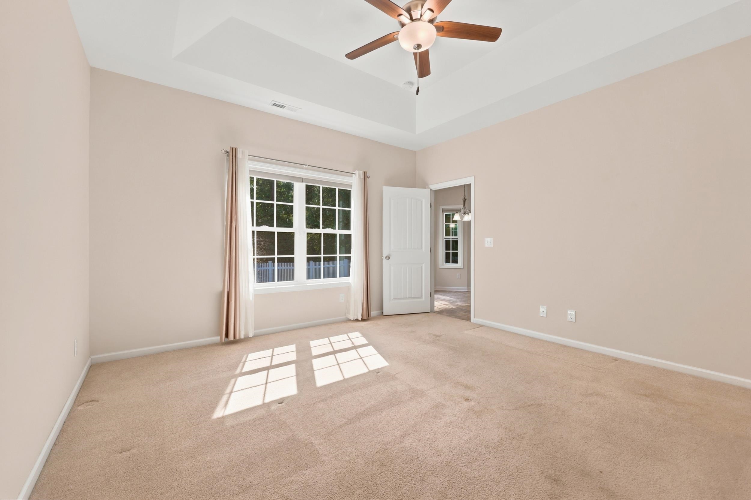
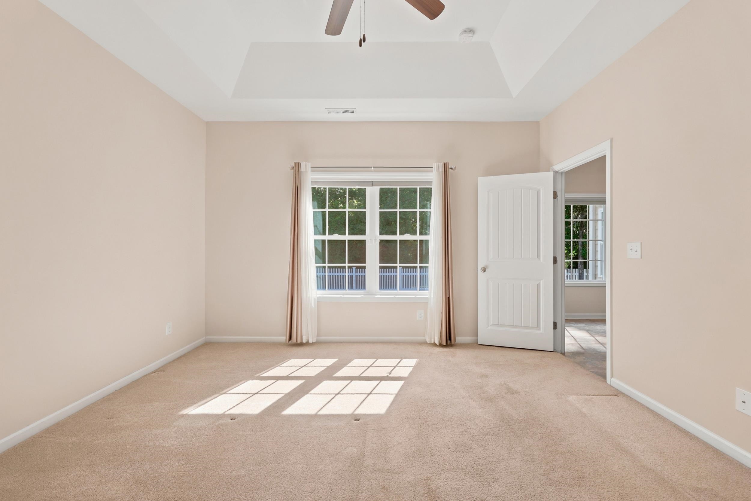
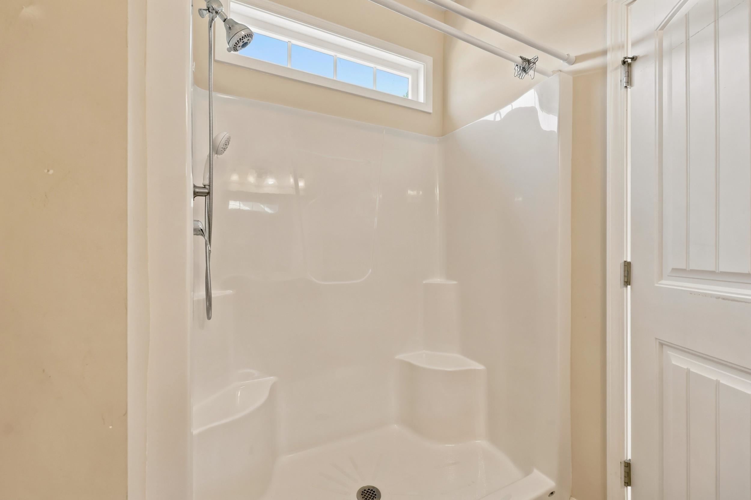
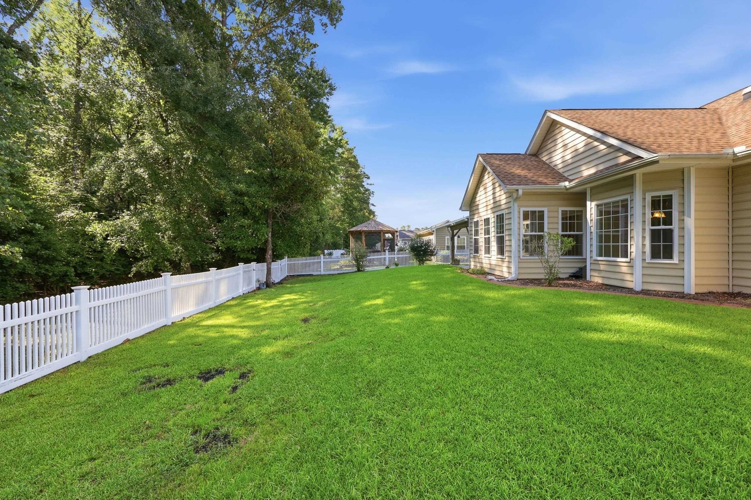
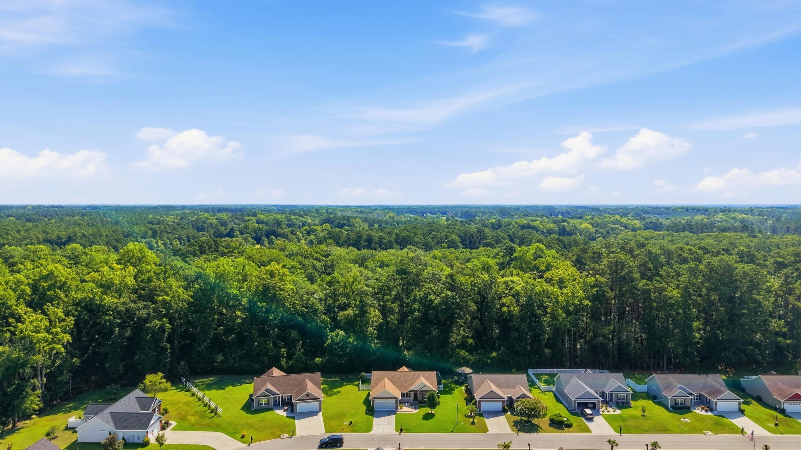
Welcome to this well-maintained 3-bedroom, 2-bathroom home located in the quiet Tanglewood community, minutes from historic downtown Conway. Situated on a spacious lot with more privacy than you`ll find in many newer neighborhoods, this home offers a peaceful setting while remaining close to everything you need. Featuring 1,600 heated square feet, an open-concept layout, and a split-bedroom floor plan, this home is designed for comfortable everyday living. The kitchen is equipped with stainless steel appliances, ample cabinet and countertop space, a breakfast bar, and a dining area that flows seamlessly into the spacious living room. Just off the living room is a versatile Carolina room that can easily serve as a formal dining room, home office, sitting area, or an extension of the living space. The primary suite is privately situated at the rear of the home and features a spacious bedroom, a large walk-in closet, and an en-suite bathroom. Two additional guest bedrooms are located on the opposite side of the home and share a full bathroom, providing privacy for both owners and guests. Step outside to enjoy the covered back porch overlooking the fully fenced backyard that backs up to the woods. Additional features include a welcoming front porch, a four-track sliding screen enclosure for the garage, enhanced landscaping, irrigation system, and generous space between neighboring homes, an increasingly rare feature in today`s communities. Conveniently located just minutes from Highway 22, this home provides quick and easy access to the beaches of the Grand Strand while still allowing you to enjoy the charm and convenience of downtown Conway with its local shops, restaurants, parks, and riverfront. If you`re looking for privacy, space, and a great location, this home is one you won`t want to miss. Schedule your private showing today!
Agriculture / Farm
Association Fees / Info
Hoa Frequency: Monthly
Hoa Fees: 34
Hoa: Yes
Hoa Includes: CommonAreas, LegalAccounting
Community Features: GolfCartsOk, LongTermRentalAllowed
Assoc Amenities: OwnerAllowedGolfCart, OwnerAllowedMotorcycle
Bathroom Info
Total Baths: 2.00
Fullbaths: 2
Bedroom Info
Beds: 3
Building Info
Num Stories: 1
Levels: One
Year Built: 2016
Zoning: SF10
Style: Ranch
Construction Materials: Masonry, VinylSiding, WoodFrame
Buyer Compensation
Exterior Features
Patio and Porch Features: FrontPorch, Patio
Window Features: WindowTreatments
Foundation: Slab
Exterior Features: SprinklerIrrigation, Patio
Financial
Garage / Parking
Parking Capacity: 6
Garage: Yes
Parking Type: Attached, Garage, TwoCarGarage, GarageDoorOpener
Attached Garage: Yes
Garage Spaces: 2
Green / Env Info
Green Energy Efficient: Doors, Windows
Interior Features
Floor Cover: Carpet, LuxuryVinyl, LuxuryVinylPlank, Vinyl
Door Features: InsulatedDoors
Laundry Features: WasherHookup
Furnished: Unfurnished
Interior Features: TrayCeilings, CeilingFans, MainLevelPrimary, SeparateShower, Vanity, WalkInClosets, WindowTreatments, BreakfastBar, BedroomOnMainLevel, StainlessSteelAppliances
Appliances: Dishwasher, Disposal, Microwave, Range, Refrigerator
Lot Info
Acres: 0.23
Lot Description: OutsideCityLimits, Rectangular, RectangularLot
Misc
Offer Compensation
Other School Info
Property Info
County: Horry
Stipulation of Sale: None
Property Sub Type Additional: Detached
Disclosures: SellerDisclosure
Construction: Resale
Room Info
Sold Info
Sqft Info
Total Sqft: 2100
Living Area Source: PublicRecords
Sqft: 1600
Tax Info
Unit Info
Utilities / Hvac
Heating: Central, Electric
Cooling: CentralAir
Cooling: Yes
Utilities Available: CableAvailable, ElectricityAvailable, SewerAvailable, UndergroundUtilities, WaterAvailable
Heating: Yes
Water Source: Public
Waterfront / Water
Schools
Elem: Homewood Elementary School
Middle: Whittemore Park Middle School
High: Conway High School
Courtesy of White Realty, Llc

 MLS# 2616902


 Provided courtesy of © Copyright 2026 Coastal Carolinas Multiple Listing Service, Inc.®. Information Deemed Reliable but Not Guaranteed. © Copyright 2026 Coastal Carolinas Multiple Listing Service, Inc.® MLS. All rights reserved. Information is provided exclusively for consumers’ personal, non-commercial use, that it may not be used for any purpose other than to identify prospective properties consumers may be interested in purchasing.
Images related to data from the MLS is the sole property of the MLS and not the responsibility of the owner of this website. MLS IDX data last updated on 07-06-2026 3:33 PM EST.
Any images related to data from the MLS is the sole property of the MLS and not the responsibility of the owner of this website.
Provided courtesy of © Copyright 2026 Coastal Carolinas Multiple Listing Service, Inc.®. Information Deemed Reliable but Not Guaranteed. © Copyright 2026 Coastal Carolinas Multiple Listing Service, Inc.® MLS. All rights reserved. Information is provided exclusively for consumers’ personal, non-commercial use, that it may not be used for any purpose other than to identify prospective properties consumers may be interested in purchasing.
Images related to data from the MLS is the sole property of the MLS and not the responsibility of the owner of this website. MLS IDX data last updated on 07-06-2026 3:33 PM EST.
Any images related to data from the MLS is the sole property of the MLS and not the responsibility of the owner of this website.