428 Vista Dr.






$1,375,000 | 6 beds | 5 full baths | N/A half baths | 2,845 sqft
Murrells Inlet, SC 29576
- 6Beds
- 5Full Baths
- N/AHalf Baths
- 2,845SqFt
- 2026Year Built
- 0.18Acres
- MLS# 2617615
- Residential
- Detached
- Active
- Approx Time on MarketN/A
- AreaGarden City Mainland & Pennisula
- CountyHorry
- Subdivision Not within a Subdivision
Overview
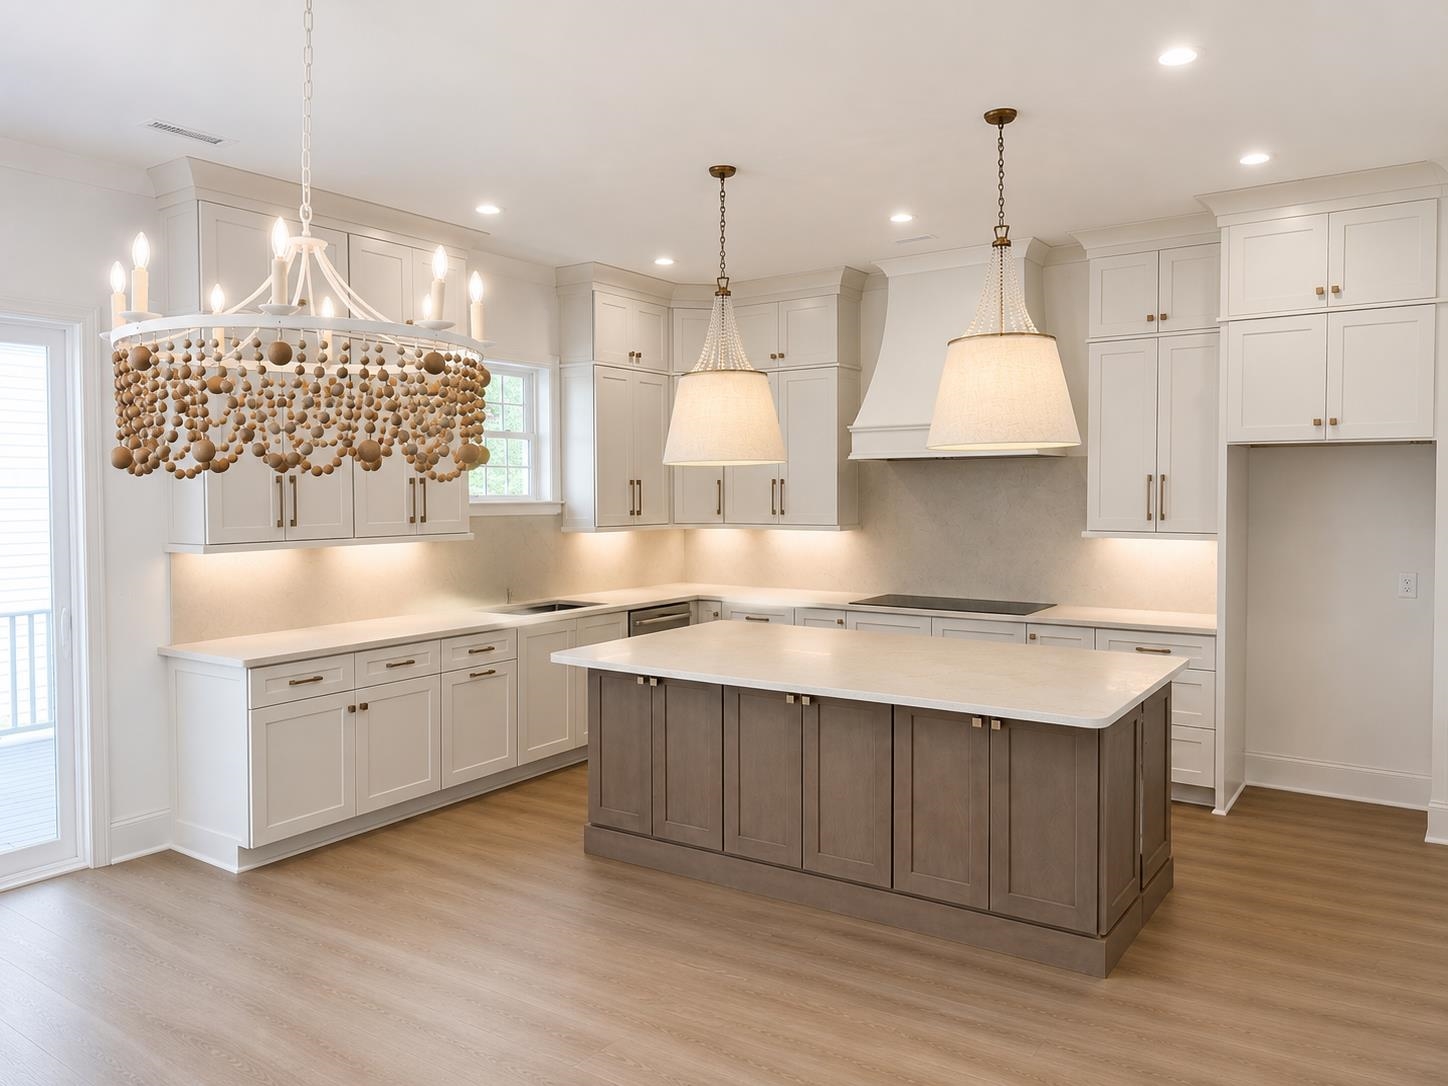
Experience the ultimate coastal lifestyle in this stunning new construction beach retreat, ideally located east of Highway 17 and just steps from the ocean. Thoughtfully designed for luxury and relaxation, this exceptional home features 6 bedrooms, 5 beautifully appointed bathrooms, a chef’s kitchen with a 48 inch professional range, full height counter backsplash, and curated designer lighting throughout. The incredible outdoor living space includes a low maintenance turf backyard, private putting green, and a fully equipped outdoor kitchen. Whether you’re looking for a primary residence, a luxurious second home, or a high performing investment property, this home offers the perfect blend of comfort, style, and location. Enjoy effortless access to the beach, then explore nearby Murrells Inlet, South Carolina’s renowned “Seafood Capital” where waterfront dining, fishing, boating, and endless outdoor adventures await. This is more than a home it’s your opportunity to own the coastal lifestyle.
Agriculture / Farm
Association Fees / Info
Hoa Frequency: Monthly
Community Features: GolfCartsOk, LongTermRentalAllowed, ShortTermRentalAllowed
Assoc Amenities: OwnerAllowedGolfCart, OwnerAllowedMotorcycle, PetRestrictions, TenantAllowedGolfCart, TenantAllowedMotorcycle
Bathroom Info
Total Baths: 5.00
Fullbaths: 5
Bedroom Info
Beds: 6
Building Info
Levels: Two
Year Built: 2026
Zoning: RES
Style: RaisedBeach
Construction Materials: HardiplankType
Buyer Compensation
Exterior Features
Patio and Porch Features: Balcony, RearPorch, Deck, FrontPorch
Foundation: Raised
Exterior Features: BuiltInBarbecue, Balcony, Barbecue, Deck, Elevator, Fence, HandicapAccessible, SprinklerIrrigation, OutdoorKitchen, Porch
Financial
Garage / Parking
Parking Capacity: 8
Parking Type: Underground, Boat
Green / Env Info
Interior Features
Floor Cover: LuxuryVinyl, LuxuryVinylPlank, Tile
Fireplace: Yes
Laundry Features: WasherHookup
Furnished: Unfurnished
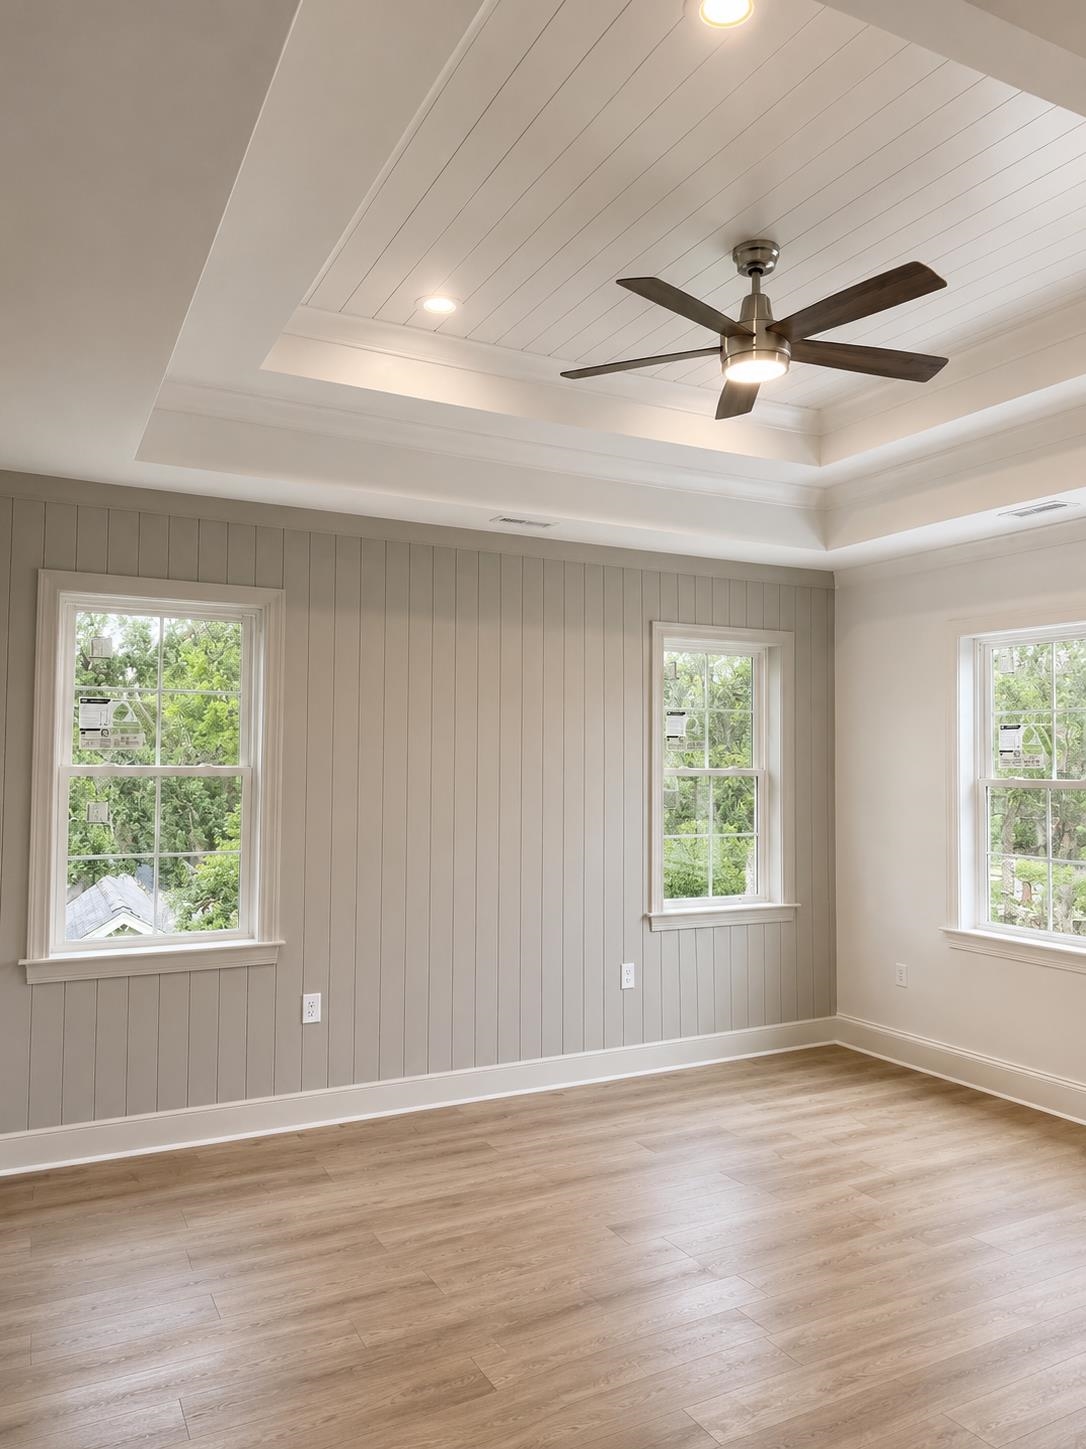
Interior Features: TrayCeilings, CeilingFans, DualSinks, Elevator, Fireplace, HandicapAccess, BathInPrimaryBedroom, SplitBedrooms, SeparateShower, Vanity, WalkInClosets, BreakfastBar, EntranceFoyer, KitchenIsland, StainlessSteelAppliances, SolidSurfaceCounters
Appliances: Dishwasher, Disposal, Microwave, Range, Refrigerator, RangeHood
Lot Info
Acres: 0.18
Lot Description: OutsideCityLimits, Rectangular, RectangularLot
Misc
Pets Allowed: OwnerOnly, Yes
Offer Compensation
Other School Info
Property Info
County: Horry
Stipulation of Sale: None
Property Sub Type Additional: Detached
Construction: UnderConstruction
Room Info
Sold Info
Sqft Info
Total Sqft: 3751
Living Area Source: Plans
Sqft: 2845
Tax Info
Unit Info
Utilities / Hvac
Heating: Central
Cooling: CentralAir
Cooling: Yes
Utilities Available: CableAvailable, PhoneAvailable, SewerAvailable, WaterAvailable
Heating: Yes
Water Source: Public
Waterfront / Water
Schools
Elem: Saint James Elementary School
Middle: Saint James Middle School
High: Saint James High School
Courtesy of Kingone Properties
 Provided courtesy of © Copyright 2026 Coastal Carolinas Multiple Listing Service, Inc.®. Information Deemed Reliable but Not Guaranteed. © Copyright 2026 Coastal Carolinas Multiple Listing Service, Inc.® MLS. All rights reserved. Information is provided exclusively for consumers’ personal, non-commercial use, that it may not be used for any purpose other than to identify prospective properties consumers may be interested in purchasing.
Images related to data from the MLS is the sole property of the MLS and not the responsibility of the owner of this website. MLS IDX data last updated on 07-14-2026 5:17 PM EST.
Any images related to data from the MLS is the sole property of the MLS and not the responsibility of the owner of this website.
Provided courtesy of © Copyright 2026 Coastal Carolinas Multiple Listing Service, Inc.®. Information Deemed Reliable but Not Guaranteed. © Copyright 2026 Coastal Carolinas Multiple Listing Service, Inc.® MLS. All rights reserved. Information is provided exclusively for consumers’ personal, non-commercial use, that it may not be used for any purpose other than to identify prospective properties consumers may be interested in purchasing.
Images related to data from the MLS is the sole property of the MLS and not the responsibility of the owner of this website. MLS IDX data last updated on 07-14-2026 5:17 PM EST.
Any images related to data from the MLS is the sole property of the MLS and not the responsibility of the owner of this website.