432 Whitetail Way
















$338,750 | 4 beds | 2 full baths | N/A half baths | 2,030 sqft
Tabor City, NC 28463
- 4Beds
- 2Full Baths
- N/AHalf Baths
- 2,030SqFt
- 2026Year Built
- 0.21Acres
- MLS# 2617624
- Residential
- Detached
- Active
- Approx Time on MarketN/A
- AreaNorth Carolina
- CountyColumbus
- Subdivision Deerfield - NC
Overview
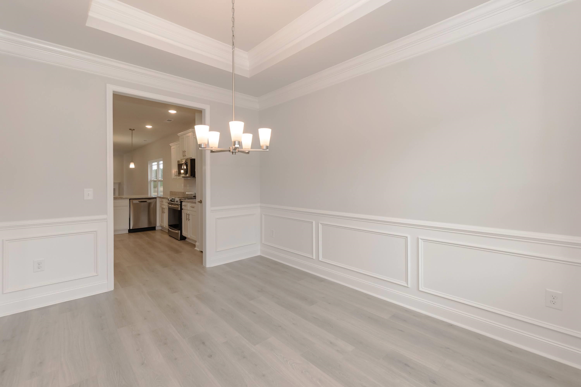
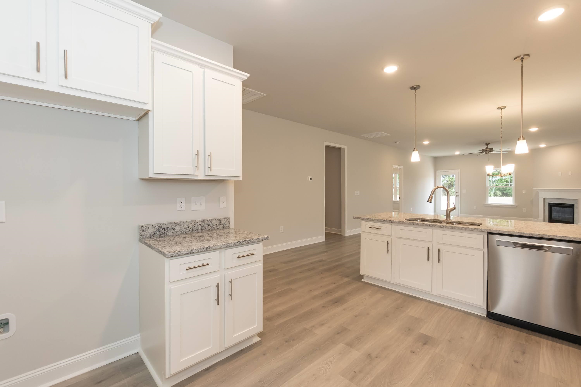
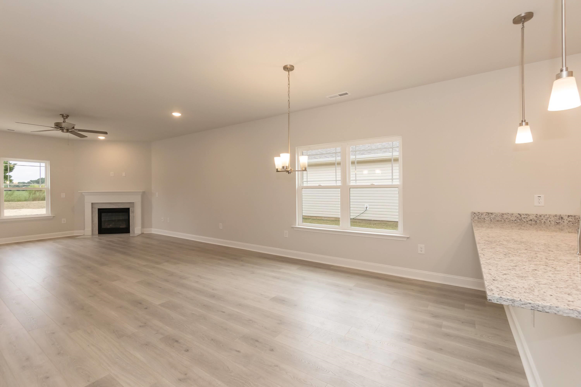
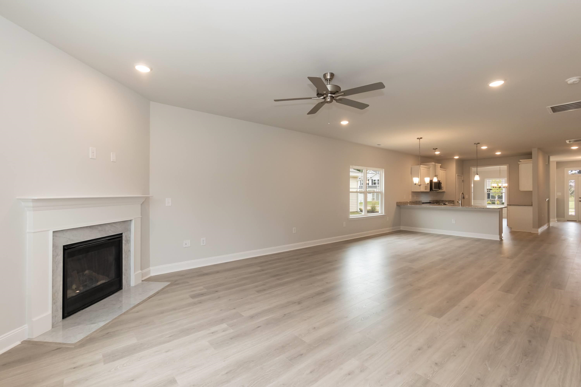
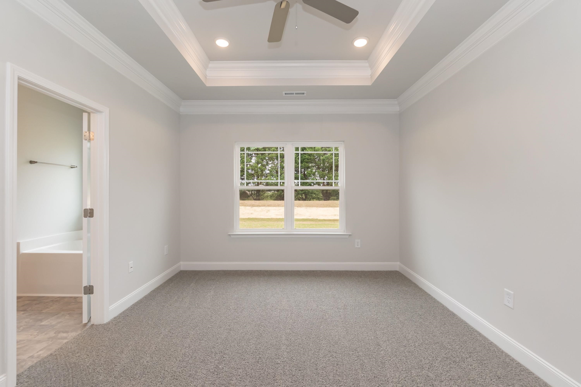
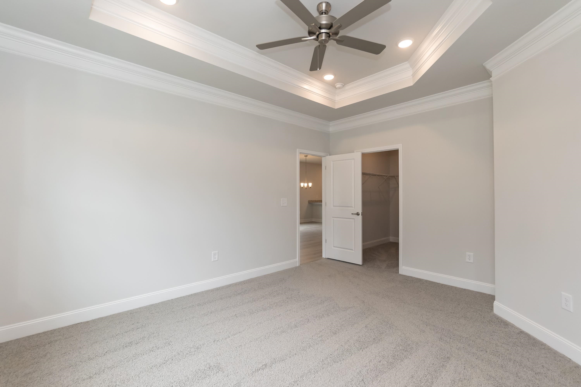
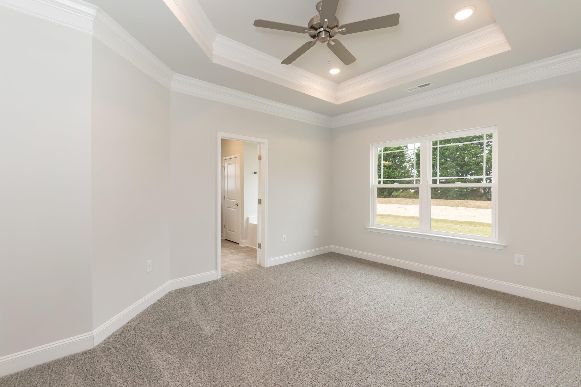
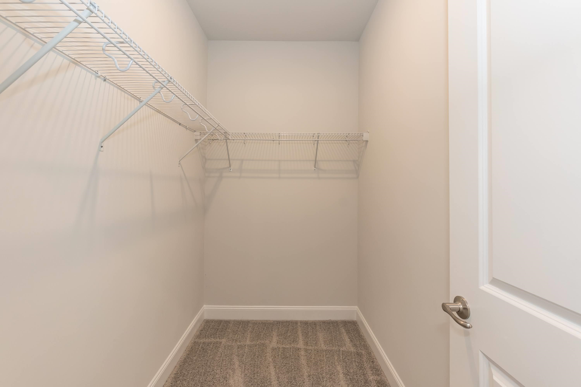
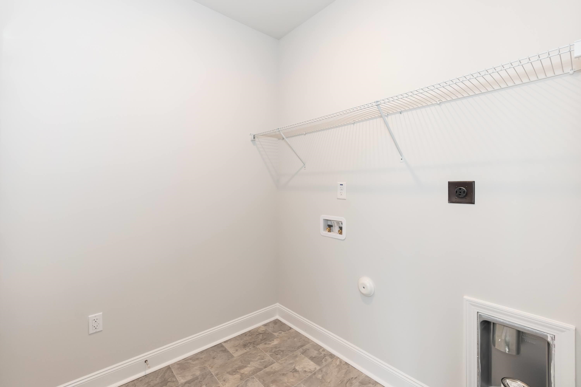
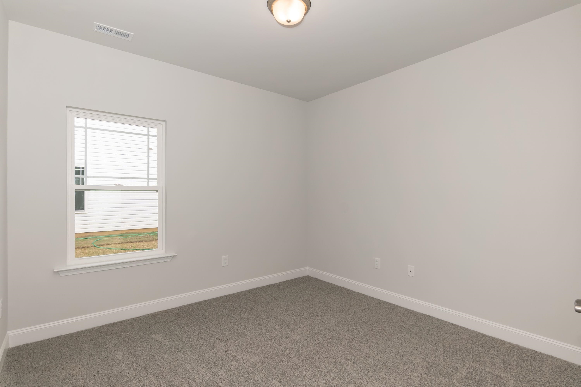
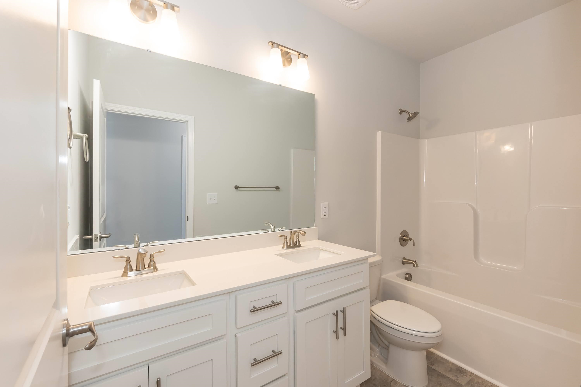
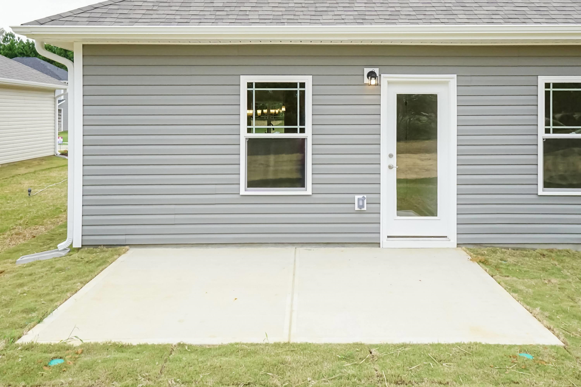
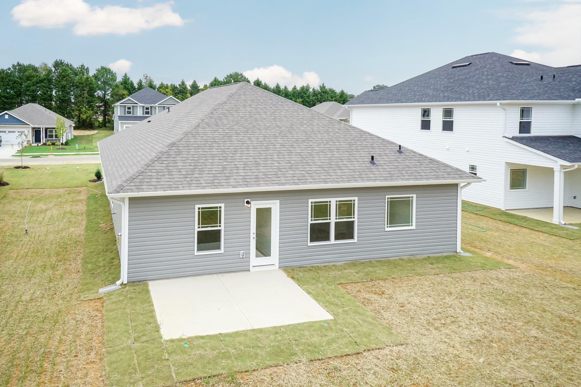
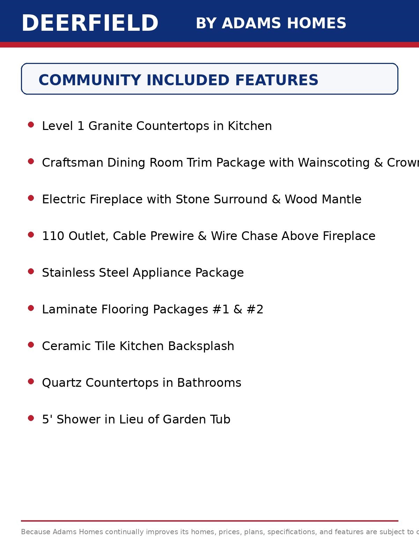
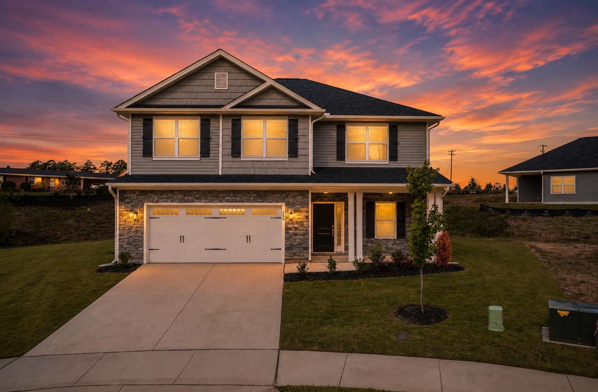
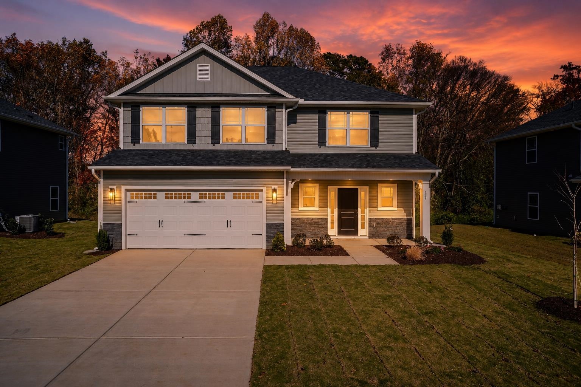
Welcome to Deerfield by Adams Homes, a charming new community in Tabor City, NC, offering small-town living with convenient access to parks, shopping, dining, and nearby Jellystone Park for year-round outdoor recreation. The thoughtfully designed 2030 ranch floor plan features 4 bedrooms, 2 bathrooms, and an open-concept layout ideal for everyday living and entertaining. The spacious kitchen includes granite countertops, upgraded stainless steel appliances, ample cabinetry, a breakfast nook, and a large island overlooking the family room. The private owner`s suite offers a walk-in closet and an en-suite bath with dual vanities, a soaking tub, and a linen closet. Three additional bedrooms with walk-in closets, a dedicated laundry room, a two-car garage, and a covered patio provide comfort and convenience for the whole family. Built with Adams Homes` signature quality, this home also features Craftsman-inspired details, crown molding and wainscoting in select areas, an electric fireplace with a stone surround, and designer finishes throughout.
Agriculture / Farm
Association Fees / Info
Hoa Frequency: Monthly
Hoa Fees: 20
Hoa: Yes
Bathroom Info
Total Baths: 2.00
Fullbaths: 2
Bedroom Info
Beds: 4
Building Info
Num Stories: 1
Levels: One
Year Built: 2026
Zoning: Res
Style: Ranch
Construction Materials: HardiplankType, Masonry
Builders Name: Adams Homes
Builder Model: 2030 Plan
Buyer Compensation
Exterior Features
Patio and Porch Features: RearPorch, FrontPorch
Foundation: Slab
Exterior Features: Porch
Financial
Garage / Parking
Parking Capacity: 2
Garage: Yes
Parking Type: Attached, Garage, TwoCarGarage, GarageDoorOpener
Attached Garage: Yes
Garage Spaces: 2
Green / Env Info
Interior Features
Floor Cover: Carpet, Laminate, Vinyl
Laundry Features: WasherHookup
Furnished: Unfurnished
Interior Features: TrayCeilings, CeilingFans, DualSinks, GardenTubRomanTub, LinenCloset, MainLevelPrimary, SeparateShower, WalkInClosets, BedroomOnMainLevel, EntranceFoyer, StainlessSteelAppliances
Appliances: Dishwasher, Disposal, Microwave
Lot Info
Acres: 0.21
Lot Description: Rectangular, RectangularLot
Misc
Offer Compensation
Other School Info
Property Info
County: Columbus
Stipulation of Sale: None
Property Sub Type Additional: Detached
Security Features: SmokeDetectors
Disclosures: CovenantsRestrictionsDisclosure
Construction: UnderConstruction
Room Info
Sold Info
Sqft Info
Total Sqft: 2446
Living Area Source: Plans
Sqft: 2030
Tax Info
Unit Info
Utilities / Hvac
Heating: Central
Cooling: CentralAir
Cooling: Yes
Utilities Available: ElectricityAvailable, SewerAvailable, WaterAvailable
Heating: Yes
Water Source: Public
Waterfront / Water
Directions
From Conway. Head toward N Main St. Continue to follow SC-905 N. Turn left onto W Hwy 19 W. Turn right onto US-701 Hwy N. Slight right onto US-701 BYP/US-701 Hwy. Turn right onto Complex St. Continue onto NC-904 E. Turn left into the Deerfield community.Courtesy of Adams Homes Realty

 MLS# 2617625
 Provided courtesy of © Copyright 2026 Coastal Carolinas Multiple Listing Service, Inc.®. Information Deemed Reliable but Not Guaranteed. © Copyright 2026 Coastal Carolinas Multiple Listing Service, Inc.® MLS. All rights reserved. Information is provided exclusively for consumers’ personal, non-commercial use, that it may not be used for any purpose other than to identify prospective properties consumers may be interested in purchasing.
Images related to data from the MLS is the sole property of the MLS and not the responsibility of the owner of this website. MLS IDX data last updated on 07-14-2026 6:17 PM EST.
Any images related to data from the MLS is the sole property of the MLS and not the responsibility of the owner of this website.
Provided courtesy of © Copyright 2026 Coastal Carolinas Multiple Listing Service, Inc.®. Information Deemed Reliable but Not Guaranteed. © Copyright 2026 Coastal Carolinas Multiple Listing Service, Inc.® MLS. All rights reserved. Information is provided exclusively for consumers’ personal, non-commercial use, that it may not be used for any purpose other than to identify prospective properties consumers may be interested in purchasing.
Images related to data from the MLS is the sole property of the MLS and not the responsibility of the owner of this website. MLS IDX data last updated on 07-14-2026 6:17 PM EST.
Any images related to data from the MLS is the sole property of the MLS and not the responsibility of the owner of this website.