4627 Planters Row Way







$3,500 | 5 beds | 3 full baths | N/A half baths | 2,650 sqft
Myrtle Beach, SC 29579
- 5Beds
- 3Full Baths
- N/AHalf Baths
- 2,650SqFt
- 2016Year Built
- 0.00Acres
- MLS# 2617980
- Rental
- Detached
- Active
- Approx Time on MarketN/A
- AreaMyrtle Beach Area--Carolina Forest
- CountyHorry
- Subdivision The Farm
Overview
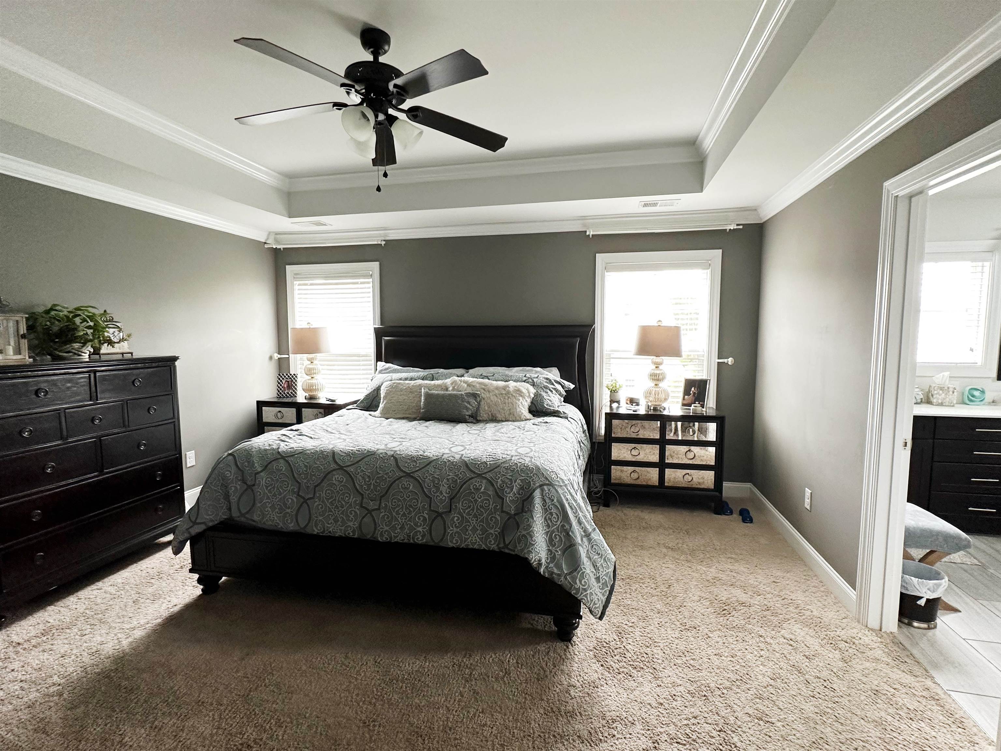
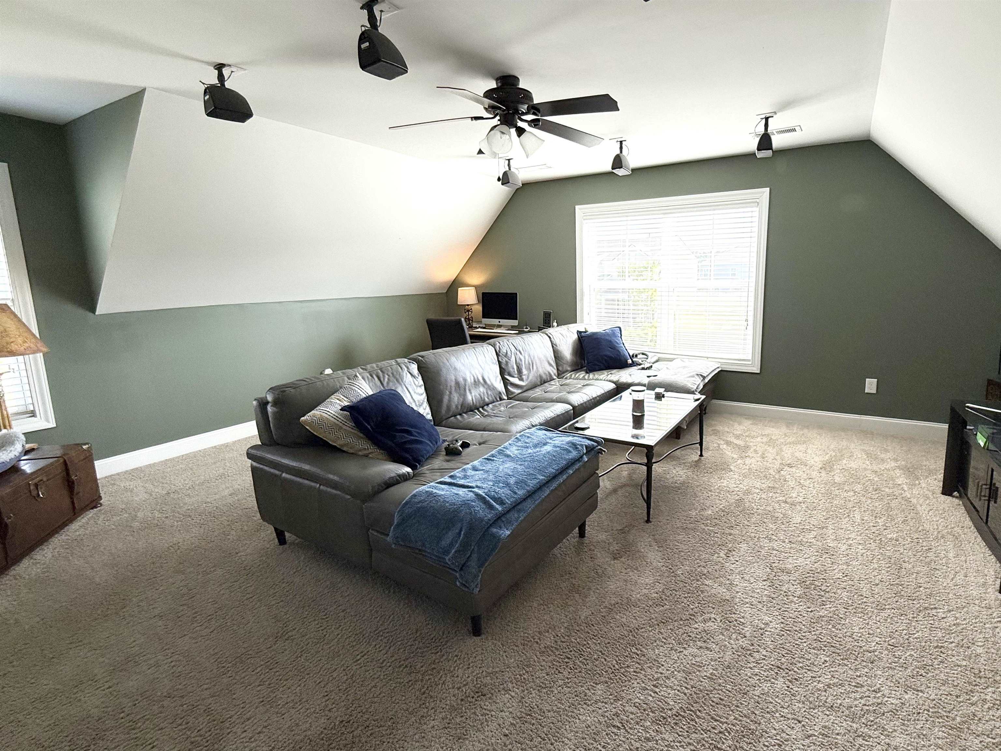
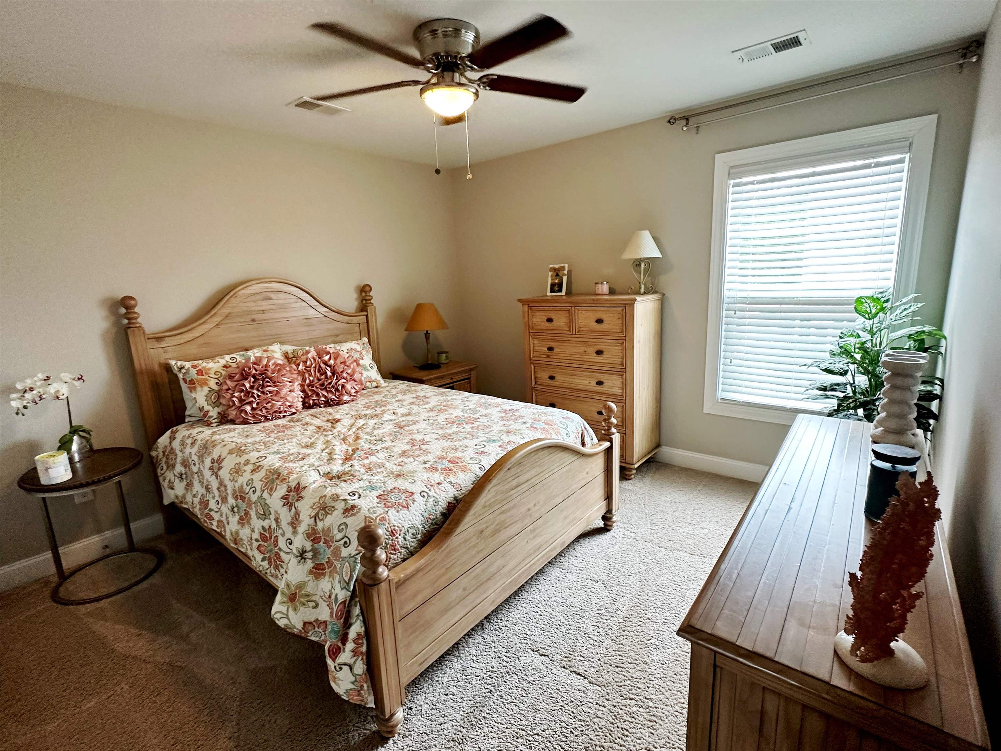
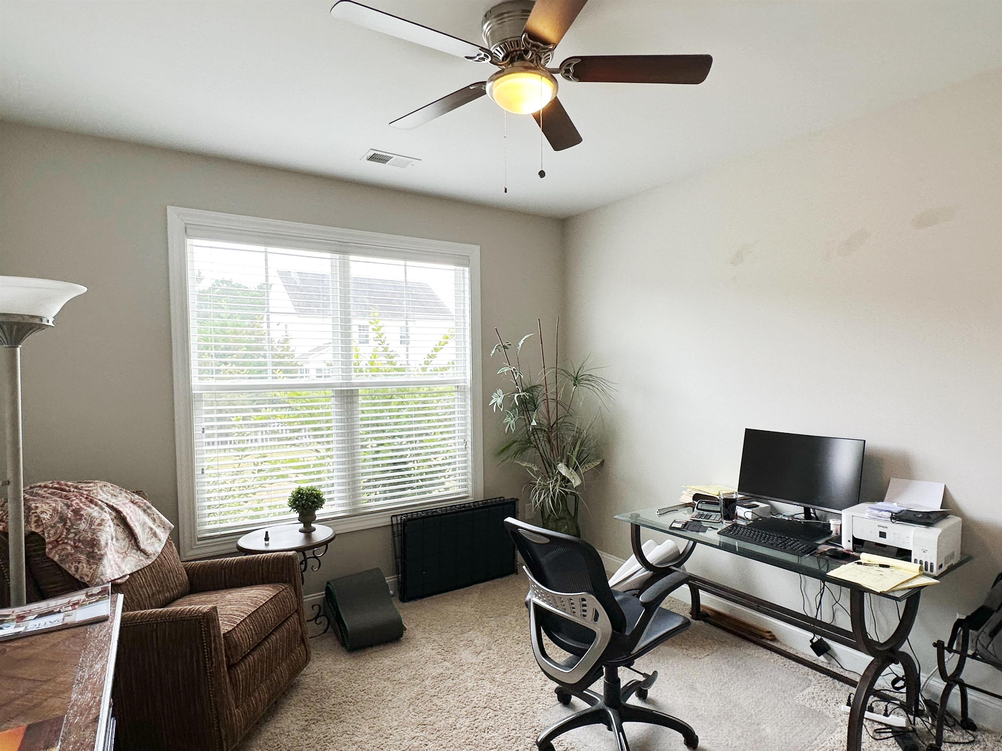
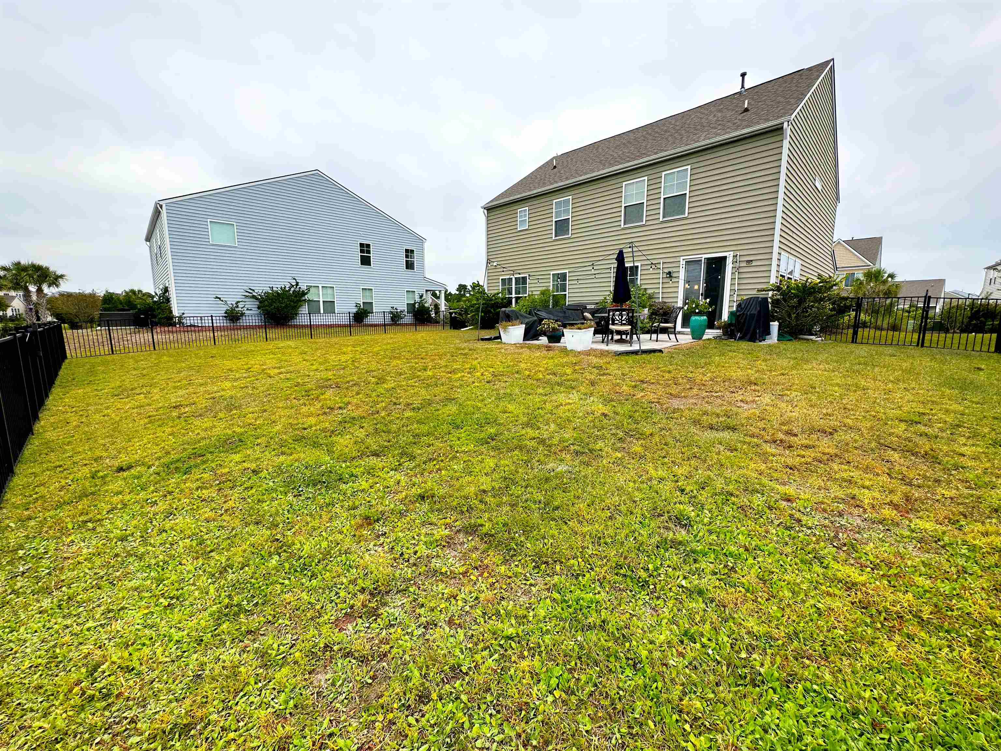
This bright and beautiful 5-bedroom, 3-bathroom home sits on a quiet cul-de-sac in one of the most sought-after communities in Carolina Forest—and it`s ready for you to move in! Step through the impressive two-story entryway, where you`re greeted by upgraded wood-look tile flooring, crown molding, and a hardwood staircase with a charming catwalk. The entire home is filled with natural light, tasteful color choices, and thoughtful upgrades. The kitchen is a standout with quartz countertops, a massive 10’ island, subway tile backsplash, stainless steel appliances, and plenty of cabinetry. The spacious master suite features a tray ceiling, large walk-in closet with custom built-ins, double vanities, and an enormous tiled walk-in shower. One bedroom is located on the main floor, perfect for guests or a home office, while the remaining bedrooms are upstairs—including a fifth bedroom prewired with speakers, ideal for a media or game room. Additional highlights include: - Tile flooring in all bathrooms and the laundry room - Framed mirrors for a designer touch - Drop zones inside and out - Generous closet under the stairs - Pull-down attic storage - Fully fenced backyard with extended paver patio and irrigation system Included with Rent: - Trash pickup, Internet, and Cable (including streaming apps like Disney+, Hulu, Paramount+, Peacock, AMC+, ESPN unlimited, and others). - Community amenities: two pools, clubhouse, playground, basketball courts, fitness room, and more. Located minutes from the beach, shopping, dining, and in one of the state’s top-rated school districts, this home offers the perfect blend of comfort, style, and convenience. *Note: Some photos may not reflect current décor.
Agriculture / Farm
Association Fees / Info
Community Features: Clubhouse, CableTv, RecreationArea, Pool
Assoc Amenities: Clubhouse, Trash, CableTv
Bathroom Info
Total Baths: 3.00
Fullbaths: 3
Bedroom Info
Beds: 5
Building Info
Levels: Two
Year Built: 2016
Zoning: RES
Style: Traditional
Construction Materials: Masonry, VinylSiding
Buyer Compensation
Exterior Features
Patio and Porch Features: Patio
Pool Features: Community, OutdoorPool
Foundation: Slab
Exterior Features: Fence, Patio
Financial
Garage / Parking
Garage: Yes
Parking Type: Attached, Garage, TwoCarGarage
Attached Garage: Yes
Garage Spaces: 2
Green / Env Info
Interior Features
Floor Cover: Carpet, Tile
Laundry Features: WasherHookup
Furnished: Unfurnished
Interior Features: Attic, TrayCeilings, CeilingFans, DualSinks, DoubleVanity, PullDownAtticStairs, PermanentAtticStairs, Vanity, WalkInClosets, BedroomOnMainLevel, StainlessSteelAppliances
Appliances: Dishwasher, Disposal, Microwave, Range, Refrigerator
Lot Info
Lease Considered: Yes
Misc
Offer Compensation
Other School Info
Property Info
County: Horry
Security Deposit: 3500.00
Property Sub Type Additional: Detached
Security Features: SmokeDetectors
Disclosures: CovenantsRestrictionsDisclosure
Rental Info
Rent Includes: TrashCollection
Room Info
Sqft Info
Total Sqft: 3180
Living Area Source: Builder
Sqft: 2650
Unit Info
Utilities / Hvac
Heating: Electric, Gas
Cooling: CentralAir
Cooling: Yes
Utilities Available: CableAvailable, ElectricityAvailable, NaturalGasAvailable, PhoneAvailable, WaterAvailable, TrashCollection
Heating: Yes
Water Source: Public
Waterfront / Water
Directions
From Carolina Forest Blvd - Turn onto Powder Mill Dr. (secondary entrance into The Farm), turn right onto Carolina Farms Blvd., then left onto Pumpkin Patch Ln, then left onto Planters Row Way. Home is in the cul-de-sac on the lefthand side.Courtesy of Palmetto Coastal Homes

 MLS# 2617726


 Provided courtesy of © Copyright 2026 Coastal Carolinas Multiple Listing Service, Inc.®. Information Deemed Reliable but Not Guaranteed. © Copyright 2026 Coastal Carolinas Multiple Listing Service, Inc.® MLS. All rights reserved. Information is provided exclusively for consumers’ personal, non-commercial use, that it may not be used for any purpose other than to identify prospective properties consumers may be interested in purchasing.
Images related to data from the MLS is the sole property of the MLS and not the responsibility of the owner of this website. MLS IDX data last updated on 07-18-2026 11:46 PM EST.
Any images related to data from the MLS is the sole property of the MLS and not the responsibility of the owner of this website.
Provided courtesy of © Copyright 2026 Coastal Carolinas Multiple Listing Service, Inc.®. Information Deemed Reliable but Not Guaranteed. © Copyright 2026 Coastal Carolinas Multiple Listing Service, Inc.® MLS. All rights reserved. Information is provided exclusively for consumers’ personal, non-commercial use, that it may not be used for any purpose other than to identify prospective properties consumers may be interested in purchasing.
Images related to data from the MLS is the sole property of the MLS and not the responsibility of the owner of this website. MLS IDX data last updated on 07-18-2026 11:46 PM EST.
Any images related to data from the MLS is the sole property of the MLS and not the responsibility of the owner of this website.