• Contact Mark Bolick
  • 843-206-5802
  • Login
  • Register
Sands Realty Group Sands Realty Group
Search
Please type 2 more characters
  • Home
    • Myrtle Beach Events
  • Property Search
    • Featured Listings
    • Search By Area
      • Residential Detached
    • Search By City
    • Search By Subdivision
    • Search By Resorts
      • Caribbean Resort
      • Caravelle Resorts
    • Search By MLS#/Address
    • Search By Map
    • Search By School
    • Search By Zipcode
  • Blog
  • About Mark
    • Contact
Sands Realty Group
  • Home
    • Myrtle Beach Events
  • Property Search
    • Featured Listings
    • Search By Area
      • Residential Detached
    • Search By City
    • Search By Subdivision
    • Search By Resorts
      • Caribbean Resort
      • Caravelle Resorts
    • Search By MLS#/Address
    • Search By Map
    • Search By School
    • Search By Zipcode
  • Blog
  • About Mark
    • Contact
  • 843-206-5802

483 Blue Heron Ct.

-
483 Blue Heron Ct. Sunset Beach, NC 28468 483 Blue Heron Ct. Sunset Beach, NC 28468 483 Blue Heron Ct. Sunset Beach, NC 28468 483 Blue Heron Ct. Sunset Beach, NC 28468 483 Blue Heron Ct. Sunset Beach, NC 28468 483 Blue Heron Ct. Sunset Beach, NC 28468 483 Blue Heron Ct. Sunset Beach, NC 28468 483 Blue Heron Ct. Sunset Beach, NC 28468 483 Blue Heron Ct. Sunset Beach, NC 28468 483 Blue Heron Ct. Sunset Beach, NC 28468 483 Blue Heron Ct. Sunset Beach, NC 28468 483 Blue Heron Ct. Sunset Beach, NC 28468 483 Blue Heron Ct. Sunset Beach, NC 28468 483 Blue Heron Ct. Sunset Beach, NC 28468 483 Blue Heron Ct. Sunset Beach, NC 28468 483 Blue Heron Ct. Sunset Beach, NC 28468 483 Blue Heron Ct. Sunset Beach, NC 28468 483 Blue Heron Ct. Sunset Beach, NC 28468 483 Blue Heron Ct. Sunset Beach, NC 28468 483 Blue Heron Ct. Sunset Beach, NC 28468 483 Blue Heron Ct. Sunset Beach, NC 28468 483 Blue Heron Ct. Sunset Beach, NC 28468 483 Blue Heron Ct. Sunset Beach, NC 28468 483 Blue Heron Ct. Sunset Beach, NC 28468 483 Blue Heron Ct. Sunset Beach, NC 28468 483 Blue Heron Ct. Sunset Beach, NC 28468 483 Blue Heron Ct. Sunset Beach, NC 28468 483 Blue Heron Ct. Sunset Beach, NC 28468 483 Blue Heron Ct. Sunset Beach, NC 28468 483 Blue Heron Ct. Sunset Beach, NC 28468 483 Blue Heron Ct. Sunset Beach, NC 28468 483 Blue Heron Ct. Sunset Beach, NC 28468 483 Blue Heron Ct. Sunset Beach, NC 28468 483 Blue Heron Ct. Sunset Beach, NC 28468 483 Blue Heron Ct. Sunset Beach, NC 28468 483 Blue Heron Ct. Sunset Beach, NC 28468 483 Blue Heron Ct. Sunset Beach, NC 28468 483 Blue Heron Ct. Sunset Beach, NC 28468 483 Blue Heron Ct. Sunset Beach, NC 28468 483 Blue Heron Ct. Sunset Beach, NC 28468 483 Blue Heron Ct. Sunset Beach, NC 28468 483 Blue Heron Ct. Sunset Beach, NC 28468 483 Blue Heron Ct. Sunset Beach, NC 28468 483 Blue Heron Ct. Sunset Beach, NC 28468 483 Blue Heron Ct. Sunset Beach, NC 28468 483 Blue Heron Ct. Sunset Beach, NC 28468 483 Blue Heron Ct. Sunset Beach, NC 28468 483 Blue Heron Ct. Sunset Beach, NC 28468 483 Blue Heron Ct. Sunset Beach, NC 28468 483 Blue Heron Ct. Sunset Beach, NC 28468 483 Blue Heron Ct. Sunset Beach, NC 28468 483 Blue Heron Ct. Sunset Beach, NC 28468 483 Blue Heron Ct. Sunset Beach, NC 28468 483 Blue Heron Ct. Sunset Beach, NC 28468 483 Blue Heron Ct. Sunset Beach, NC 28468 483 Blue Heron Ct. Sunset Beach, NC 28468 483 Blue Heron Ct. Sunset Beach, NC 28468 483 Blue Heron Ct. Sunset Beach, NC 28468 483 Blue Heron Ct. Sunset Beach, NC 28468 483 Blue Heron Ct. Sunset Beach, NC 28468 483 Blue Heron Ct. Sunset Beach, NC 28468 483 Blue Heron Ct. Sunset Beach, NC 28468 483 Blue Heron Ct. Sunset Beach, NC 28468 483 Blue Heron Ct. Sunset Beach, NC 28468 483 Blue Heron Ct. Sunset Beach, NC 28468 483 Blue Heron Ct. Sunset Beach, NC 28468 483 Blue Heron Ct. Sunset Beach, NC 28468 483 Blue Heron Ct. Sunset Beach, NC 28468 483 Blue Heron Ct. Sunset Beach, NC 28468 483 Blue Heron Ct. Sunset Beach, NC 28468 483 Blue Heron Ct. Sunset Beach, NC 28468 483 Blue Heron Ct. Sunset Beach, NC 28468 483 Blue Heron Ct. Sunset Beach, NC 28468 483 Blue Heron Ct. Sunset Beach, NC 28468 483 Blue Heron Ct. Sunset Beach, NC 28468 483 Blue Heron Ct. Sunset Beach, NC 28468 483 Blue Heron Ct. Sunset Beach, NC 28468 483 Blue Heron Ct. Sunset Beach, NC 28468 483 Blue Heron Ct. Sunset Beach, NC 28468 483 Blue Heron Ct. Sunset Beach, NC 28468 483 Blue Heron Ct. Sunset Beach, NC 28468 483 Blue Heron Ct. Sunset Beach, NC 28468 483 Blue Heron Ct. Sunset Beach, NC 28468 483 Blue Heron Ct. Sunset Beach, NC 28468
85 Photos
483 Blue Heron Ct. Sunset Beach, NC 28468 483 Blue Heron Ct. Sunset Beach, NC 28468 483 Blue Heron Ct. Sunset Beach, NC 28468 483 Blue Heron Ct. Sunset Beach, NC 28468 483 Blue Heron Ct. Sunset Beach, NC 28468 483 Blue Heron Ct. Sunset Beach, NC 28468 483 Blue Heron Ct. Sunset Beach, NC 28468 483 Blue Heron Ct. Sunset Beach, NC 28468 483 Blue Heron Ct. Sunset Beach, NC 28468 483 Blue Heron Ct. Sunset Beach, NC 28468 483 Blue Heron Ct. Sunset Beach, NC 28468 483 Blue Heron Ct. Sunset Beach, NC 28468 483 Blue Heron Ct. Sunset Beach, NC 28468 483 Blue Heron Ct. Sunset Beach, NC 28468 483 Blue Heron Ct. Sunset Beach, NC 28468 483 Blue Heron Ct. Sunset Beach, NC 28468 483 Blue Heron Ct. Sunset Beach, NC 28468 483 Blue Heron Ct. Sunset Beach, NC 28468 483 Blue Heron Ct. Sunset Beach, NC 28468 483 Blue Heron Ct. Sunset Beach, NC 28468 483 Blue Heron Ct. Sunset Beach, NC 28468 483 Blue Heron Ct. Sunset Beach, NC 28468 483 Blue Heron Ct. Sunset Beach, NC 28468 483 Blue Heron Ct. Sunset Beach, NC 28468 483 Blue Heron Ct. Sunset Beach, NC 28468 483 Blue Heron Ct. Sunset Beach, NC 28468 483 Blue Heron Ct. Sunset Beach, NC 28468 483 Blue Heron Ct. Sunset Beach, NC 28468 483 Blue Heron Ct. Sunset Beach, NC 28468 483 Blue Heron Ct. Sunset Beach, NC 28468 483 Blue Heron Ct. Sunset Beach, NC 28468 483 Blue Heron Ct. Sunset Beach, NC 28468 483 Blue Heron Ct. Sunset Beach, NC 28468 483 Blue Heron Ct. Sunset Beach, NC 28468 483 Blue Heron Ct. Sunset Beach, NC 28468 483 Blue Heron Ct. Sunset Beach, NC 28468 483 Blue Heron Ct. Sunset Beach, NC 28468 483 Blue Heron Ct. Sunset Beach, NC 28468 483 Blue Heron Ct. Sunset Beach, NC 28468 483 Blue Heron Ct. Sunset Beach, NC 28468 483 Blue Heron Ct. Sunset Beach, NC 28468 483 Blue Heron Ct. Sunset Beach, NC 28468 483 Blue Heron Ct. Sunset Beach, NC 28468 483 Blue Heron Ct. Sunset Beach, NC 28468 483 Blue Heron Ct. Sunset Beach, NC 28468 483 Blue Heron Ct. Sunset Beach, NC 28468 483 Blue Heron Ct. Sunset Beach, NC 28468 483 Blue Heron Ct. Sunset Beach, NC 28468 483 Blue Heron Ct. Sunset Beach, NC 28468 483 Blue Heron Ct. Sunset Beach, NC 28468 483 Blue Heron Ct. Sunset Beach, NC 28468 483 Blue Heron Ct. Sunset Beach, NC 28468 483 Blue Heron Ct. Sunset Beach, NC 28468 483 Blue Heron Ct. Sunset Beach, NC 28468 483 Blue Heron Ct. Sunset Beach, NC 28468 483 Blue Heron Ct. Sunset Beach, NC 28468 483 Blue Heron Ct. Sunset Beach, NC 28468 483 Blue Heron Ct. Sunset Beach, NC 28468 483 Blue Heron Ct. Sunset Beach, NC 28468 483 Blue Heron Ct. Sunset Beach, NC 28468 483 Blue Heron Ct. Sunset Beach, NC 28468 483 Blue Heron Ct. Sunset Beach, NC 28468 483 Blue Heron Ct. Sunset Beach, NC 28468 483 Blue Heron Ct. Sunset Beach, NC 28468 483 Blue Heron Ct. Sunset Beach, NC 28468 483 Blue Heron Ct. Sunset Beach, NC 28468 483 Blue Heron Ct. Sunset Beach, NC 28468 483 Blue Heron Ct. Sunset Beach, NC 28468 483 Blue Heron Ct. Sunset Beach, NC 28468 483 Blue Heron Ct. Sunset Beach, NC 28468 483 Blue Heron Ct. Sunset Beach, NC 28468 483 Blue Heron Ct. Sunset Beach, NC 28468 483 Blue Heron Ct. Sunset Beach, NC 28468 483 Blue Heron Ct. Sunset Beach, NC 28468 483 Blue Heron Ct. Sunset Beach, NC 28468 483 Blue Heron Ct. Sunset Beach, NC 28468 483 Blue Heron Ct. Sunset Beach, NC 28468 483 Blue Heron Ct. Sunset Beach, NC 28468 483 Blue Heron Ct. Sunset Beach, NC 28468 483 Blue Heron Ct. Sunset Beach, NC 28468 483 Blue Heron Ct. Sunset Beach, NC 28468 483 Blue Heron Ct. Sunset Beach, NC 28468 483 Blue Heron Ct. Sunset Beach, NC 28468 483 Blue Heron Ct. Sunset Beach, NC 28468 483 Blue Heron Ct. Sunset Beach, NC 28468
Interested in this home?
Schedule a Tour

$789,900 | 3 beds | 3 full baths | 1 half baths | 3,141 sqft

$789,900 No Recent Price Change
483 Blue Heron Ct.
Sunset Beach, NC 28468
  • 3Beds
  • 3Full Baths
  • 1Half Baths
  • 3,141SqFt
  • 2007Year Built
  • 0.39Acres
  • MLS# 2610912
  • Residential
  • Detached
  • Pending
  • More Info
  • Schedule a Tour
  • Watching
  • Map Property
  • Mortgage Calculator
  • Print
  • Virtual Tour
Share

  • Approx Time on Market2 months, 16 days
  • AreaNorth Carolina
  • CountyBrunswick
  • Subdivision Sea Trail Plantation

Overview

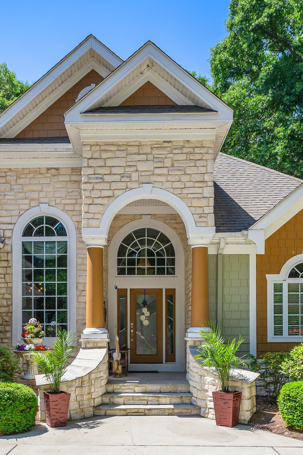
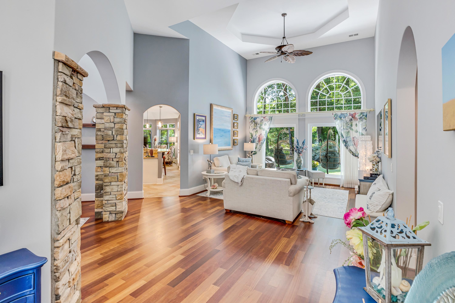
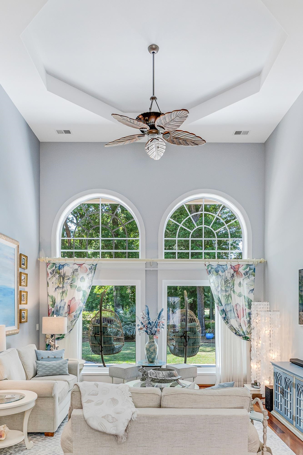
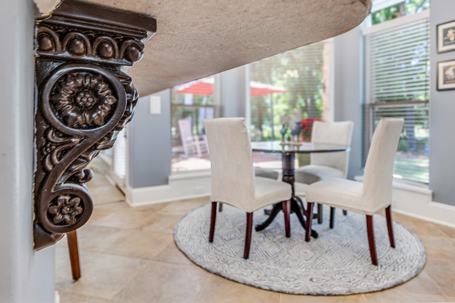
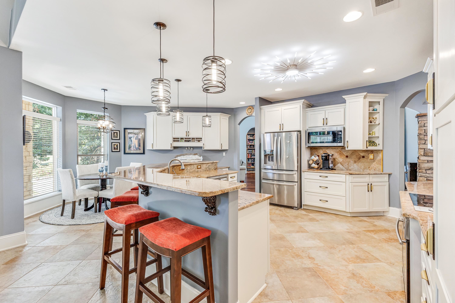
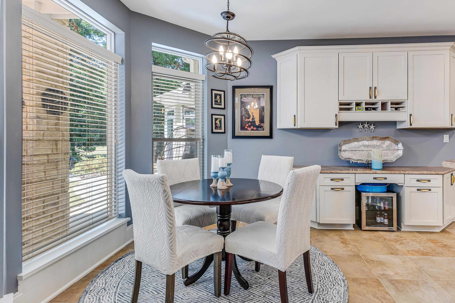
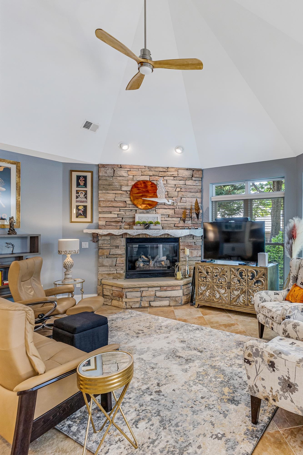
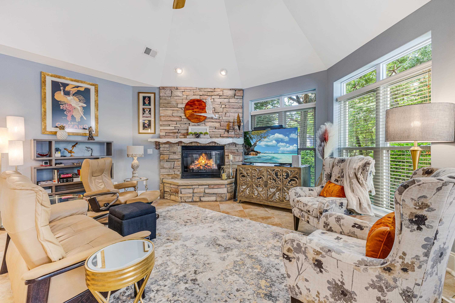
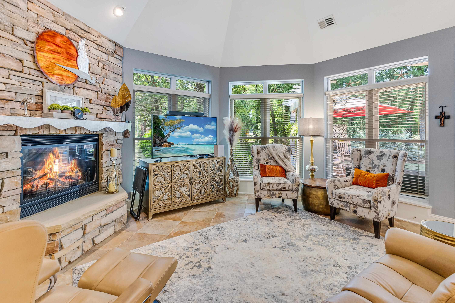
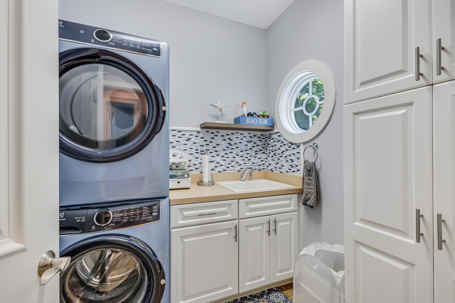
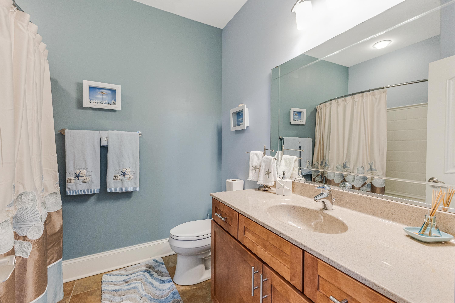
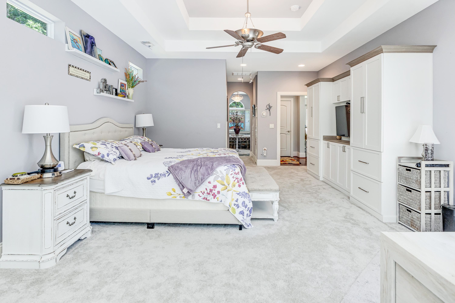
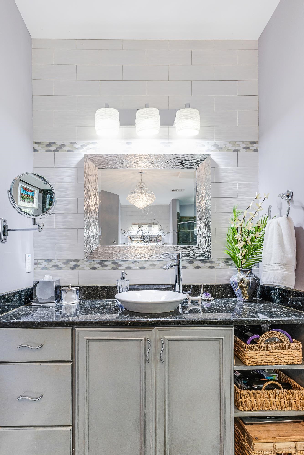
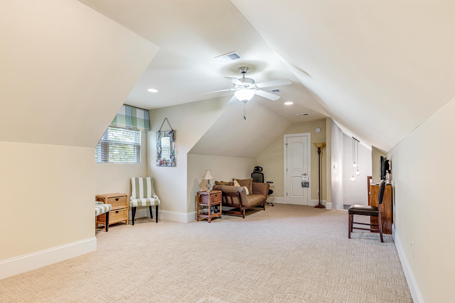
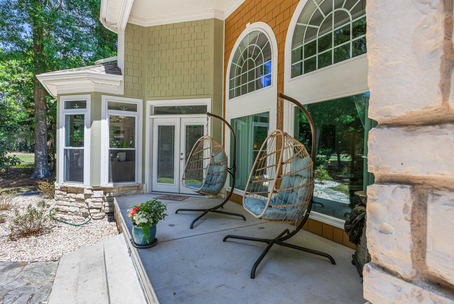
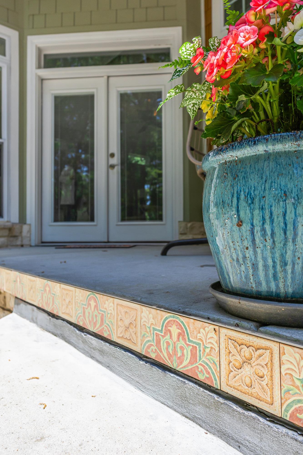
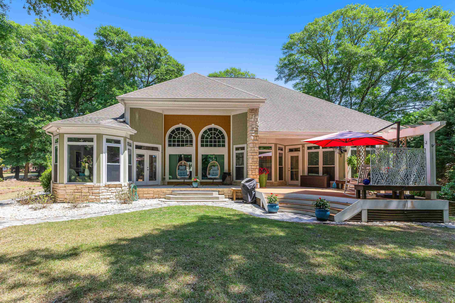
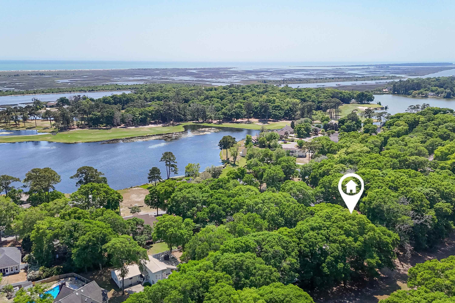
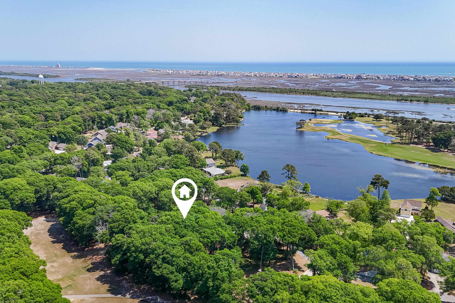
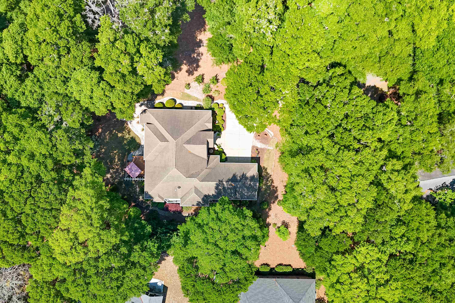
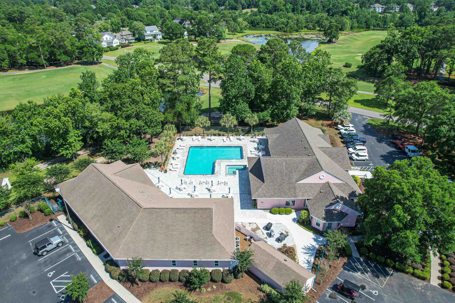
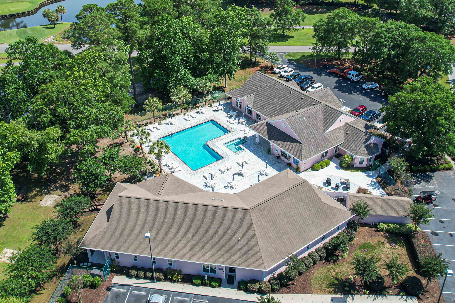
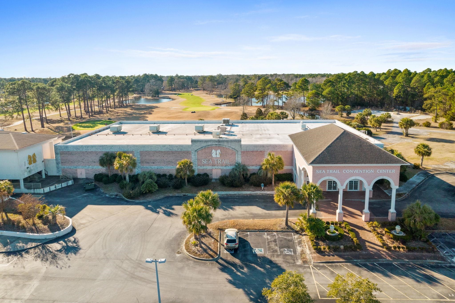
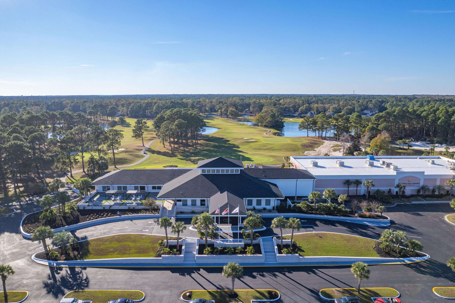
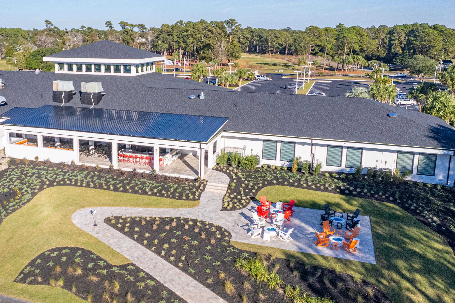
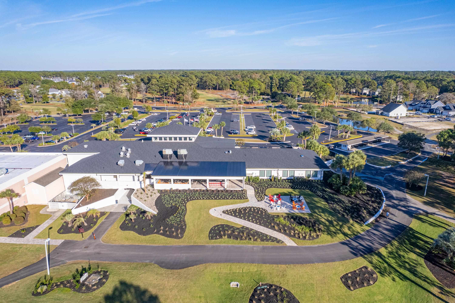
Tucked away at the end of a quiet cul-de-sac in the desirable Sea Trail Plantation, this elegant home offers a rare blend of privacy, luxury, and golf course living--perfectly positioned overlooking the 12th tee box of Oyster Bay. Designed with both comfort and sophistication in mind, the home features a superb floor plan enhanced by numerous high-end upgrades. The living room makes an immediate impression with its soaring tray ceiling and rich Brazilian cherry hardwood floors, creating a warm yet refined gathering space. The stunning master suite is a true retreat, complete with a spacious sitting area that captures serene golf course views. A custom walk-in closet and spa-inspired bathroom elevate the experience, featuring a whirlpool tub, large tiled shower, and dual granite vanities with beautifully tiled backsplashes. Each of the two guest bedrooms includes its own en suite bathroom, offering privacy and convenience. One guest room opens to a private deck and is outfitted with a custom Murphy bed-ideal for visitors and offers the flexibility as a home office or craft room. Entertaining is effortless with a formal dining room accented by Brazilian cherry floors, while the kitchen is a cook`s delight and sure to impress with upgraded stainless steel appliances, granite countertops, custom cabinetry, a breakfast nook, and bar seating--all flowing seamlessly into the inviting family room with a gas log fireplace. Additional highlights include a spacious bonus room, a well-designed laundry room, and an oversized side-load garage with an 18-foot door, overhead storage, and utility sink. Outside, the beautifully landscaped yard offers a peaceful retreat with a covered rear porch and deck area overlooking the course. Modern conveniences abound, including WiFi-capable irrigation with a separate water meter, an encapsulated crawlspace with dehumidifier, bullnose wall corners, new carpet installed in 2025, and two HVAC units (2022) equipped with smart thermostats. This exceptional property combines thoughtful design, quality craftsmanship, and an unbeatable setting--an ideal place to call home. Located just a short drive to the pristine sands of Sunset Beach, Sea Trail is an established, amenity-rich community! Residents can enjoy two owners` amenity centers, outdoor pools, fitness rooms, tennis and pickleball courts, meeting spaces, social activities, and a private parking lot on Sunset Beach.


Agriculture / Farm

Association Fees / Info

Hoa Frequency:  Monthly

Hoa Fees:  96

Hoa:  Yes

Hoa Includes:  AssociationManagement, CommonAreas, LegalAccounting, Pools, RecreationFacilities

Community Features:  Clubhouse, RecreationArea, TennisCourts, Golf, LongTermRentalAllowed, Pool

Assoc Amenities:  Clubhouse, TennisCourts

Bathroom Info

Total Baths:  4.00

Halfbaths:  1

Fullbaths:  3

Room Dimensions

Bedroom1: 16.5x12

Bedroom2: 11.75x12.5

DiningRoom: 11x11

GreatRoom: 17.33x14

Kitchen: 13x14.5

LivingRoom: 14.33x15.3

PrimaryBedroom: 15.5x14.82

Room Level

Bedroom1: First

Bedroom2: First

PrimaryBedroom: First

Room Features

DiningRoom: SeparateFormalDiningRoom, KitchenDiningCombo

FamilyRoom: CeilingFans, Fireplace, VaultedCeilings

Kitchen: BreakfastBar, BreakfastArea, Dishwasher, KitchenExhaustFan, Pantry, StainlessSteelAppliances, SolidSurfaceCounters

LivingRoom: TrayCeilings, CeilingFans

Other: BedroomOnMainLevel, EntranceFoyer, UtilityRoom

PrimaryBathroom: DualSinks, JettedTub, SeparateShower

PrimaryBedroom: TrayCeilings, CeilingFans, MainLevelPrimary, WalkInClosets

Bedroom Info

Beds:  3

Building Info

Num Stories:  1

Levels:  OneAndOneHalf

Year Built:  2007

Zoning:  Res

Style:  Ranch

Construction Materials:  HardiplankType, Other, WoodFrame

Buyer Compensation

Exterior Features

Patio and Porch Features:  RearPorch, Deck

Window Features:  WindowTreatments

Pool Features:  Community, OutdoorPool

Foundation:  Crawlspace

Exterior Features:  Deck, SprinklerIrrigation, Porch

Financial

Garage / Parking

Parking Capacity:  6

Garage:  Yes

Parking Type:  Attached, TwoCarGarage, Garage, GarageDoorOpener

Attached Garage:  Yes

Garage Spaces:  2

Green / Env Info

Green Energy Efficient:  Doors, Windows

Interior Features

Floor Cover:  Carpet, Tile, Wood

Door Features:  InsulatedDoors

Fireplace:  Yes

Laundry Features:  WasherHookup

Furnished:  Unfurnished

Interior Features:  Attic, TrayCeilings, CeilingFans, DualSinks, Fireplace, JettedTub, MainLevelPrimary, PullDownAtticStairs, PermanentAtticStairs, SittingAreaInPrimary, SplitBedrooms, SeparateShower, WalkInClosets, WindowTreatments, BreakfastBar, BedroomOnMainLevel, BreakfastArea, EntranceFoyer, StainlessSteelAppliances, SolidSurfaceCounters

Appliances:  Cooktop, Dishwasher, Disposal, Microwave, Refrigerator, RangeHood, Dryer, Washer

Lot Info

Acres:  0.39

Lot Size:  52.6x71.6x100x83.76x85x..

Lot Description:  CulDeSac, CityLot, NearGolfCourse, OnGolfCourse

Misc

Offer Compensation

Other School Info

Property Info

County:  Brunswick

View:  Yes

Stipulation of Sale:  None

View:  GolfCourse

Property Sub Type Additional:  Detached

Security Features:  SmokeDetectors

Disclosures:  CovenantsRestrictionsDisclosure,SellerDisclosure

Construction:  Resale

Room Info

Basement:  CrawlSpace

Sold Info

Sqft Info

Total Sqft:  3682

Living Area Source:  Plans

Sqft:  3141

Tax Info

Unit Info

Utilities / Hvac

Heating:  Central, Electric

Cooling:  CentralAir

Cooling:  Yes

Utilities Available:  CableAvailable, ElectricityAvailable, PhoneAvailable, SewerAvailable, WaterAvailable

Heating:  Yes

Water Source:  Public

Waterfront / Water

Schools

Elem:  Jesse Mae Monroe Elementary School

Middle:  Shallotte Middle School

High:  West Brunswick High School

Directions

Follow Beach Dr./Hwy. 179 towards Sunset Beach and turn left into Sea Trail and left onto Sea Trail Dr., left on Egret and left on Osprey and right on Blue Heron. Home is straight ahead.

Courtesy of Re/max At The Beach / Calabash 

Mortgage Calculator

%
$
%
Dollars per $1000
$
Advanced
Approximate Monthly Payment 0.0
  • Property History
  • Map
  • Street View
  • Birdseye
Price & Status History (on scwatermark.com since Tue, Apr 28th 2026)
  • Original Price: $789,900
  • Current Price: $789,900
  • Price Reduced: $0
Date ChangedFromTo
06/05/2026Active Under ContractPending
05/30/2026ActiveActive Under Contract

Broker Reciprocity Provided courtesy of © Copyright 2026 Coastal Carolinas Multiple Listing Service, Inc.®. Information Deemed Reliable but Not Guaranteed. © Copyright 2026 Coastal Carolinas Multiple Listing Service, Inc.® MLS. All rights reserved. Information is provided exclusively for consumers’ personal, non-commercial use, that it may not be used for any purpose other than to identify prospective properties consumers may be interested in purchasing. Images related to data from the MLS is the sole property of the MLS and not the responsibility of the owner of this website. MLS IDX data last updated on 07-14-2026 12:18 PM EST.
Any images related to data from the MLS is the sole property of the MLS and not the responsibility of the owner of this website.
This real estate website and IDX data is Powered & Hosted by Dynamic IDX, LLC Real Estate Web Solutions

Search Properties
Search + Advanced Search
Featured Listings
$1,249,000
Myrtle Beach, SC
982 Farrow Pkwy. UNIT B
  • 3 Beds
  • 3 Beds
  • 2701 SqFt
View Details
$1,199,000
Myrtle Beach, SC
982 Farrow Pkwy. UNIT C
  • 3 Beds
  • 3 Beds
  • 2640 SqFt
View Details
$604,370
Myrtle Beach, SC
976 Farrow Pkwy. UNIT D
  • 3 Beds
  • 2 Beds
  • 1882 SqFt
View Details
$585,882
Myrtle Beach, SC
976 Farrow Pkwy. UNIT B
  • 3 Beds
  • 2 Beds
  • 1713 SqFt
View Details
$368,900
Myrtle Beach, SC
718 Shine Ave.
  • 2 Beds
  • 2 Beds
  • 1383 SqFt
View Details
$367,484
Myrtle Beach, SC
2790 Cook Circle UNIT D
  • 2 Beds
  • 2 Beds
  • 1347 SqFt
View Details
$357,101
Myrtle Beach, SC
2790 Cook Circle UNIT C
  • 2 Beds
  • 2 Beds
  • 1347 SqFt
View Details
$336,000
Conway, SC
249 Maple Oak Dr.
  • 3 Beds
  • 2 Beds
  • 1674 SqFt
View Details
$258,500
Myrtle Beach, SC
3000 N Ocean Blvd. UNIT #930
  • 1 Beds
  • 1 Beds
  • 500 SqFt
View Details
$159,900
Myrtle Beach, SC
1200 N Ocean Blvd. UNIT #804
  • 1 Beds
  • 384 SqFt
View Details
$152,900
Myrtle Beach, SC
1200 N Ocean Blvd. N UNIT #905
  • 1 Beds
  • 384 SqFt
View Details
$113,000
Myrtle Beach, SC
1105 S Ocean Blvd. UNIT #1228
  • 1 Beds
  • 1 Beds
  • 645 SqFt
View Details
Sign Up For
Email Listing Notifications
Dream Kitchen
Luxury Low Country Design

Title Here

Type in here for body of text

Read More

Featured Areas

  • Conway
  • Garden City
  • Georgetown
  • Little River
  • Murrells Inlet
  • Myrtle Beach
  • North Myrtle Beach
  • Pawleys Island
  • Surfside Beach

Blog Posts

Galivants Ferry Home
Mon, Nov 20th 2023 2:49 pm

Schooner Condo
Wed, Nov 15th 2023 12:29 pm

North Beach Plantation Condo
Thu, Sep 28th 2023 8:44 am

Caribbean Resort -- New Listing
Tue, Sep 19th 2023 11:33 am

Barefoot Resort Property
Fri, Sep 15th 2023 11:45 am

Blog Categories

  • All Categories (3)
  • New Listings (1)
  • Price Reduced (1)
  • Price Reduction (1)

Blog Archives

  • November 2023 (2)
  • September 2023 (3)
Sands Realty Group

Resources

  • Map Search
  • Testimonials
  • Privacy Policy
  • DMCA Disclaimer

Location

2883 B Howard Ave, Unit B
Myrtle Beach, SC 29577

Phone

843-206-5802

Email

Contact Form

© 2026 Sands Realty Group | Sitemap
Real Estate Website by Dynamic IDX, LLC
Website Designed by Tiny Minute