5116 Country Pine Dr.




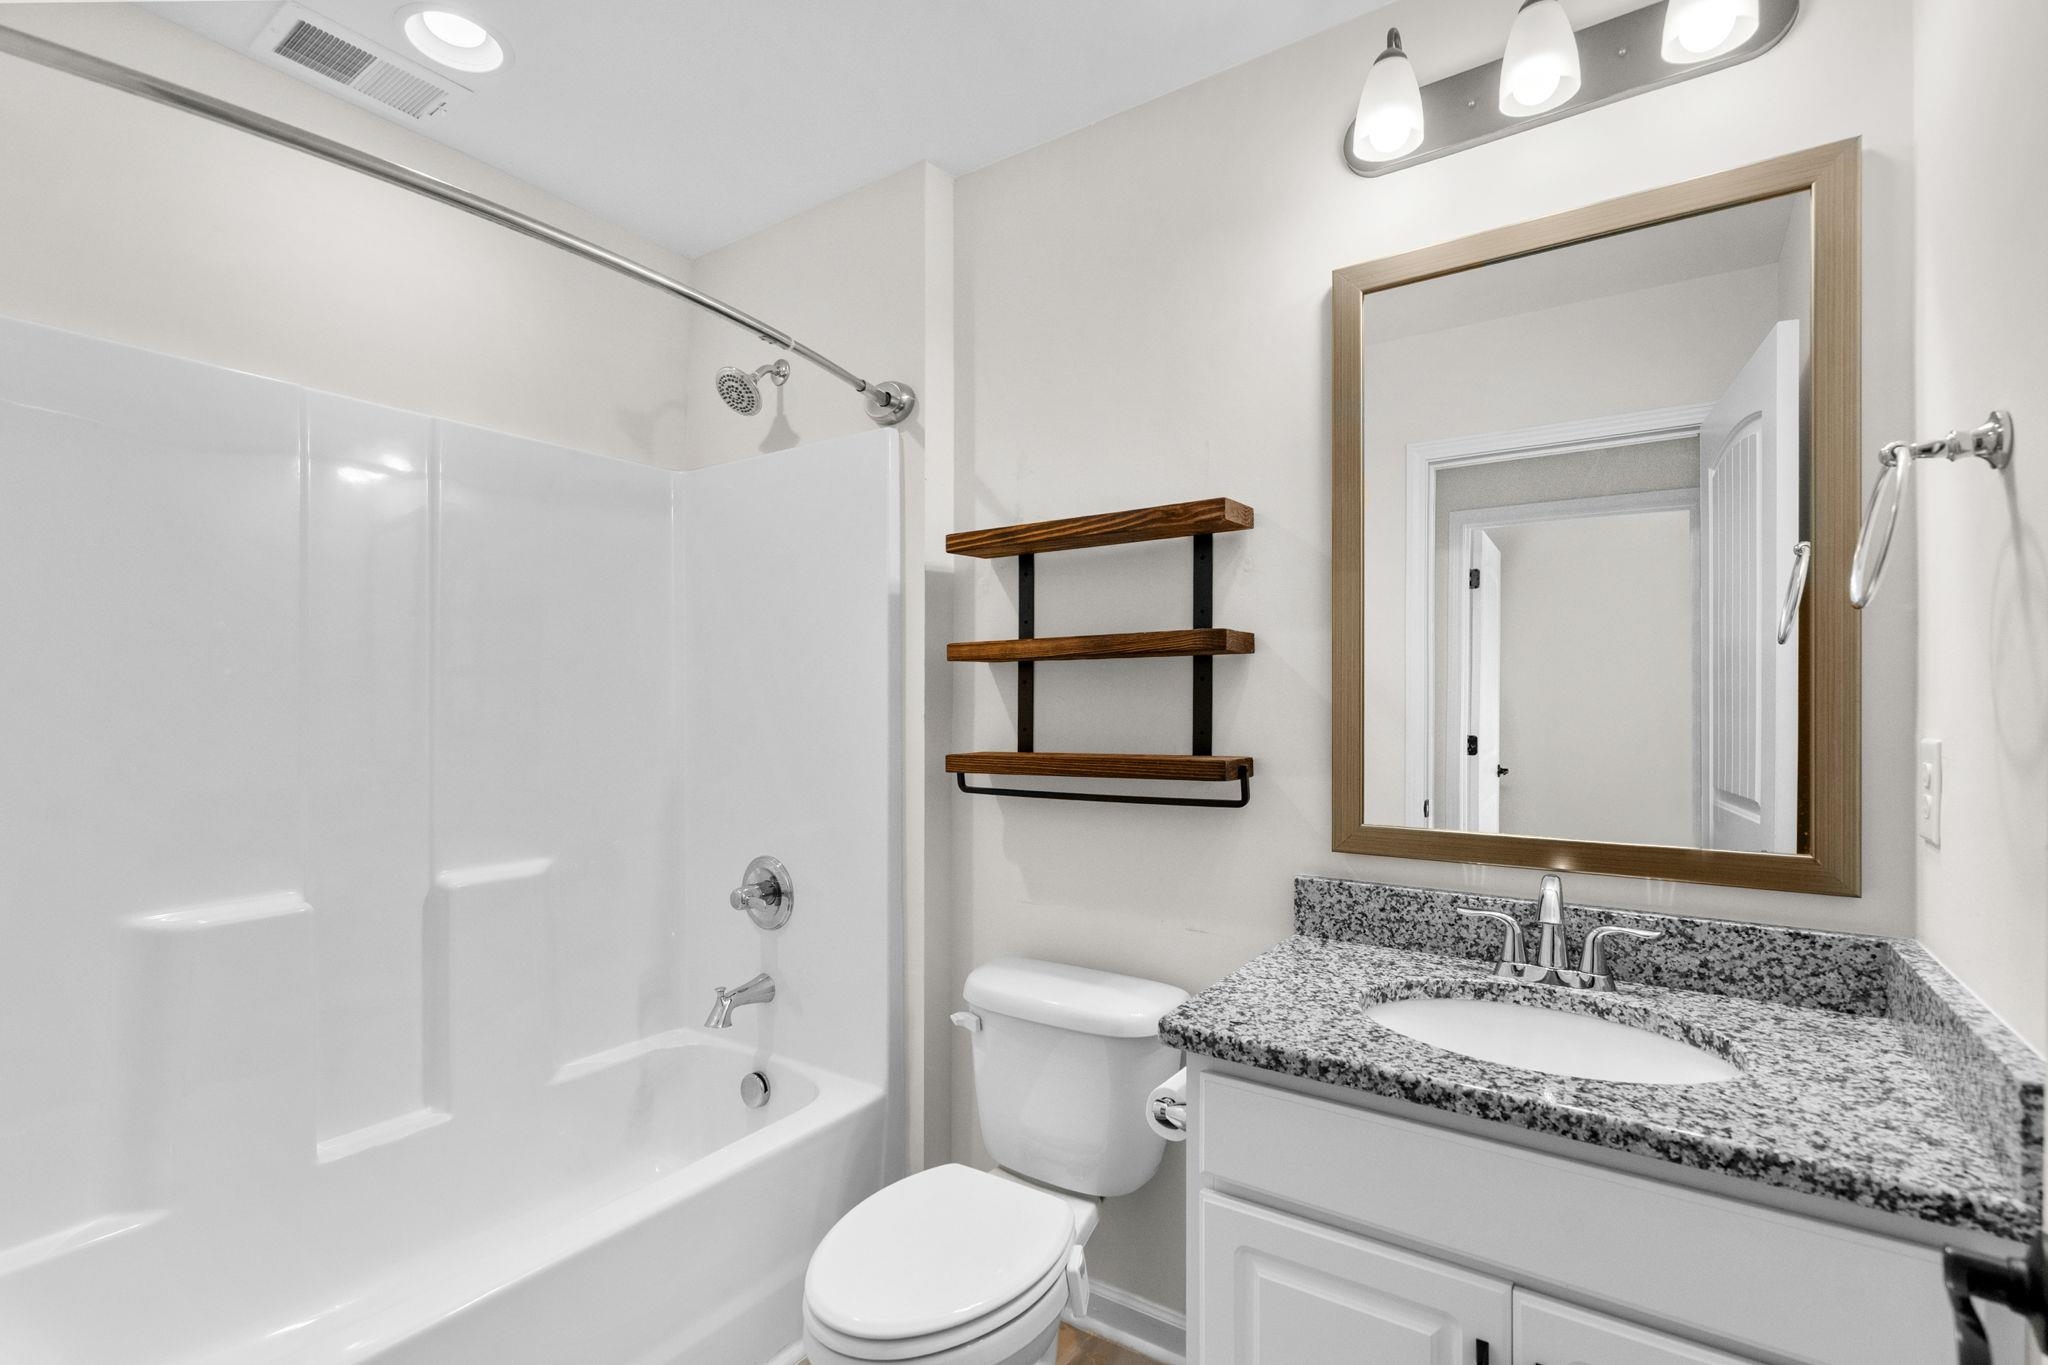



$530,000 | 4 beds | 3 full baths | 1 half baths | 3,307 sqft
Myrtle Beach, SC 29579
- 4Beds
- 3Full Baths
- 1Half Baths
- 3,307SqFt
- 2019Year Built
- 0.20Acres
- MLS# 2617524
- Residential
- Detached
- Active
- Approx Time on MarketN/A
- AreaMyrtle Beach Area--Carolina Forest
- CountyHorry
- Subdivision Clear Pond At Myrtle Beach National
Overview
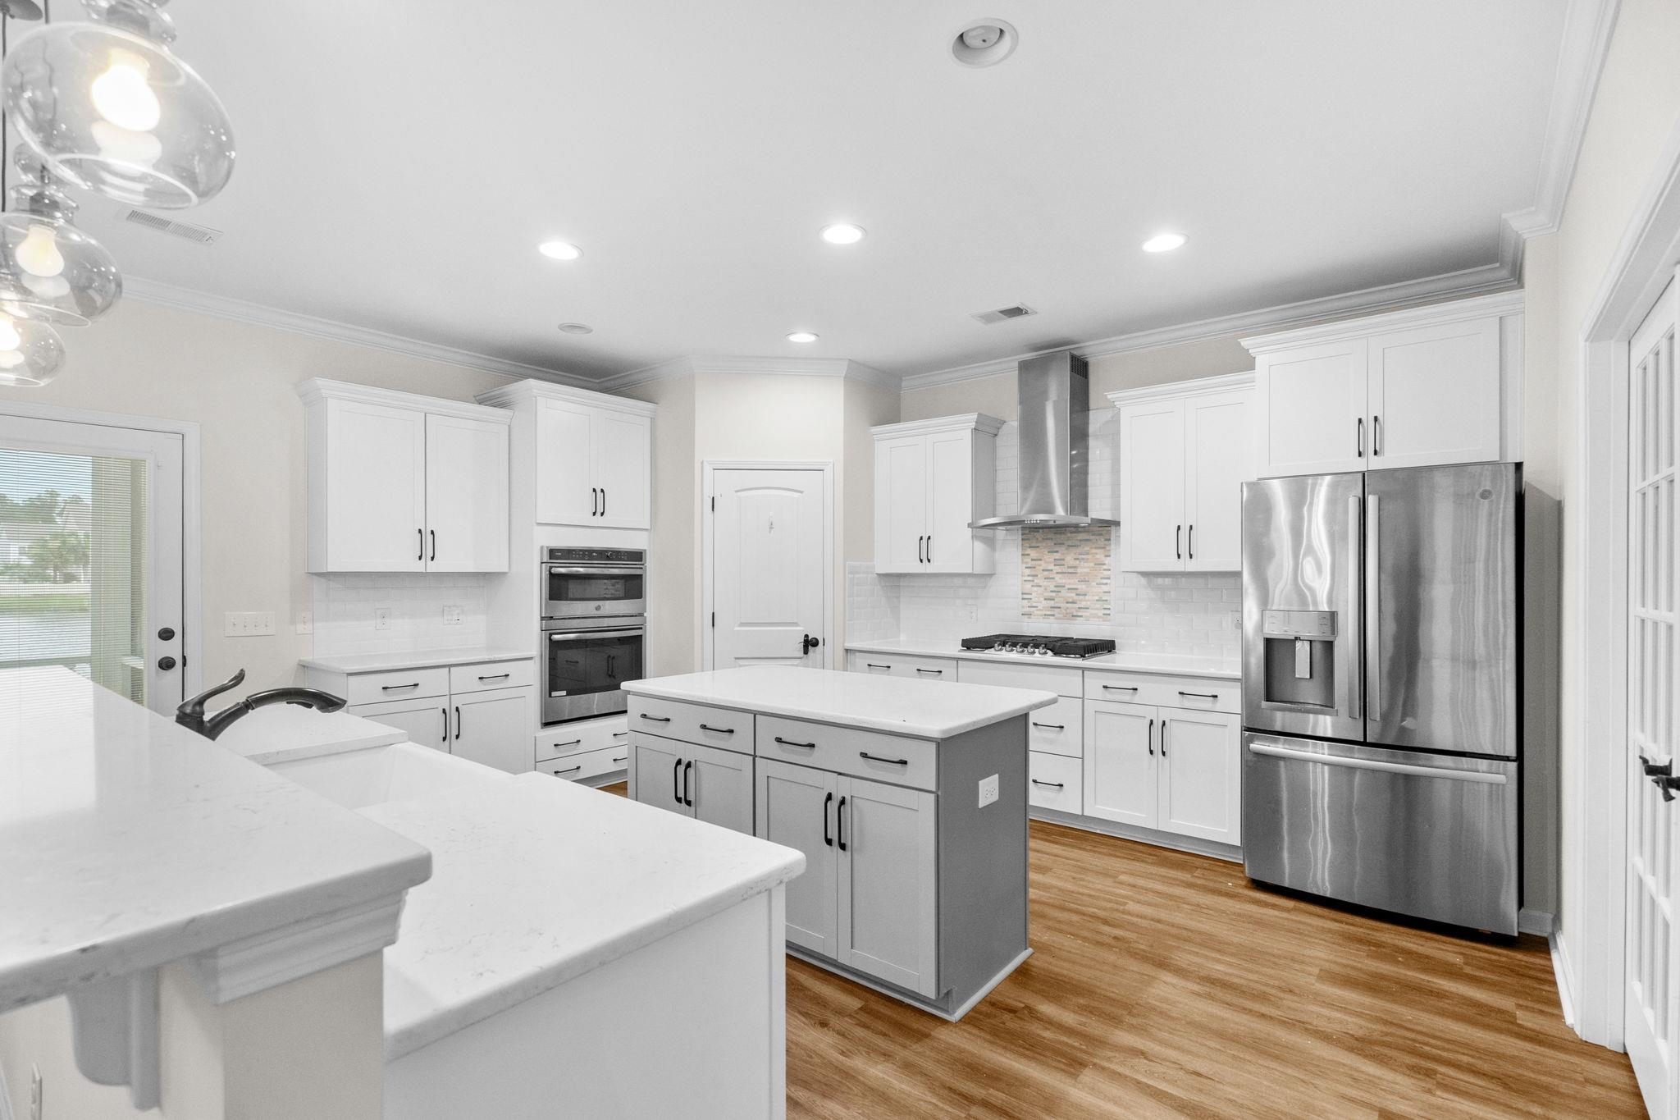
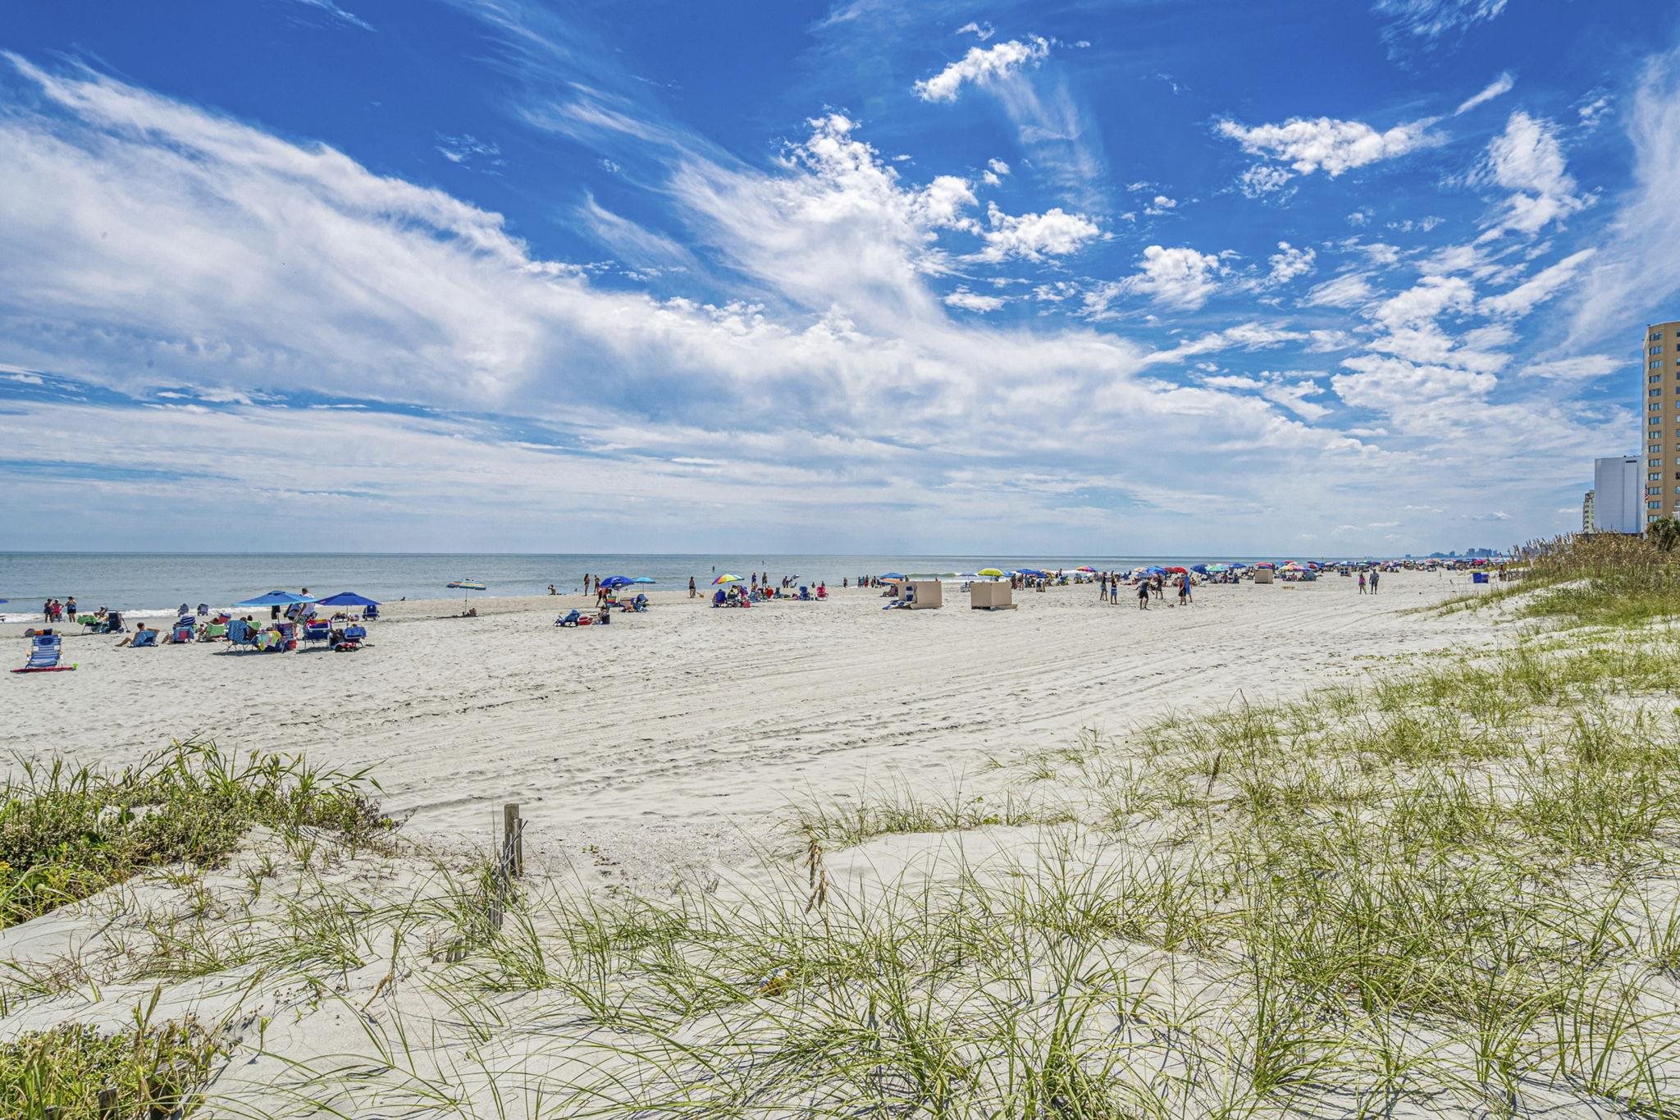
Welcome to 5116 Country Pine Drive in the highly sought-after Clear Pond community of Carolina Forest! This beautifully designed two-story home offers the perfect blend of space, style, and waterfront living with 4 bedrooms, a flex room, a spacious loft, 3.5 bathrooms, and a rare 3-car garage. The heart of the home is the open-concept kitchen, thoughtfully designed for everyday living and entertaining. It features a large center island with breakfast bar seating, a gas cooktop, stainless steel appliances, abundant cabinetry, and a generous pantry. Just off the kitchen, the versatile flex room offers endless possibilities as a home office, playroom, formal dining room, hobby space, or additional sitting area. The kitchen flows seamlessly into the bright and inviting living and dining areas, creating the perfect space for gathering with family and friends. Upstairs, you’ll find generously sized bedrooms along with a spacious loft that provides the ideal second living area, media room, or game room. Step outside to enjoy peaceful lake views from the screened-in porch or relax on the patio while taking in the tranquil backyard setting. Whether you’re enjoying your morning coffee or entertaining guests, this outdoor space is designed to be enjoyed year-round. Located in the desirable Clear Pond community, residents enjoy outstanding amenities including a community pool and playground, all while being just minutes from award-winning Carolina Forest schools, shopping, dining, golf, medical facilities, and the beautiful beaches of the Grand Strand. This exceptional lakefront home combines thoughtful design, flexible living spaces, and a fantastic location—offering everything you need to enjoy the Carolina lifestyle.
Agriculture / Farm
Association Fees / Info
Hoa Frequency: Monthly
Hoa Fees: 105
Hoa: Yes
Hoa Includes: AssociationManagement, CommonAreas, LegalAccounting, Pools, RecreationFacilities, Trash
Community Features: Clubhouse, RecreationArea, LongTermRentalAllowed, Pool
Assoc Amenities: Clubhouse, OwnerAllowedMotorcycle
Bathroom Info
Total Baths: 4.00
Halfbaths: 1
Fullbaths: 3
Bedroom Info
Beds: 4
Building Info
Levels: Two
Year Built: 2019
Zoning: Res
Style: Traditional
Construction Materials: BrickVeneer
Buyer Compensation
Exterior Features
Patio and Porch Features: FrontPorch, Patio, Porch, Screened
Pool Features: Community, OutdoorPool
Foundation: Slab
Exterior Features: Patio
Financial
Garage / Parking
Parking Capacity: 4
Garage: Yes
Parking Type: Attached, Garage, ThreeCarGarage, GarageDoorOpener
Attached Garage: Yes
Garage Spaces: 3
Green / Env Info
Interior Features
Floor Cover: LuxuryVinyl, LuxuryVinylPlank, Tile
Fireplace: Yes
Laundry Features: WasherHookup
Furnished: Unfurnished
Interior Features: TrayCeilings, CeilingFans, DualSinks, Fireplace, SeparateShower, WalkInClosets, BreakfastBar, KitchenIsland, Loft, StainlessSteelAppliances, SolidSurfaceCounters
Appliances: Cooktop, Dishwasher, Microwave, Refrigerator, RangeHood
Lot Info
Acres: 0.20
Lot Size: 74x120x68x120
Lot Description: IrregularLot, LakeFront, OutsideCityLimits, PondOnLot
Misc
Offer Compensation
Other School Info
Property Info
County: Horry
Stipulation of Sale: None
Property Sub Type Additional: Detached
Security Features: SmokeDetectors
Disclosures: CovenantsRestrictionsDisclosure
Construction: Resale
Room Info
Sold Info
Sqft Info
Total Sqft: 4257
Living Area Source: PublicRecords
Sqft: 3307
Tax Info
Unit Info
Utilities / Hvac
Heating: Central, Electric
Cooling: CentralAir
Cooling: Yes
Utilities Available: CableAvailable, ElectricityAvailable, NaturalGasAvailable, PhoneAvailable, SewerAvailable, UndergroundUtilities, WaterAvailable
Heating: Yes
Water Source: Public
Waterfront / Water
Waterfront: Yes
Waterfront Features: Pond
Directions
Hwy 501 to Gardner Lacy Rd. Make a left onto Clear Pond Blvd and then a right onto Country Pine Dr and the house will be down on your left.Courtesy of Century 21 Boling & Associates - Cell: 843-997-7126

 MLS# 2617418


 Provided courtesy of © Copyright 2026 Coastal Carolinas Multiple Listing Service, Inc.®. Information Deemed Reliable but Not Guaranteed. © Copyright 2026 Coastal Carolinas Multiple Listing Service, Inc.® MLS. All rights reserved. Information is provided exclusively for consumers’ personal, non-commercial use, that it may not be used for any purpose other than to identify prospective properties consumers may be interested in purchasing.
Images related to data from the MLS is the sole property of the MLS and not the responsibility of the owner of this website. MLS IDX data last updated on 07-13-2026 8:45 PM EST.
Any images related to data from the MLS is the sole property of the MLS and not the responsibility of the owner of this website.
Provided courtesy of © Copyright 2026 Coastal Carolinas Multiple Listing Service, Inc.®. Information Deemed Reliable but Not Guaranteed. © Copyright 2026 Coastal Carolinas Multiple Listing Service, Inc.® MLS. All rights reserved. Information is provided exclusively for consumers’ personal, non-commercial use, that it may not be used for any purpose other than to identify prospective properties consumers may be interested in purchasing.
Images related to data from the MLS is the sole property of the MLS and not the responsibility of the owner of this website. MLS IDX data last updated on 07-13-2026 8:45 PM EST.
Any images related to data from the MLS is the sole property of the MLS and not the responsibility of the owner of this website.