• Contact Mark Bolick
  • 843-206-5802
  • Login
  • Register
Sands Realty Group Sands Realty Group
Search
Please type 2 more characters
  • Home
    • Myrtle Beach Events
  • Property Search
    • Featured Listings
    • Search By Area
      • Residential Detached
    • Search By City
    • Search By Subdivision
    • Search By Resorts
      • Caribbean Resort
      • Caravelle Resorts
    • Search By MLS#/Address
    • Search By Map
    • Search By School
    • Search By Zipcode
  • Blog
  • About Mark
    • Contact
Sands Realty Group
  • Home
    • Myrtle Beach Events
  • Property Search
    • Featured Listings
    • Search By Area
      • Residential Detached
    • Search By City
    • Search By Subdivision
    • Search By Resorts
      • Caribbean Resort
      • Caravelle Resorts
    • Search By MLS#/Address
    • Search By Map
    • Search By School
    • Search By Zipcode
  • Blog
  • About Mark
    • Contact
  • 843-206-5802

5727 Pauley Swamp Rd.

-
5727 Pauley Swamp Rd. Conway, SC 29527 5727 Pauley Swamp Rd. Conway, SC 29527 5727 Pauley Swamp Rd. Conway, SC 29527 5727 Pauley Swamp Rd. Conway, SC 29527 5727 Pauley Swamp Rd. Conway, SC 29527 5727 Pauley Swamp Rd. Conway, SC 29527 5727 Pauley Swamp Rd. Conway, SC 29527 5727 Pauley Swamp Rd. Conway, SC 29527 5727 Pauley Swamp Rd. Conway, SC 29527 5727 Pauley Swamp Rd. Conway, SC 29527 5727 Pauley Swamp Rd. Conway, SC 29527 5727 Pauley Swamp Rd. Conway, SC 29527 5727 Pauley Swamp Rd. Conway, SC 29527 5727 Pauley Swamp Rd. Conway, SC 29527 5727 Pauley Swamp Rd. Conway, SC 29527 5727 Pauley Swamp Rd. Conway, SC 29527 5727 Pauley Swamp Rd. Conway, SC 29527 5727 Pauley Swamp Rd. Conway, SC 29527 5727 Pauley Swamp Rd. Conway, SC 29527 5727 Pauley Swamp Rd. Conway, SC 29527 5727 Pauley Swamp Rd. Conway, SC 29527 5727 Pauley Swamp Rd. Conway, SC 29527 5727 Pauley Swamp Rd. Conway, SC 29527 5727 Pauley Swamp Rd. Conway, SC 29527 5727 Pauley Swamp Rd. Conway, SC 29527 5727 Pauley Swamp Rd. Conway, SC 29527 5727 Pauley Swamp Rd. Conway, SC 29527 5727 Pauley Swamp Rd. Conway, SC 29527 5727 Pauley Swamp Rd. Conway, SC 29527 5727 Pauley Swamp Rd. Conway, SC 29527 5727 Pauley Swamp Rd. Conway, SC 29527 5727 Pauley Swamp Rd. Conway, SC 29527 5727 Pauley Swamp Rd. Conway, SC 29527 5727 Pauley Swamp Rd. Conway, SC 29527 5727 Pauley Swamp Rd. Conway, SC 29527 5727 Pauley Swamp Rd. Conway, SC 29527 5727 Pauley Swamp Rd. Conway, SC 29527 5727 Pauley Swamp Rd. Conway, SC 29527 5727 Pauley Swamp Rd. Conway, SC 29527
40 Photos
5727 Pauley Swamp Rd. Conway, SC 29527 5727 Pauley Swamp Rd. Conway, SC 29527 5727 Pauley Swamp Rd. Conway, SC 29527 5727 Pauley Swamp Rd. Conway, SC 29527 5727 Pauley Swamp Rd. Conway, SC 29527 5727 Pauley Swamp Rd. Conway, SC 29527 5727 Pauley Swamp Rd. Conway, SC 29527 5727 Pauley Swamp Rd. Conway, SC 29527 5727 Pauley Swamp Rd. Conway, SC 29527 5727 Pauley Swamp Rd. Conway, SC 29527 5727 Pauley Swamp Rd. Conway, SC 29527 5727 Pauley Swamp Rd. Conway, SC 29527 5727 Pauley Swamp Rd. Conway, SC 29527 5727 Pauley Swamp Rd. Conway, SC 29527 5727 Pauley Swamp Rd. Conway, SC 29527 5727 Pauley Swamp Rd. Conway, SC 29527 5727 Pauley Swamp Rd. Conway, SC 29527 5727 Pauley Swamp Rd. Conway, SC 29527 5727 Pauley Swamp Rd. Conway, SC 29527 5727 Pauley Swamp Rd. Conway, SC 29527 5727 Pauley Swamp Rd. Conway, SC 29527 5727 Pauley Swamp Rd. Conway, SC 29527 5727 Pauley Swamp Rd. Conway, SC 29527 5727 Pauley Swamp Rd. Conway, SC 29527 5727 Pauley Swamp Rd. Conway, SC 29527 5727 Pauley Swamp Rd. Conway, SC 29527 5727 Pauley Swamp Rd. Conway, SC 29527 5727 Pauley Swamp Rd. Conway, SC 29527 5727 Pauley Swamp Rd. Conway, SC 29527 5727 Pauley Swamp Rd. Conway, SC 29527 5727 Pauley Swamp Rd. Conway, SC 29527 5727 Pauley Swamp Rd. Conway, SC 29527 5727 Pauley Swamp Rd. Conway, SC 29527 5727 Pauley Swamp Rd. Conway, SC 29527 5727 Pauley Swamp Rd. Conway, SC 29527 5727 Pauley Swamp Rd. Conway, SC 29527 5727 Pauley Swamp Rd. Conway, SC 29527 5727 Pauley Swamp Rd. Conway, SC 29527 5727 Pauley Swamp Rd. Conway, SC 29527 5727 Pauley Swamp Rd. Conway, SC 29527
Interested in this home?
Schedule a Tour

$899,900 | 4 beds | 4 full baths | 1 half baths | 3,144 sqft

$899,900 No Recent Price Change
5727 Pauley Swamp Rd.
Conway, SC 29527
  • 4Beds
  • 4Full Baths
  • 1Half Baths
  • 3,144SqFt
  • 2021Year Built
  • 1.02Acres
  • MLS# 2618634
  • Residential
  • Detached
  • Active
  • More Info
  • Schedule a Tour
  • Watching
  • Map Property
  • Mortgage Calculator
  • Print
Share

  • Approx Time on MarketN/A
  • AreaConway Area--Southwest Side of Conway Between 378 and 701
  • CountyHorry
  • Subdivision Not within a Subdivision

Overview

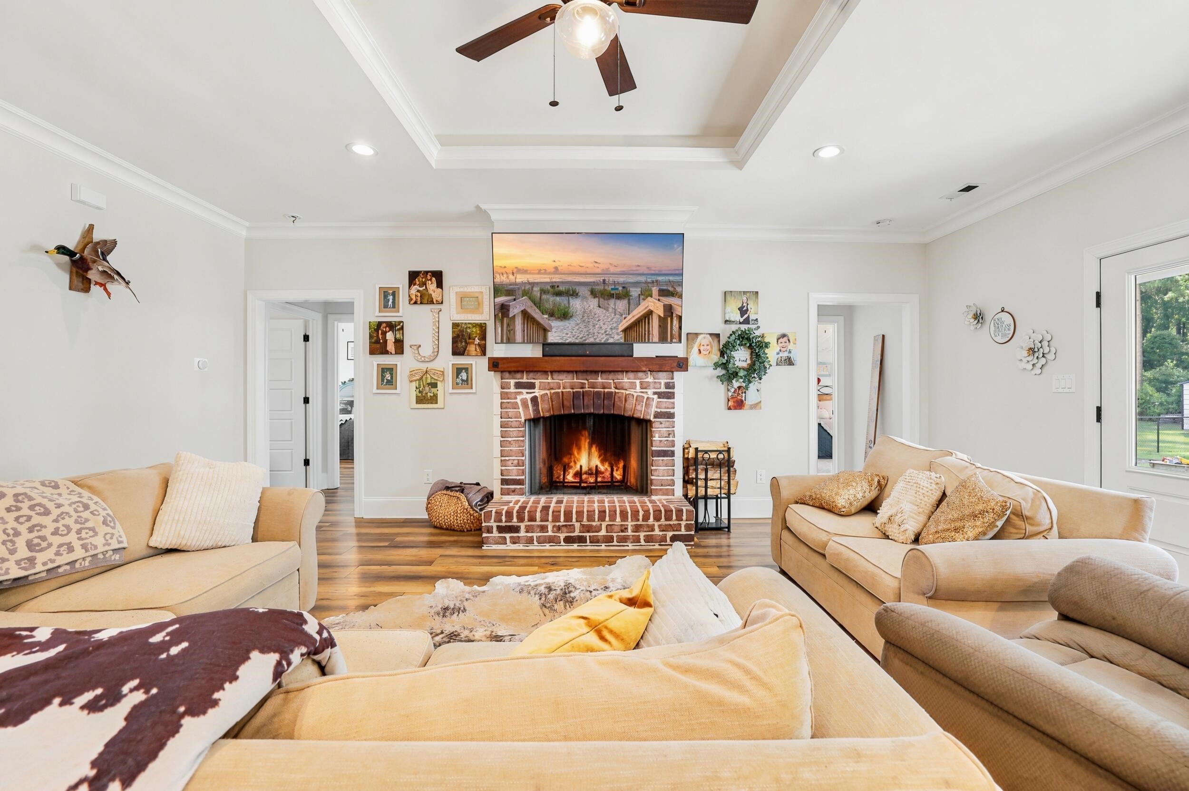
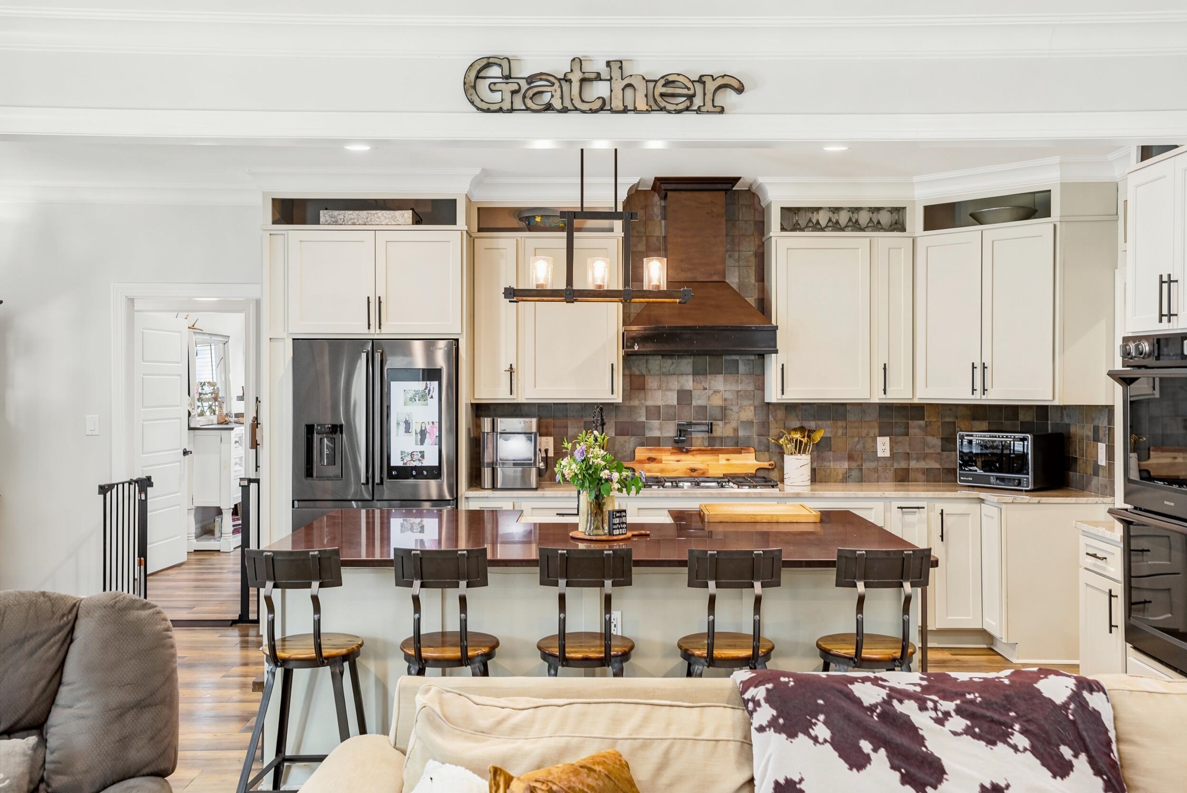
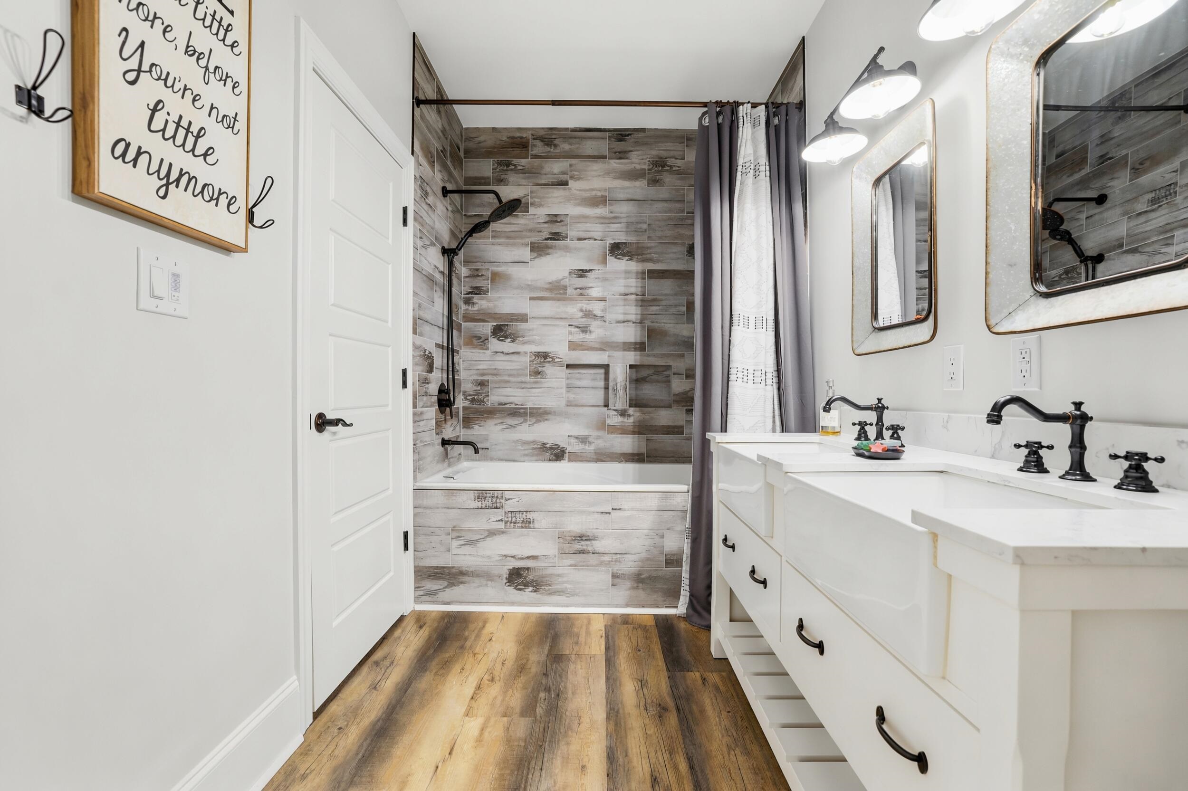
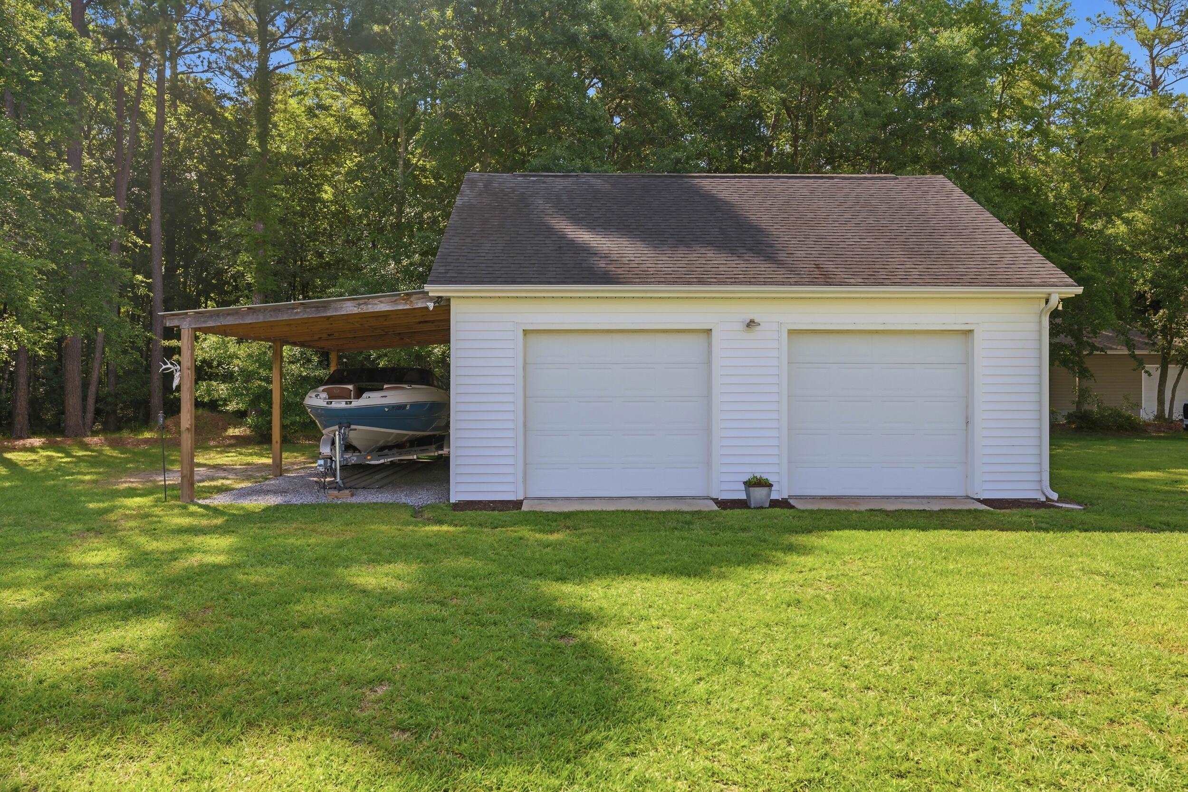
NO HOA. Exceptional value for a custom-built home with over 3100 heated sq ft, approximately 4600 sq ft under roof, plus an additional 900 sq ft detached garage/workshop. Some homes are built to impress. This one was built to make life easier. Ever walk into a house and wonder, “Where am I supposed to put all my stuff?” Yeah…that won’t happen here. This custom home was thoughtfully rebuilt in 2021 with one goal: create a home that actually makes sense. Oversized rooms. Incredible storage. Integrated home technology. Functional spaces. Every detail was designed for the way people really live-not just for pretty pictures. The kitchen is the kind that makes people stop talking. Massive island? Check. Gas range with pot filler? Of course. Butler’s pantry? Absolutely. Cabinets for days? You may actually have to go shopping just to fill them all. Warehouse shopper? Costco addict? Can’t pass up a sale? Finally…a pantry that won’t judge you. The bedrooms aren’t “technically large.” They’re genuinely oversized, giving everyone room to spread out without feeling cramped. Walk-in closets throughout mean you don’t have to play closet Tetris every season. Need flexibility? You have it. The detached garage with huge attic storage and the separate heated and cooled studio with its own private bathroom can become a guest suite, home office, business space, gym, homeschool room, game room, man cave, she shed…or whatever life throws at you next. Outside, enjoy over an acre with NO HOA. Bring the boat. Bring the RV. Host the cookout. Let the little ones play. Have the bonfire. No one is sending you letters because your trash can was visible for 30 minutes. When it’s time to cool off, skip the drive to the beach and jump into your own pool instead. Behind the walls is where this home really shines. We aimed for ""The Jetson`s"" - just haven`t figured out Rosie yet. Alexa enabled lighting throughout. CAT5 and RG6 wiring. Whole-house water filtration and softener. Tankless gas water heater. Generator hookup. Irrigation. Exterior security cameras. USB outlets where you actually need them. Floor outlet in the living room. Thoughtful upgrades that you’ll appreciate every single day-even if guests never notice them. Located just minutes from shopping, restaurants, schools, golf, the Intracoastal Waterway, and the beaches of the Grand Strand, you’ll enjoy the peace of country living without giving up convenience. This isn’t another cookie-cutter subdivision house where every third driveway looks the same. It’s a custom home with oversized rooms, incredible storage, modern technology, practical design, and the freedom that comes with over an acre and no HOA. Come see it. Walk through it. Open every cabinet. Check every closet. You’ll understand why this house feels different the moment you step inside.


Agriculture / Farm

Other Structures:  SecondGarage

Other Equipment:  Generator

Association Fees / Info

Hoa Frequency:  Monthly

Bathroom Info

Total Baths:  5.00

Halfbaths:  1

Fullbaths:  4

Bedroom Info

Beds:  4

Building Info

Year Built:  2021

Zoning:  FA

Style:  Traditional

Buyer Compensation

Exterior Features

Patio and Porch Features:  RearPorch, Deck, FrontPorch, Patio

Pool Features:  AboveGround, OutdoorPool, Private

Exterior Features:  Deck, Fence, SprinklerIrrigation, Pool, Porch, Patio, Storage

Financial

Garage / Parking

Parking Capacity:  8

Carport:  Yes

Parking Type:  Carport, Boat, GolfCartGarage, RvAccessParking

Green / Env Info

Interior Features

Furnished:  Unfurnished

Lot Info

Acres:  1.02

Misc

Pool Private:  Yes

Offer Compensation

Other School Info

Property Info

County:  Horry

Stipulation of Sale:  None

Property Sub Type Additional:  Detached

Construction:  Resale

Room Info

Sold Info

Sqft Info

Total Sqft:  4596

Living Area Source:  Owner

Sqft:  3144

Tax Info

Unit Info

Utilities / Hvac

Heating:  Central, Electric

Cooling:  CentralAir

Cooling:  Yes

Heating:  Yes

Waterfront / Water

Schools

Elem:  Pee Dee Elementary School

Middle:  Conway Middle School

High:  Conway High School

Directions

Drive northwest on Pearl St. Left to 4th Ave/US 701. Right to Janette St. Left to Willow Springs Road. Property is on the left.

Courtesy of Beycome Brokerage Realty Llc 

Mortgage Calculator

%
$
%
Dollars per $1000
$
Advanced
Approximate Monthly Payment 0.0
  • Property History
  • Map
  • Street View
  • Birdseye
On scwatermark.com since Mon, Jul 27th 2026
No Property History recorded for this listing.

Broker Reciprocity Provided courtesy of © Copyright 2026 Coastal Carolinas Multiple Listing Service, Inc.®. Information Deemed Reliable but Not Guaranteed. © Copyright 2026 Coastal Carolinas Multiple Listing Service, Inc.® MLS. All rights reserved. Information is provided exclusively for consumers’ personal, non-commercial use, that it may not be used for any purpose other than to identify prospective properties consumers may be interested in purchasing. Images related to data from the MLS is the sole property of the MLS and not the responsibility of the owner of this website. MLS IDX data last updated on 07-27-2026 3:33 PM EST.
Any images related to data from the MLS is the sole property of the MLS and not the responsibility of the owner of this website.
This real estate website and IDX data is Powered & Hosted by Dynamic IDX, LLC Real Estate Web Solutions

Search Properties
Search + Advanced Search
Featured Listings
$1,249,000
Myrtle Beach, SC
982 Farrow Pkwy. UNIT B
  • 3 Beds
  • 3 Beds
  • 2701 SqFt
View Details
$1,199,000
Myrtle Beach, SC
982 Farrow Pkwy. UNIT C
  • 3 Beds
  • 3 Beds
  • 2640 SqFt
View Details
$618,858
Myrtle Beach, SC
968 Farrow Pkwy. UNIT A
  • 3 Beds
  • 2 Beds
  • 1882 SqFt
View Details
$616,085
Myrtle Beach, SC
968 Farrow Pkwy. UNIT D
  • 3 Beds
  • 2 Beds
  • 1882 SqFt
View Details
$604,370
Myrtle Beach, SC
976 Farrow Pkwy. UNIT D
  • 3 Beds
  • 2 Beds
  • 1882 SqFt
View Details
$585,882
Myrtle Beach, SC
976 Farrow Pkwy. UNIT B
  • 3 Beds
  • 2 Beds
  • 1713 SqFt
View Details
$585,346
Myrtle Beach, SC
968 Farrow Pkwy. UNIT C
  • 3 Beds
  • 2 Beds
  • 1713 SqFt
View Details
$581,811
Myrtle Beach, SC
968 Farrow Pkwy. UNIT B
  • 3 Beds
  • 2 Beds
  • 1713 SqFt
View Details
$368,900
Myrtle Beach, SC
718 Shine Ave.
  • 2 Beds
  • 2 Beds
  • 1383 SqFt
View Details
$367,484
Myrtle Beach, SC
2790 Cook Circle UNIT D
  • 2 Beds
  • 2 Beds
  • 1347 SqFt
View Details
$357,101
Myrtle Beach, SC
2790 Cook Circle UNIT C
  • 2 Beds
  • 2 Beds
  • 1347 SqFt
View Details
$257,000
Myrtle Beach, SC
3000 N Ocean Blvd. UNIT #930
  • 1 Beds
  • 1 Beds
  • 500 SqFt
View Details
Sign Up For
Email Listing Notifications
Dream Kitchen
Luxury Low Country Design

Title Here

Type in here for body of text

Read More

Featured Areas

  • Conway
  • Garden City
  • Georgetown
  • Little River
  • Murrells Inlet
  • Myrtle Beach
  • North Myrtle Beach
  • Pawleys Island
  • Surfside Beach

Blog Posts

Galivants Ferry Home
Mon, Nov 20th 2023 2:49 pm

Schooner Condo
Wed, Nov 15th 2023 12:29 pm

North Beach Plantation Condo
Thu, Sep 28th 2023 8:44 am

Caribbean Resort -- New Listing
Tue, Sep 19th 2023 11:33 am

Barefoot Resort Property
Fri, Sep 15th 2023 11:45 am

Blog Categories

  • All Categories (3)
  • New Listings (1)
  • Price Reduced (1)
  • Price Reduction (1)

Blog Archives

  • November 2023 (2)
  • September 2023 (3)
Sands Realty Group

Resources

  • Map Search
  • Testimonials
  • Privacy Policy
  • DMCA Disclaimer

Location

2883 B Howard Ave, Unit B
Myrtle Beach, SC 29577

Phone

843-206-5802

Email

Contact Form

© 2026 Sands Realty Group | Sitemap
Real Estate Website by Dynamic IDX, LLC
Website Designed by Tiny Minute