5790 Friendship Ln.












$1,450,000 | 6 beds | 5 full baths | 1 half baths | 4,813 sqft
Myrtle Beach, SC 29588
- 6Beds
- 5Full Baths
- 1Half Baths
- 4,813SqFt
- 2008Year Built
- 1.39Acres
- MLS# 2618475
- Residential
- Detached
- Active
- Approx Time on MarketN/A
- AreaMyrtle Beach Area--South of 544 & West of 17 Bypass M.i. Horry County
- CountyHorry
- Subdivision Not within a Subdivision
Overview
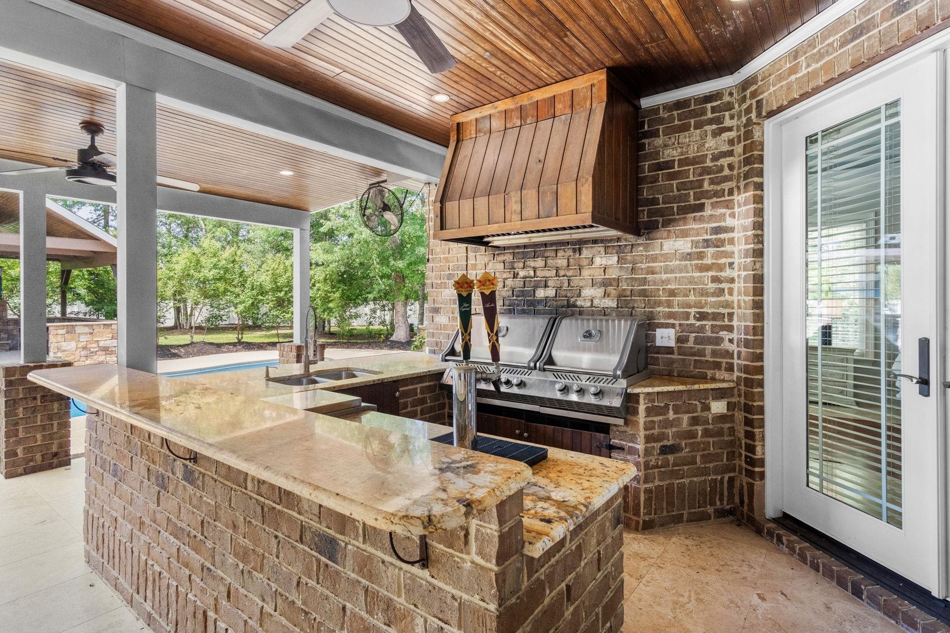
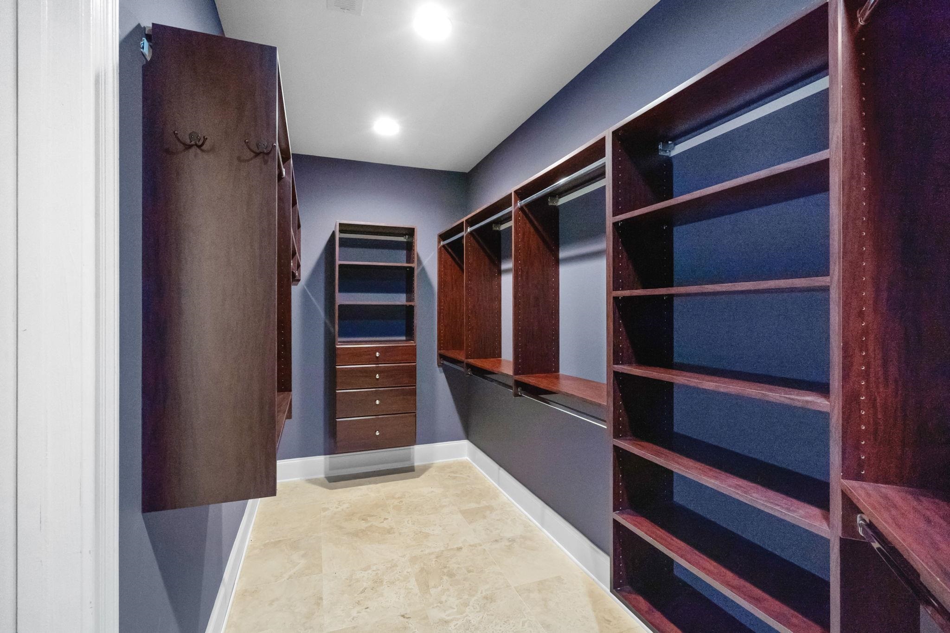
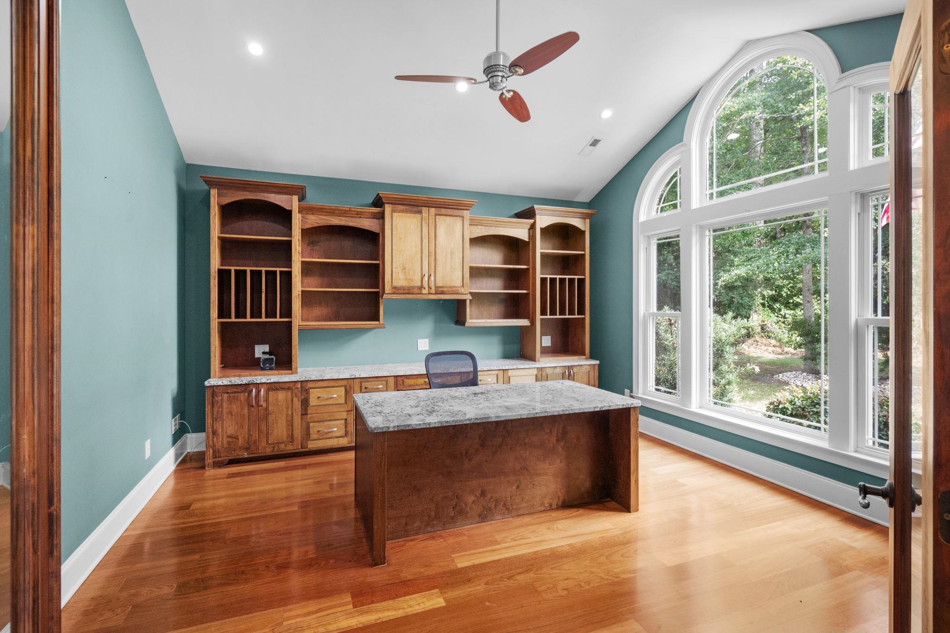
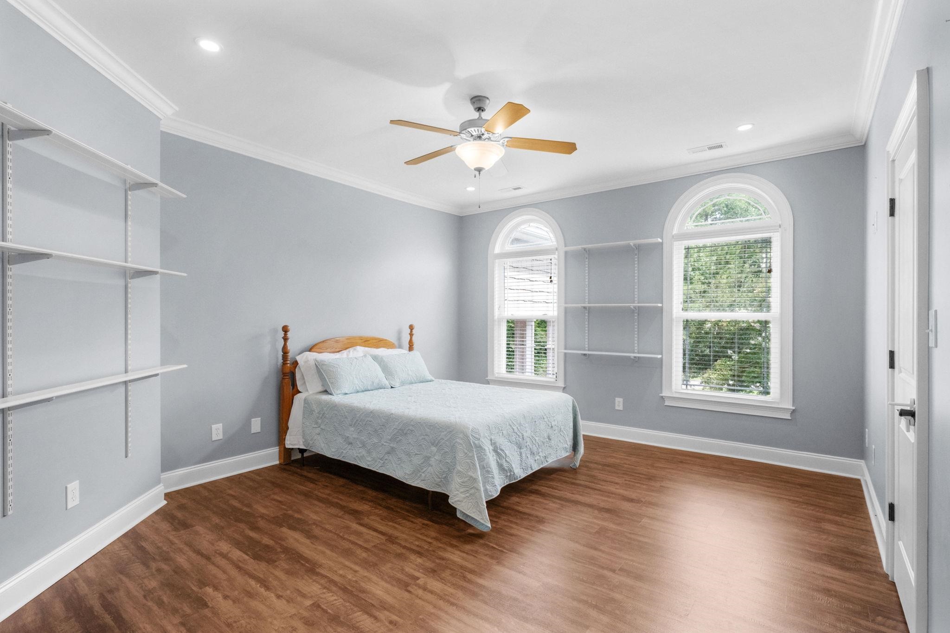
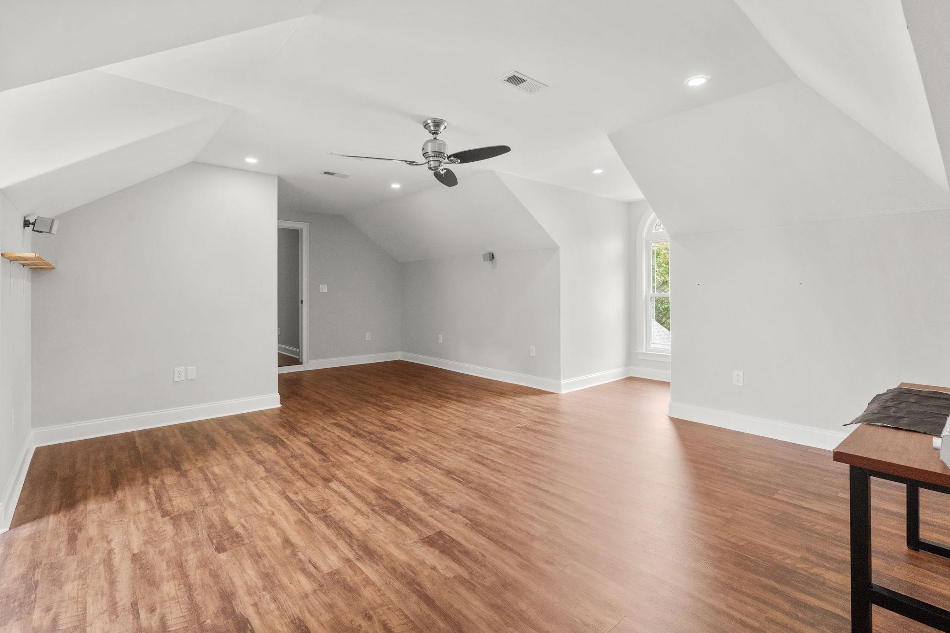
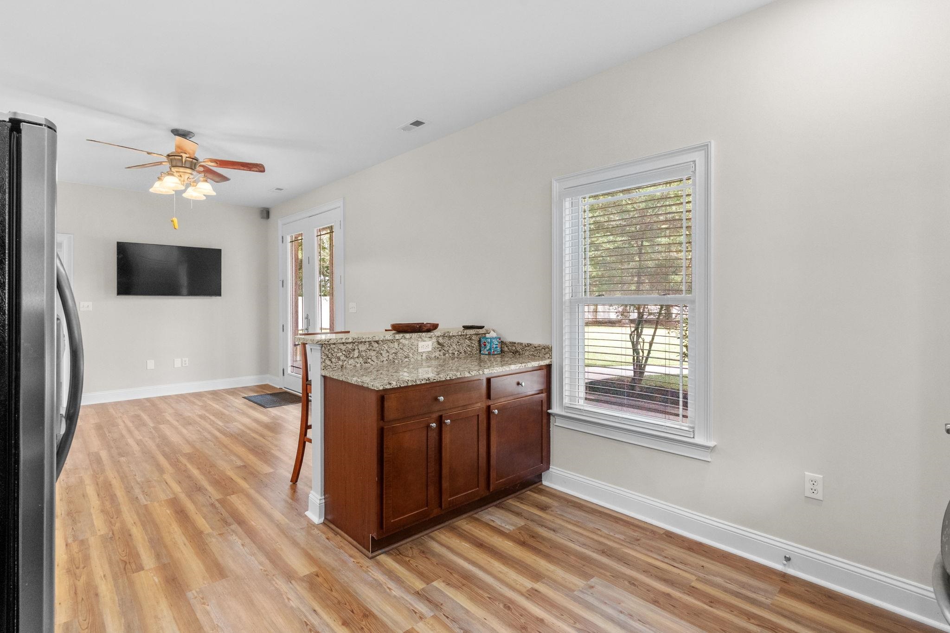
Introducing this truly remarkable and one of a kind property located at 5790 Friendship Ln. Myrtle Beach. This gorgeous home is located on almost 1.5 acres and is a hidden gem. This home truly has everything you need on a secluded private lot that is conveniently located near your daily necessities. This house surpases all expectations when it comes to storage. The four car garage will make room for all cars, ""toys"", and extra items you can`t part with. The main house includes five bedrooms and three and a half bathrooms with a large bonus room. The guest house features one bedroom and one bathroom and a large workshop . As you enter the front door you are greeted by a grand staircase in the foyer showcasing the lofty ceilings and true craftsmanship of this custom home offered throughout the house. To your right, you have a private entrance that leads to the office and primary bedroom. The primary bedrooms feels luxurious with a sitting area, vast walk in closet, and a bathroom that makes you feel like you are at the spa. To your left, you see your dining room that boasts a large bay window with beautiful trim detail and a wet bar. The great room features a stone fireplace with soaring ceilings, tons of natural light, and views of your backyard oasis. Cooking in this custom chefs kitchen would be a dream. With ample counter space, storage, a large stainless sink and prep sink, and a commercial grade refrigerator, you have everything you need to cook for large groups and host family gatherings in style. The backyard is the heart of this home and checks every single box. The large saltwater pool is the perfect spot to cool off on hot summer days after grilling out in the summer kitchen you dreamed of. Pour yourself a cold beer from your own keg while you grill. Fall and winter offer cooler temperatures to enjoy the wood burning fireplace out in the covered pavilion. The upstairs of the main home features three bedrooms and two bathrooms with an oversized bonus room. You truly have to see this home yourself to take in everything it has to offer. Schedule your showing today!
Agriculture / Farm
Other Structures: SecondGarage
Other Equipment: Generator
Association Fees / Info
Hoa Frequency: Monthly
Bathroom Info
Total Baths: 6.00
Halfbaths: 1
Fullbaths: 5
Bedroom Info
Beds: 6
Building Info
Levels: Two
Year Built: 2008
Zoning: SF40
Style: Traditional
Construction Materials: Brick
Buyer Compensation
Exterior Features
Patio and Porch Features: RearPorch, FrontPorch
Window Features: WindowTreatments
Pool Features: InGround, OutdoorPool, Private
Foundation: Slab
Exterior Features: BuiltInBarbecue, Barbecue, Fence, SprinklerIrrigation, OutdoorKitchen, Pool, Porch
Financial
Garage / Parking
Parking Capacity: 10
Garage: Yes
Parking Type: Attached, Garage, GarageDoorOpener
Attached Garage: Yes
Garage Spaces: 4
Green / Env Info
Interior Features
Floor Cover: Tile, Wood
Fireplace: Yes
Furnished: Unfurnished
Interior Features: Attic, TrayCeilings, CeilingFans, DualSinks, Fireplace, GardenTubRomanTub, LinenCloset, MainLevelPrimary, PullDownAtticStairs, PermanentAtticStairs, SittingAreaInPrimary, SeparateShower, Vanity, WalkInClosets, WindowTreatments, BreakfastBar, BedroomOnMainLevel, BreakfastArea, EntranceFoyer, InLawFloorplan, KitchenIsland
Appliances: Freezer, Disposal, Refrigerator, Dryer, Washer
Lot Info
Acres: 1.39
Lot Size: 262x269x233x239
Lot Description: OneOrMoreAcres, Rectangular, RectangularLot
Misc
Pool Private: Yes
Offer Compensation
Other School Info
Property Info
County: Horry
Stipulation of Sale: None
Property Sub Type Additional: Detached
Security Features: SmokeDetectors
Construction: Resale
Room Info
Sold Info
Sqft Info
Total Sqft: 6205
Living Area Source: PublicRecords
Sqft: 4813
Tax Info
Unit Info
Utilities / Hvac
Heating: Central, Electric
Cooling: CentralAir
Cooling: Yes
Utilities Available: ElectricityAvailable, SewerAvailable, WaterAvailable
Heating: Yes
Water Source: Public
Waterfront / Water
Schools
Elem: Saint James Elementary School
Middle: Saint James Middle School
High: Saint James High School
Courtesy of Dunes Realty Group
 Provided courtesy of © Copyright 2026 Coastal Carolinas Multiple Listing Service, Inc.®. Information Deemed Reliable but Not Guaranteed. © Copyright 2026 Coastal Carolinas Multiple Listing Service, Inc.® MLS. All rights reserved. Information is provided exclusively for consumers’ personal, non-commercial use, that it may not be used for any purpose other than to identify prospective properties consumers may be interested in purchasing.
Images related to data from the MLS is the sole property of the MLS and not the responsibility of the owner of this website. MLS IDX data last updated on 07-24-2026 4:47 PM EST.
Any images related to data from the MLS is the sole property of the MLS and not the responsibility of the owner of this website.
Provided courtesy of © Copyright 2026 Coastal Carolinas Multiple Listing Service, Inc.®. Information Deemed Reliable but Not Guaranteed. © Copyright 2026 Coastal Carolinas Multiple Listing Service, Inc.® MLS. All rights reserved. Information is provided exclusively for consumers’ personal, non-commercial use, that it may not be used for any purpose other than to identify prospective properties consumers may be interested in purchasing.
Images related to data from the MLS is the sole property of the MLS and not the responsibility of the owner of this website. MLS IDX data last updated on 07-24-2026 4:47 PM EST.
Any images related to data from the MLS is the sole property of the MLS and not the responsibility of the owner of this website.