694 Botany Loop












$359,000 | 3 beds | 2 full baths | N/A half baths | 1,408 sqft
Murrells Inlet, SC 29576
- 3Beds
- 2Full Baths
- N/AHalf Baths
- 1,408SqFt
- 2005Year Built
- 0.00Acres
- MLS# 2616894
- Residential
- Townhouse
- Active
- Approx Time on MarketN/A
- AreaMyrtle Beach Area--South of 544 & West of 17 Bypass M.i. Horry County
- CountyHorry
- Subdivision Johns Bay @ Prince Creek
Overview
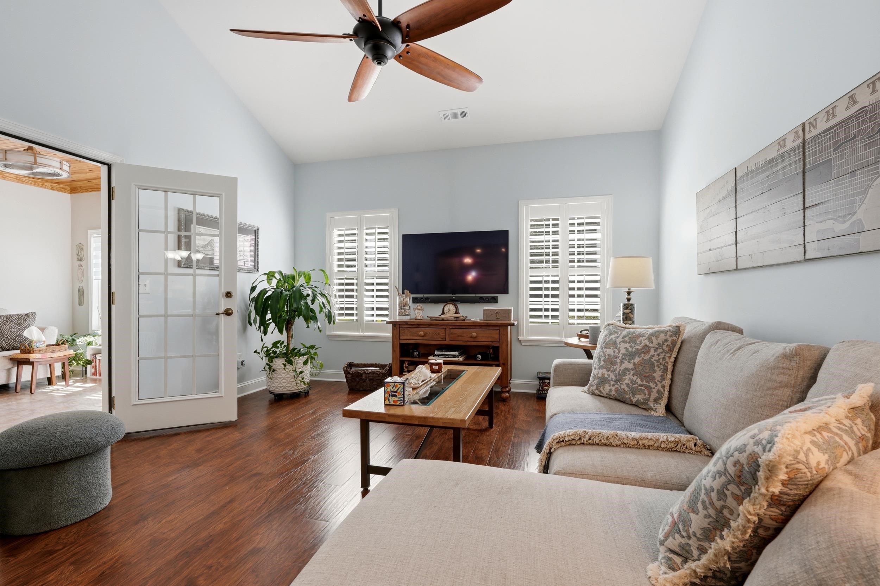
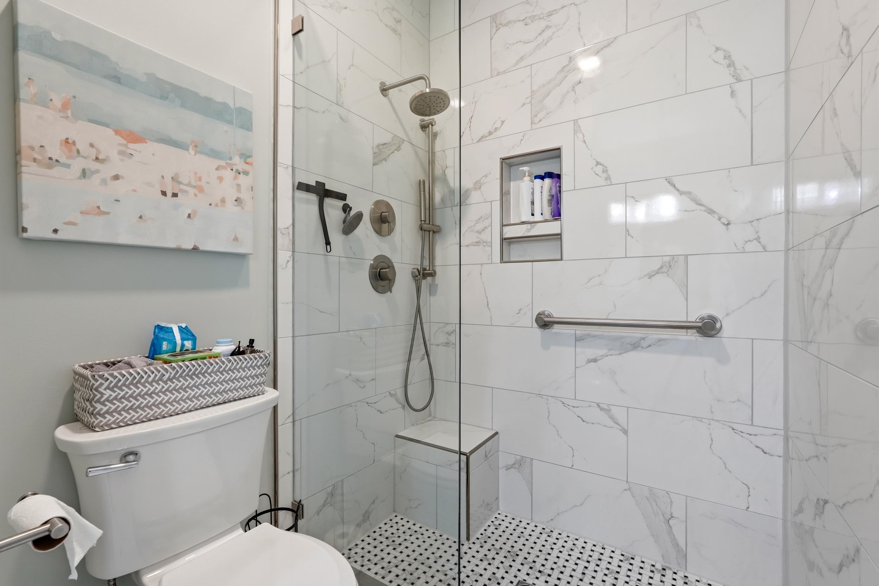
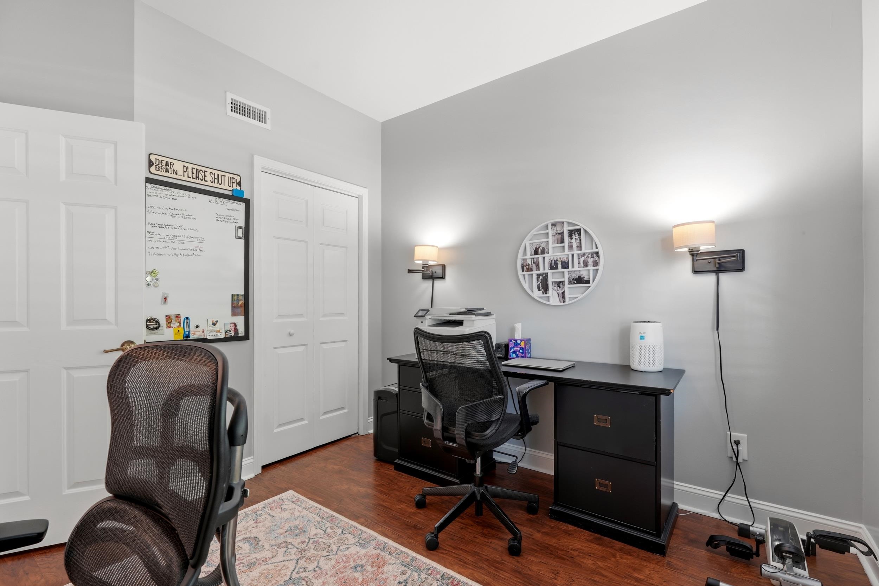
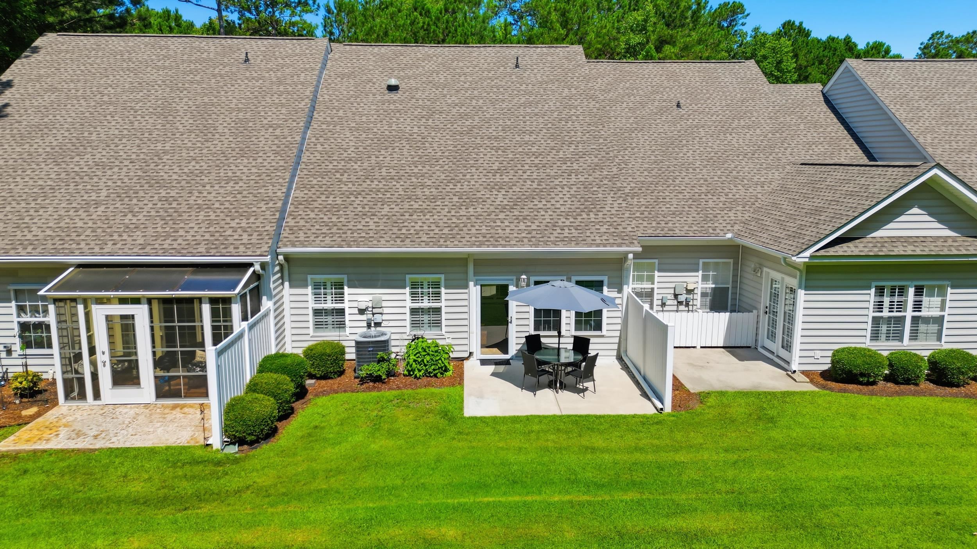
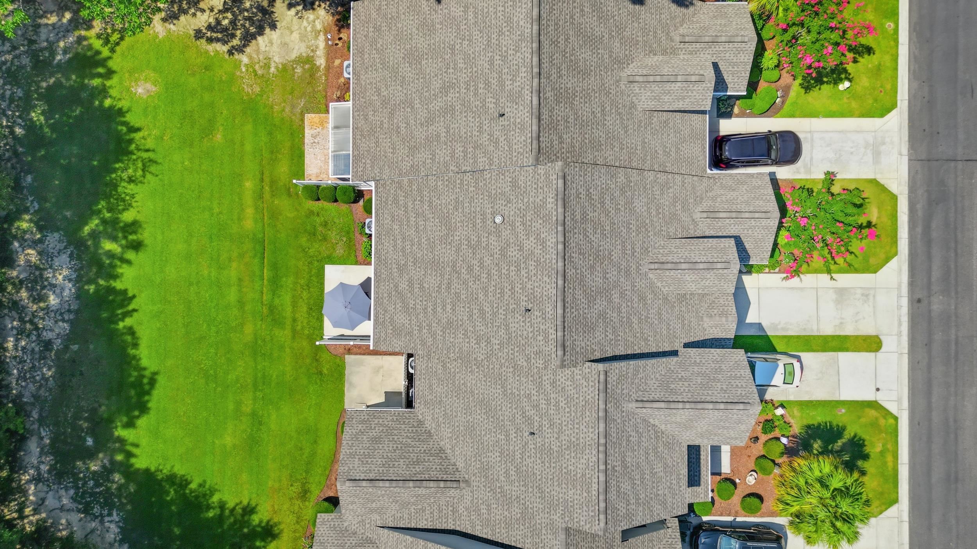
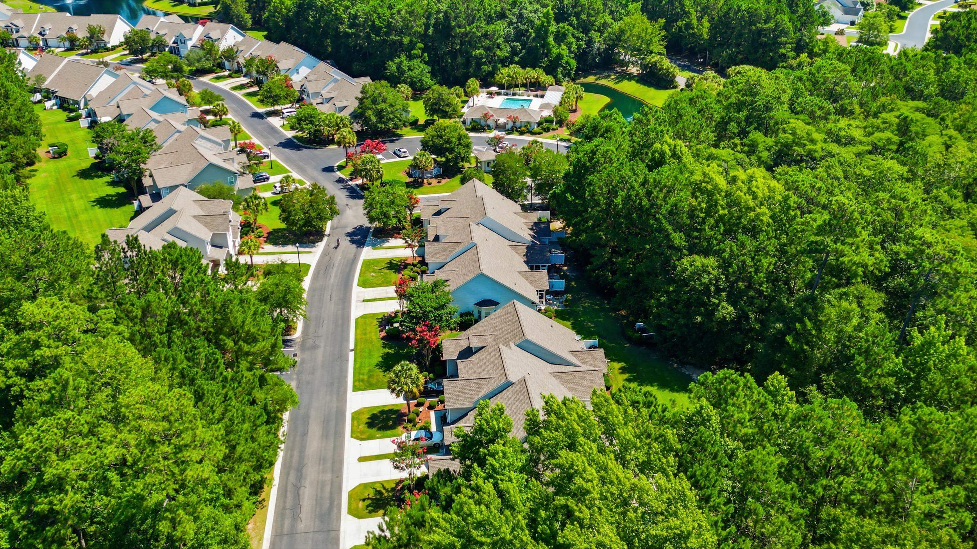
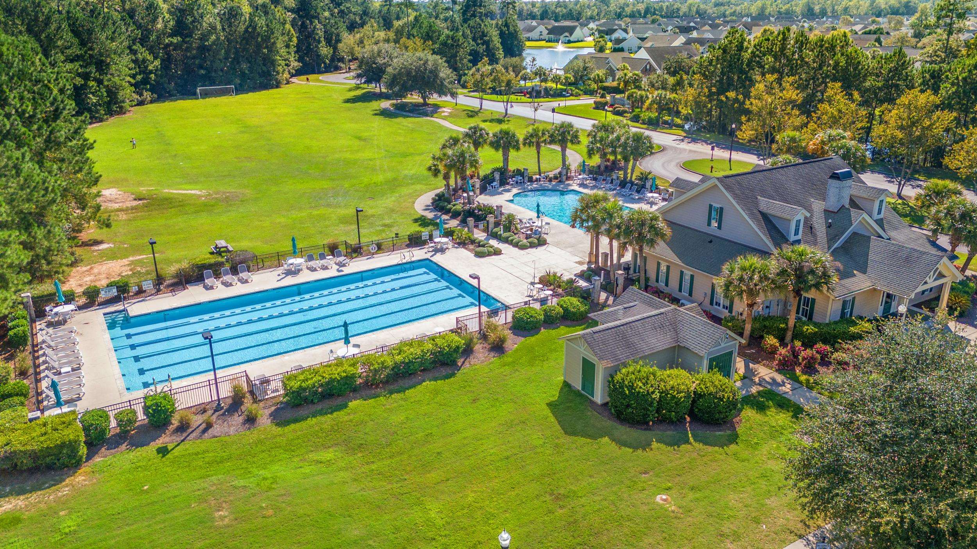
Pride of ownership shines throughout this beautifully maintained townhome in the Johns Bay section of the sought-after, gated Bays of Prince Creek community in Murrells Inlet. From the manicured landscaping and welcoming covered entry to the light-filled, open-concept interior, this home has been thoughtfully cared for and improved year after year. Inside, soaring vaulted ceilings, rich hardwood floors, plantation shutters, and elegant wainscoting and crown molding create a warm, refined feel across the living, dining, and kitchen areas. The kitchen is a true centerpiece with quartz countertops, stainless appliances, tile plank flooring, a closet pantry, a solar tube for abundant natural light, and a reverse osmosis water filtration system. The vaulted primary suite offers a renovated spa-inspired bathroom with a quartz double vanity, Moen fixtures, and a fully tiled walk-in shower with a rain shower head, while the guest bath has been refreshed with a new quartz vanity and tile. Major systems have been updated for genuine move-in peace of mind: a brand-new roof and HVAC system with all-new ductwork (2026), updated water heater, newer kitchen appliances, an LG SmartStack washer and dryer that convey, and a new garage door. Floored attic storage over the garage adds everyday convenience. Unwind in the enclosed, heated and cooled sunroom with its tongue-and-groove wood ceiling, overlooking a private backyard that backs to a protected wetland area with no rear neighbors. The amenity-rich community offers resort-style pools, a lap pool, clubhouse, children`s playground, tennis and pickleball courts, and more, with landscaping, exterior lighting, water, and community amenities covered by the POA. Lovingly maintained and truly turnkey. Not all bedrooms are conforming; contact agent for full bedroom details. The third bedroom, non-conforming, has a closet but no window. Don`t miss the opportunity to tour this beautiful home and see all that the community has to offer!
Agriculture / Farm
Association Fees / Info
Hoa Frequency: Monthly
Hoa Fees: 385
Hoa: Yes
Hoa Includes: AssociationManagement, CommonAreas, LegalAccounting, MaintenanceGrounds, PestControl, Pools, RecreationFacilities, Sewer, Security, Trash, Water
Community Features: Clubhouse, CableTv, GolfCartsOk, Gated, InternetAccess, RecreationArea, TennisCourts, LongTermRentalAllowed, Pool
Assoc Amenities: Clubhouse, Gated, OwnerAllowedGolfCart, OwnerAllowedMotorcycle, PetRestrictions, PetsAllowed, Security, TenantAllowedGolfCart, TennisCourts, TenantAllowedMotorcycle, Trash, CableTv, MaintenanceGrounds
Bathroom Info
Total Baths: 2.00
Fullbaths: 2
Bedroom Info
Beds: 3
Building Info
Num Stories: 1
Levels: One
Year Built: 2005
Zoning: PDD
Style: OneStory
Construction Materials: VinylSiding
Entry Level: 1
Buyer Compensation
Exterior Features
Patio and Porch Features: Patio
Pool Features: Community, OutdoorPool
Foundation: Slab
Exterior Features: Patio
Financial
Garage / Parking
Garage: Yes
Parking Type: OneCarGarage, Private, GarageDoorOpener
Garage Spaces: 1
Green / Env Info
Green Energy Efficient: Doors, Windows
Interior Features
Floor Cover: Carpet, LuxuryVinyl, LuxuryVinylPlank, Tile, Wood
Door Features: InsulatedDoors
Laundry Features: WasherHookup
Furnished: Unfurnished
Interior Features: CeilingFans, DualSinks, MainLevelPrimary, SeparateShower, VaultedCeilings, WalkInClosets, BreakfastBar, BedroomOnMainLevel, EntranceFoyer, HighSpeedInternet, StainlessSteelAppliances, SolidSurfaceCounters
Appliances: Dishwasher, Microwave, Range, Refrigerator, Dryer, WaterPurifier, Washer
Lot Info
Acres: 0.00
Lot Size: 28'x88'x28'x88'
Lot Description: OutsideCityLimits, Rectangular, RectangularLot
Misc
Pets Allowed: OwnerOnly, Yes
Offer Compensation
Other School Info
Property Info
County: Horry
Stipulation of Sale: None
Property Sub Type Additional: Townhouse
Security Features: GatedCommunity, SmokeDetectors, SecurityService
Disclosures: CovenantsRestrictionsDisclosure,SellerDisclosure
Construction: Resale
Room Info
Sold Info
Sqft Info
Total Sqft: 1601
Living Area Source: PublicRecords
Sqft: 1408
Tax Info
Unit Info
Utilities / Hvac
Heating: Central, Electric
Cooling: CentralAir
Cooling: Yes
Utilities Available: CableAvailable, ElectricityAvailable, PhoneAvailable, SewerAvailable, UndergroundUtilities, WaterAvailable, HighSpeedInternetAvailable, TrashCollection
Heating: Yes
Water Source: Public
Waterfront / Water
Schools
Elem: Saint James Elementary School
Middle: Saint James Middle School
High: Saint James High School
Directions
From Hwy 707, turn onto TPC Blvd, then turn left onto Greenway Blvd into The Bays gated community. Agents- stop at the guard gate and present your business card. Clients must enter along with their agent to gain entry. Once inside, take the first right onto Longview Dr, then turn left onto Botany Loop at the first stop sign. 694 Botany Loop will be on the left.Courtesy of Realty One Group Dockside

 MLS# 2614584


 Provided courtesy of © Copyright 2026 Coastal Carolinas Multiple Listing Service, Inc.®. Information Deemed Reliable but Not Guaranteed. © Copyright 2026 Coastal Carolinas Multiple Listing Service, Inc.® MLS. All rights reserved. Information is provided exclusively for consumers’ personal, non-commercial use, that it may not be used for any purpose other than to identify prospective properties consumers may be interested in purchasing.
Images related to data from the MLS is the sole property of the MLS and not the responsibility of the owner of this website. MLS IDX data last updated on 07-06-2026 3:33 PM EST.
Any images related to data from the MLS is the sole property of the MLS and not the responsibility of the owner of this website.
Provided courtesy of © Copyright 2026 Coastal Carolinas Multiple Listing Service, Inc.®. Information Deemed Reliable but Not Guaranteed. © Copyright 2026 Coastal Carolinas Multiple Listing Service, Inc.® MLS. All rights reserved. Information is provided exclusively for consumers’ personal, non-commercial use, that it may not be used for any purpose other than to identify prospective properties consumers may be interested in purchasing.
Images related to data from the MLS is the sole property of the MLS and not the responsibility of the owner of this website. MLS IDX data last updated on 07-06-2026 3:33 PM EST.
Any images related to data from the MLS is the sole property of the MLS and not the responsibility of the owner of this website.