7049 Firehouse St.














$300,000 | 4 beds | 2 full baths | N/A half baths | 1,158 sqft
Conway, SC 29527
- 4Beds
- 2Full Baths
- N/AHalf Baths
- 1,158SqFt
- 1986Year Built
- 0.88Acres
- MLS# 2618287
- Residential
- MobileHome
- Active
- Approx Time on MarketN/A
- AreaConway Area--West Edge of Conway Between 501 & 378
- CountyHorry
- Subdivision Not within a Subdivision
Overview
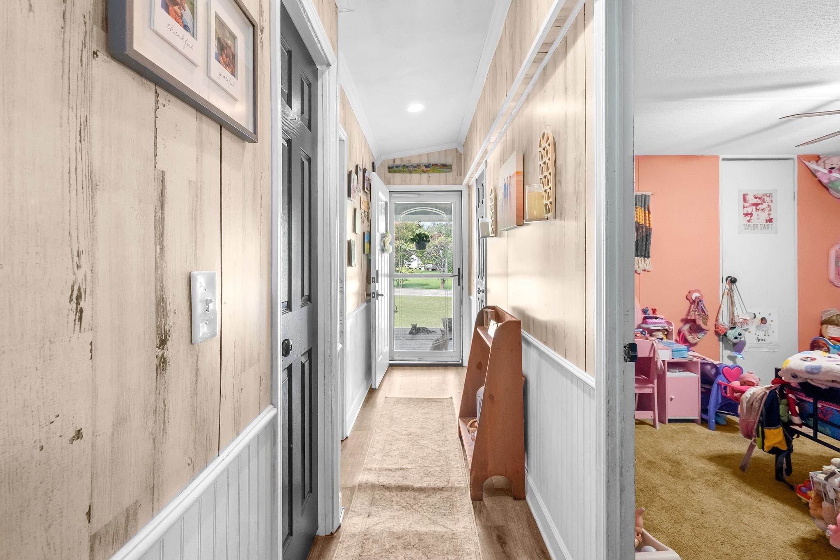
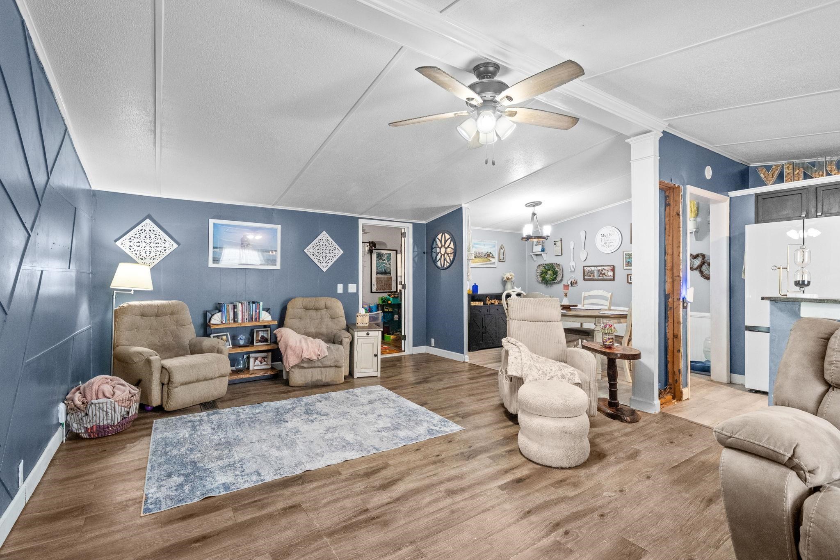
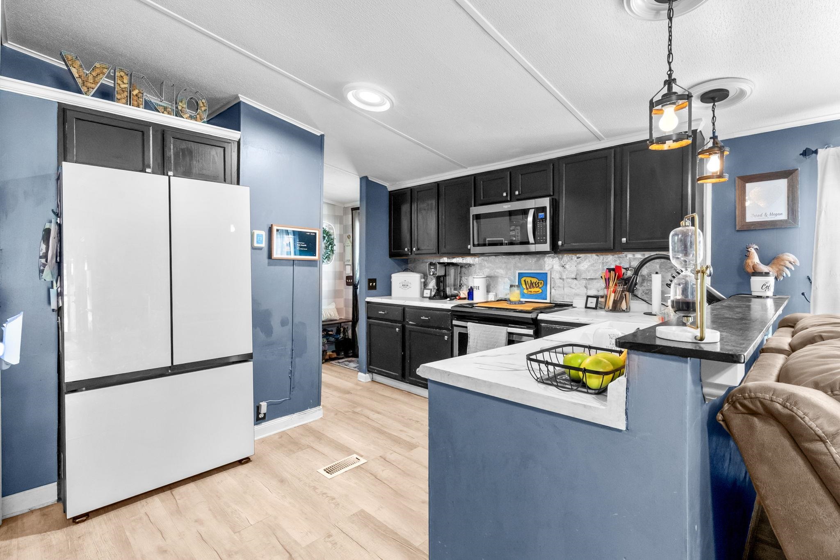
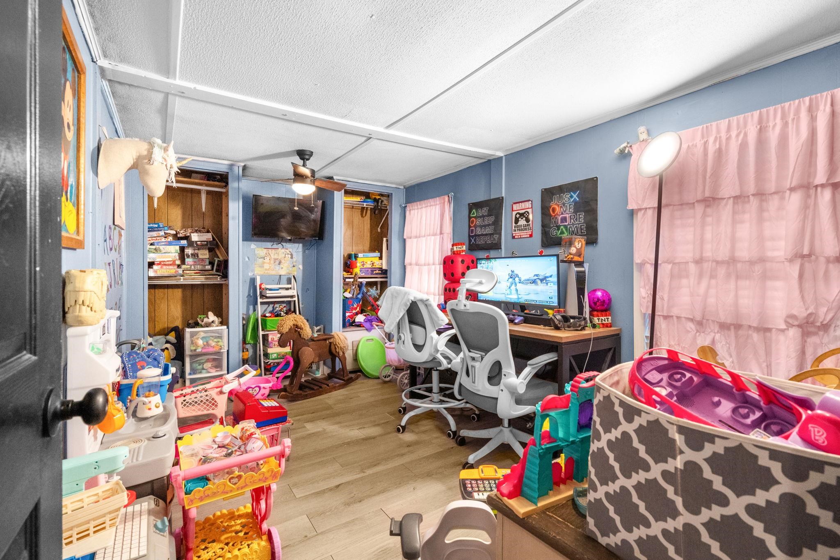
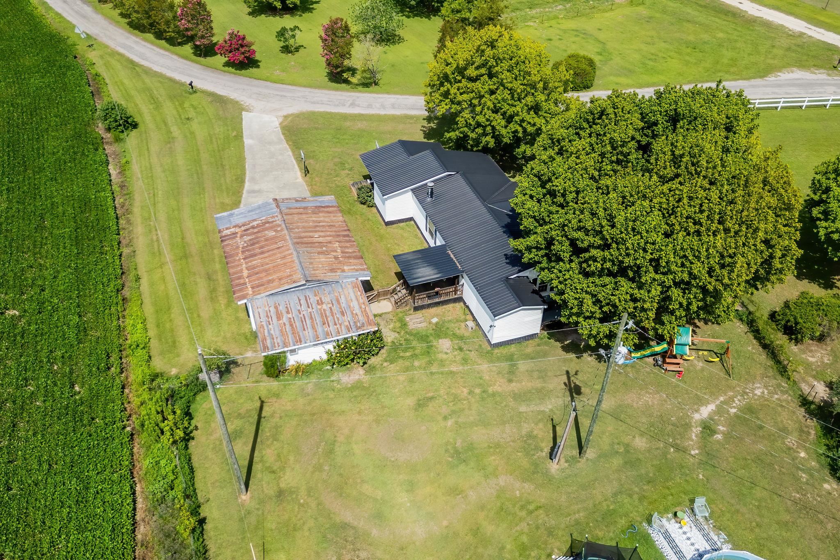
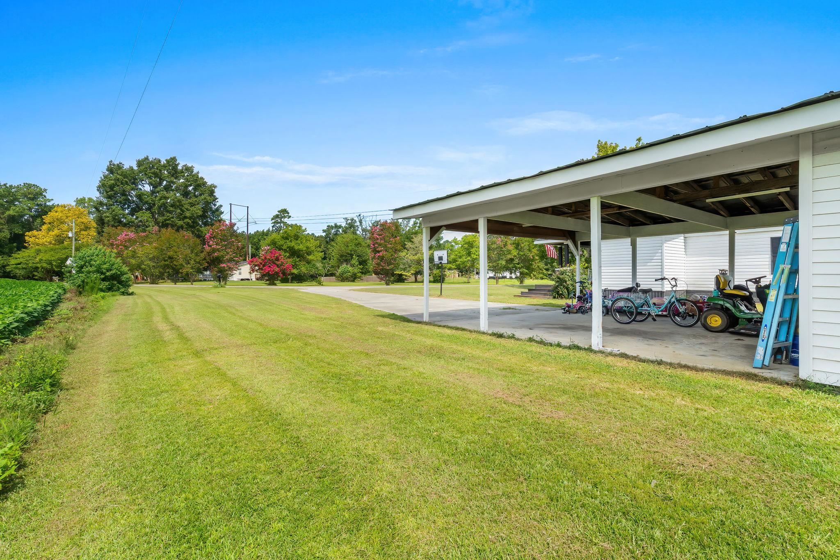
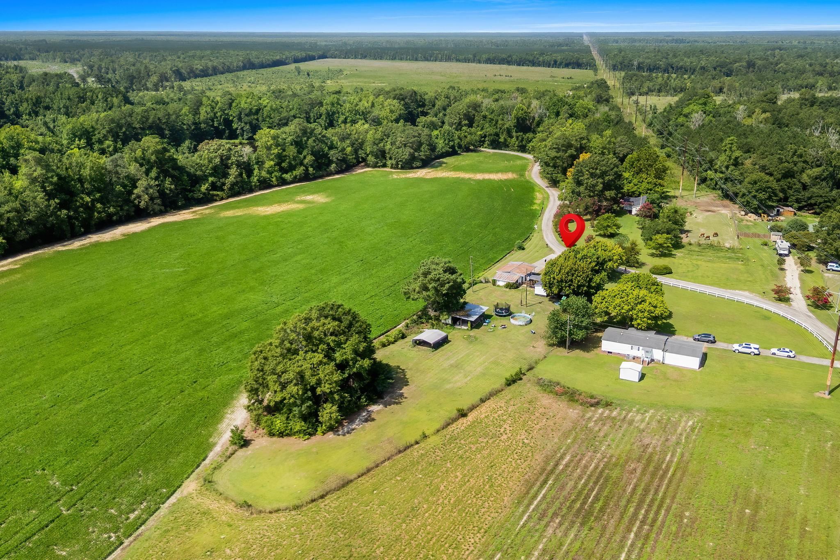
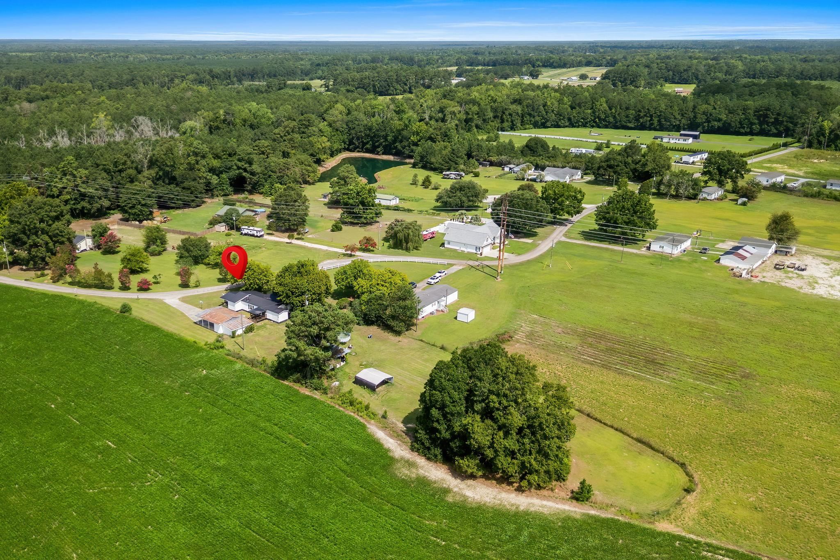
Escape to peaceful country living in this beautifully updated 4-bedroom, 2-bath home nestled on a private 1-acre lot with no HOA and no restrictions! Thoughtfully remodeled, this move-in-ready home features luxury vinyl plank flooring, new carpet, updated cabinetry, stainless steel appliances, and a durable metal roof. The spacious primary suite boasts an oversized walk-in closet, while the stunning gas log fireplace creates a warm and inviting focal point in the living area. Enjoy your morning coffee or unwind in the evenings on the expansive covered front porch or relax on the covered side porch while taking in the quiet surroundings. Outside, you`ll find a detached two-car carport with a concrete driveway, along with multiple storage buildings and workshops offering endless space for hobbies, equipment, or projects. With plenty of room to park your boat, camper, RV, or other recreational toys, this property is perfect for those who need space to spread out. Conveniently located just minutes from the Little Pee Dee River for fishing, boating, and outdoor recreation, and only a short drive to the shops, restaurants, and charm of historic downtown Conway, this property offers the perfect blend of privacy, comfort, and convenience. Don`t miss this rare opportunity to own a beautifully updated home with room to live, work, and play!
Agriculture / Farm
Association Fees / Info
Hoa Frequency: Monthly
Bathroom Info
Total Baths: 2.00
Fullbaths: 2
Room Features
Kitchen: Dishwasher
LivingRoom: BeamedCeilings, CeilingFans, Fireplace, VaultedCeilings
Other: EntranceFoyer, UtilityRoom
PrimaryBathroom: TubShower
PrimaryBedroom: WalkInClosets
Bedroom Info
Beds: 4
Building Info
Levels: One
Year Built: 1986
Zoning: FA
Style: MobileHome
Construction Materials: VinylSiding
Buyer Compensation
Exterior Features
Patio and Porch Features: RearPorch, FrontPorch
Foundation: BrickMortar, Slab
Exterior Features: Porch, Storage
Financial
Garage / Parking
Parking Capacity: 6
Garage: Yes
Parking Type: Detached, Garage, TwoCarGarage, Boat, RvAccessParking
Garage Spaces: 2
Green / Env Info
Interior Features
Floor Cover: Carpet, LuxuryVinyl, LuxuryVinylPlank
Fireplace: Yes
Laundry Features: WasherHookup
Furnished: Unfurnished
Interior Features: Fireplace, TubShower, WalkInClosets, EntranceFoyer
Appliances: Dishwasher, Microwave, Refrigerator, Dryer, Washer
Lot Info
Acres: 0.88
Lot Size: 164x459x47x383
Lot Description: OutsideCityLimits
Misc
Body Type: DoubleWide
Offer Compensation
Other School Info
Property Info
County: Horry
Stipulation of Sale: None
Property Sub Type Additional: MobileHome,ManufacturedOnLand
Construction: Resale
Room Info
Sold Info
Sqft Info
Total Sqft: 1800
Living Area Source: Estimated
Sqft: 1158
Tax Info
Unit Info
Utilities / Hvac
Heating: Central, Electric
Cooling: CentralAir
Cooling: Yes
Sewer: SepticTank
Utilities Available: SepticAvailable, WaterAvailable
Heating: Yes
Water Source: Public
Waterfront / Water
Schools
Elem: Pee Dee Elementary School
Middle: Whittemore Park Middle School
High: Conway High School
Directions
From 701 South, turn onto Kates Bay Hwy, go down to the end, turn left onto Pee Dee Hwy, Firehouse Road is aprox. half of a mile on the left. House will be on your right with cement drive way.Courtesy of Resourceful Realty - Cell: 973-650-5783

 MLS# 2611283
 Provided courtesy of © Copyright 2026 Coastal Carolinas Multiple Listing Service, Inc.®. Information Deemed Reliable but Not Guaranteed. © Copyright 2026 Coastal Carolinas Multiple Listing Service, Inc.® MLS. All rights reserved. Information is provided exclusively for consumers’ personal, non-commercial use, that it may not be used for any purpose other than to identify prospective properties consumers may be interested in purchasing.
Images related to data from the MLS is the sole property of the MLS and not the responsibility of the owner of this website. MLS IDX data last updated on 07-23-2026 6:33 AM EST.
Any images related to data from the MLS is the sole property of the MLS and not the responsibility of the owner of this website.
Provided courtesy of © Copyright 2026 Coastal Carolinas Multiple Listing Service, Inc.®. Information Deemed Reliable but Not Guaranteed. © Copyright 2026 Coastal Carolinas Multiple Listing Service, Inc.® MLS. All rights reserved. Information is provided exclusively for consumers’ personal, non-commercial use, that it may not be used for any purpose other than to identify prospective properties consumers may be interested in purchasing.
Images related to data from the MLS is the sole property of the MLS and not the responsibility of the owner of this website. MLS IDX data last updated on 07-23-2026 6:33 AM EST.
Any images related to data from the MLS is the sole property of the MLS and not the responsibility of the owner of this website.