714 Botany Loop


















$410,000 | 3 beds | 3 full baths | N/A half baths | 2,066 sqft
Murrells Inlet, SC 29576
- 3Beds
- 3Full Baths
- N/AHalf Baths
- 2,066SqFt
- 2005Year Built
- 0.00Acres
- MLS# 2616195
- Residential
- Townhouse
- Active
- Approx Time on Market1 month,
- AreaMyrtle Beach Area--South of 544 & West of 17 Bypass M.i. Horry County
- CountyHorry
- Subdivision Johns Bay @ Prince Creek
Overview
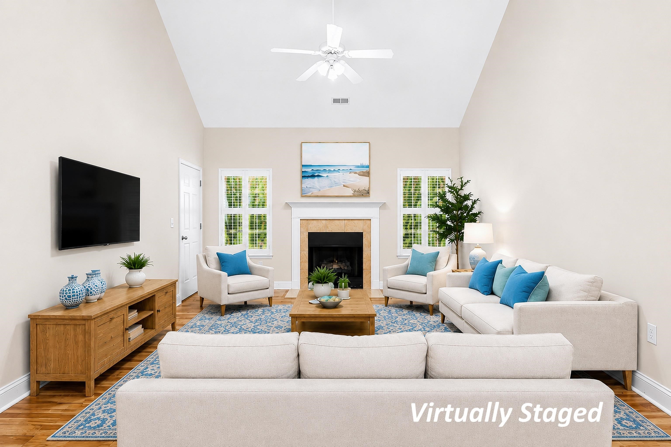
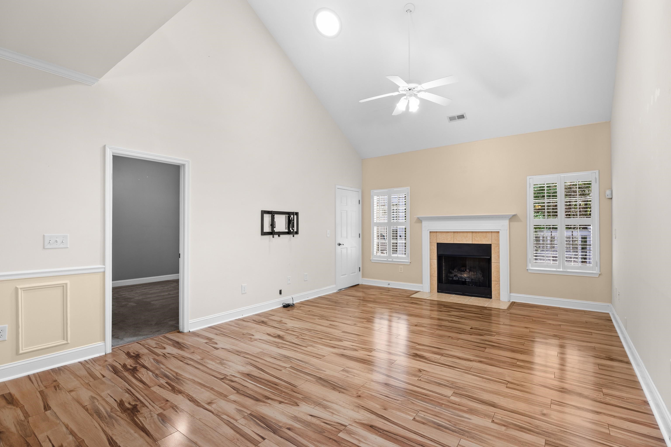
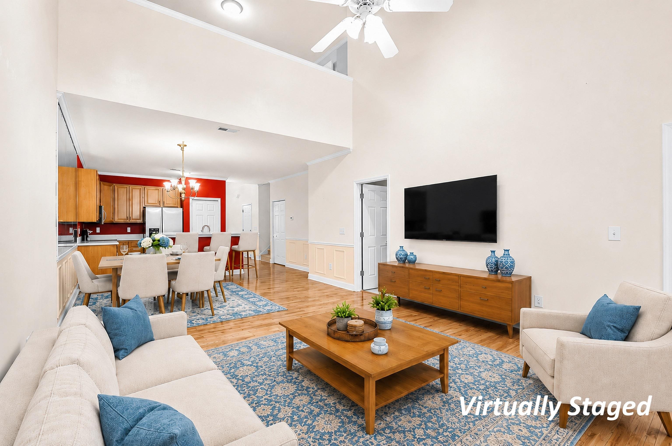
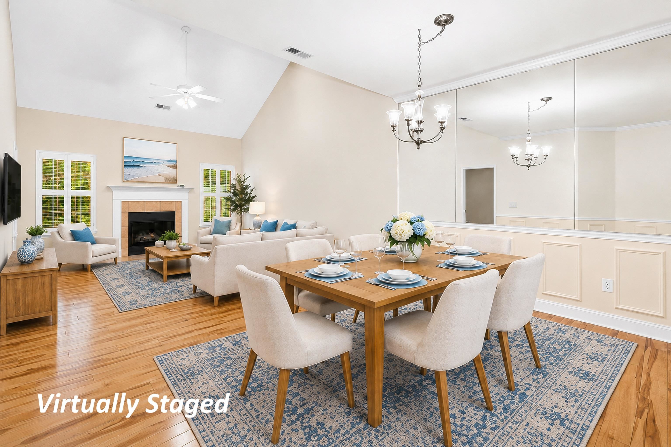
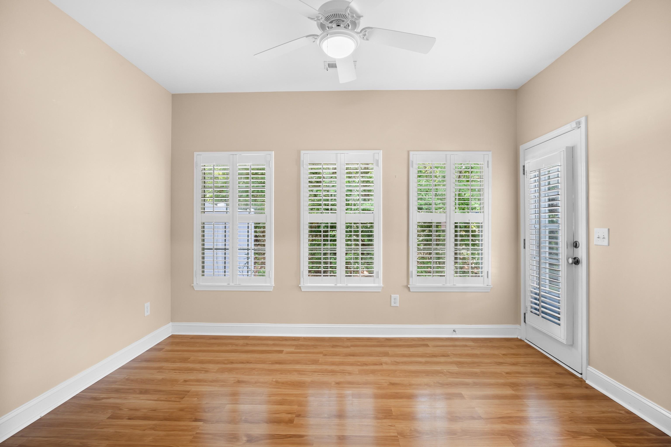
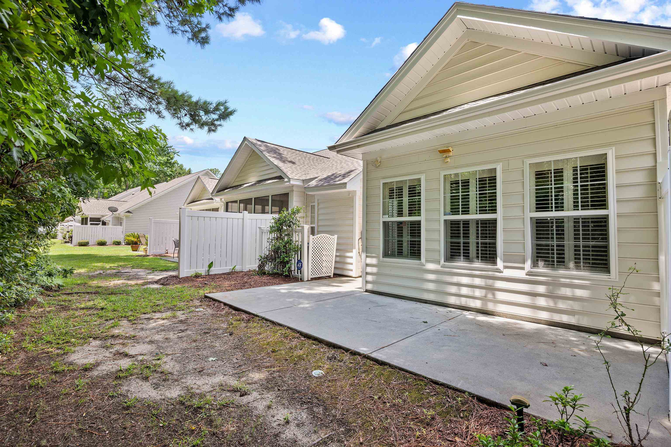
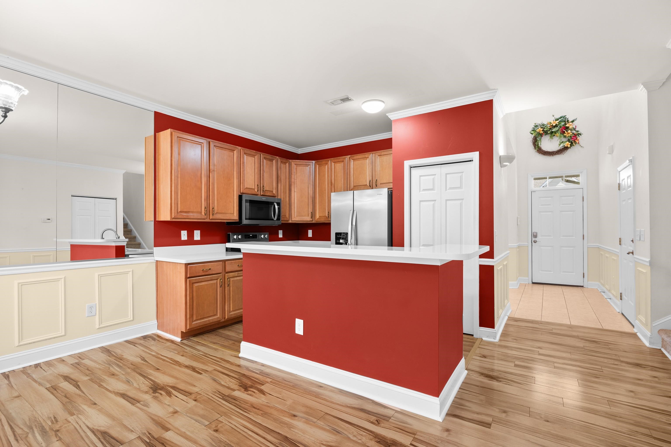
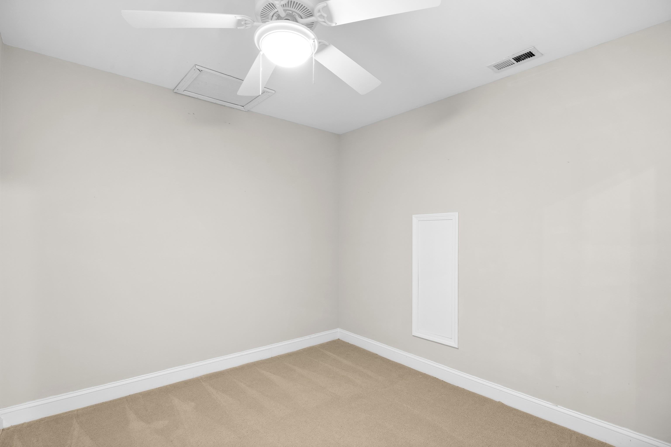
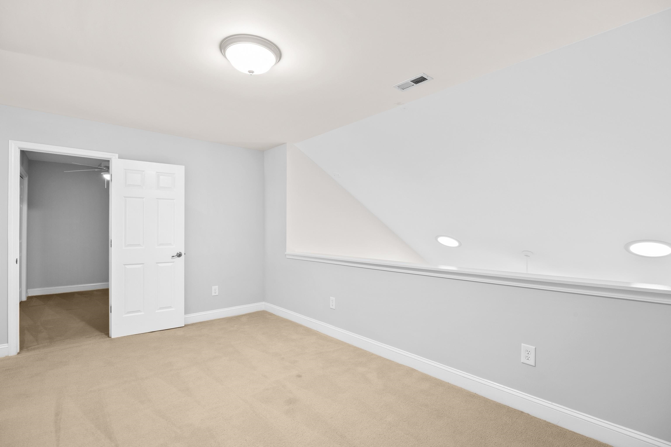
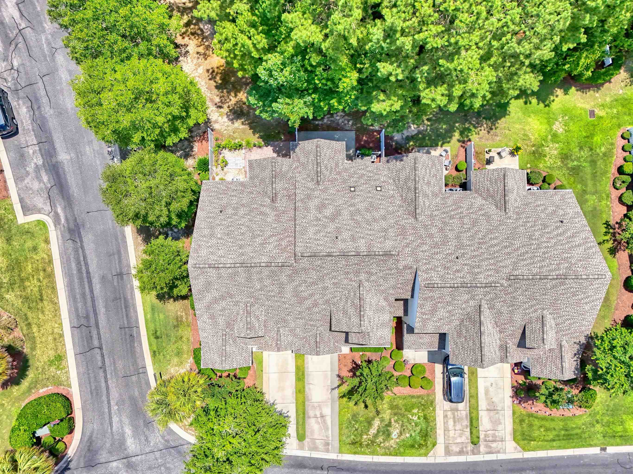
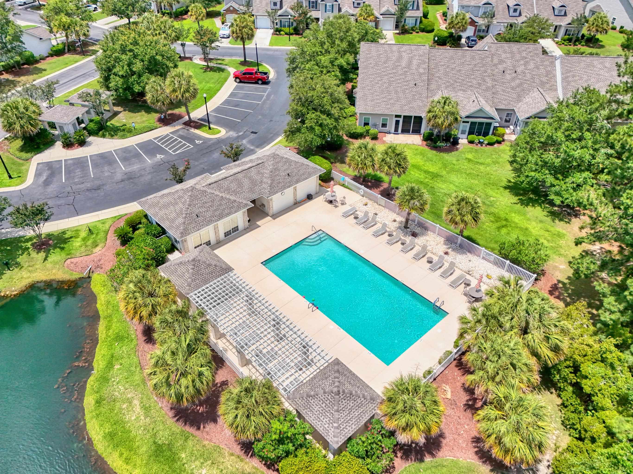
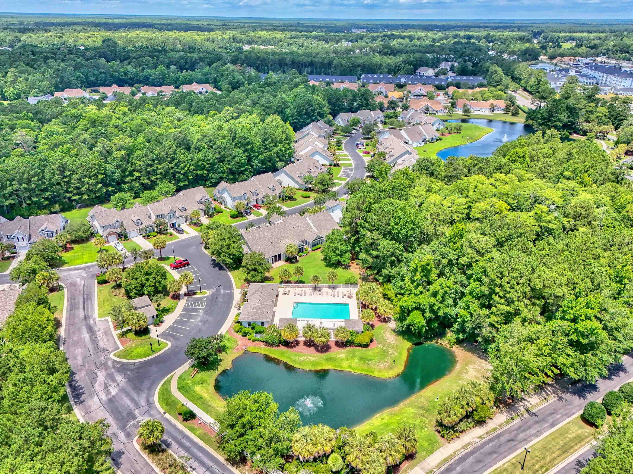
This roomy three-bedroom, three full-bath townhome is nestled in the peaceful, guard-gated community of John’s Bay, which is part of The Bays of Prince Creek. The home has numerous updates throughout including a revamped kitchen with Silestone countertops, stainless steel appliances, pull-out sliders inside the lower cabinets, and a breakfast bar. A gas fireplace is framed as the centerpiece of the living room, which combines with the dining area and kitchen for a large common space to entertain. Off the living room sits the primary suite with new carpeting and a vaulted ceiling while the en suite has been updated with granite countertops on the double-sink vanity and a walk-in shower. French doors off the back of the primary suite connect to a Carolina Room, which is also connected to the living room and provides access to the back patio, where privacy fences on each side separate you from your neighbors and a wooded area behind the property ensures peace and quiet. The front of the first level holds a secondary bedroom, a full bath and an attached one-car garage. The second level has one bedroom, a full bath, another room that can be used for walk-in storage, crafts, etc., and a loft that looks over the living room. The second room upstairs was originally only heated and cooled storage, but it was converted into living space so it does not have a window, but it does have a closet. Other updates include plantation shutters throughout the home, sky lights in the living room, new ceiling fans, new flooring in most of the home, renovated secondary bathroom on the first floor, and added patio space to the back of the property. As the largest floor plan available in this section of John’s Bay, this home provides plenty of space to host guests and extra rooms for office space, storage, or most any need you may want in your next home. John’s Bay has its own neighborhood pool available only to John’s Bay residents and guests while the neighborhood is part of the larger, guard-gated The Bays of Prince Creek, which features a large community area that includes a clubhouse, fitness center, two pools, two tennis courts, playground, soccer field, covered picnic area, bocce courts, basketball court, volleyball court, horse shoe pit and a grill area while miles of walking paths extend through The Bays and the rest of Prince Creek. Additionally, the ocean, waterway, golf, Murrells Inlet MarshWalk, shopping and restaurants are just minutes away. Please note that some photos have been virtually staged to show the space better. For more information or to schedule a showing, please contact the listing agent or call your Realtor before this one is gone. Square footage is approximate and not guaranteed. Buyer / buyer’s agent is responsible for verification.
Open House Info
Openhouse Start Time:
Saturday, July 25th, 2026 @ 1:00 PM
Openhouse End Time:
Saturday, July 25th, 2026 @ 3:00 PM
Openhouse Remarks: Open House Sat., 1 - 3pm
Agriculture / Farm
Association Fees / Info
Hoa Frequency: Monthly
Hoa Fees: 385
Hoa: Yes
Hoa Includes: AssociationManagement, CommonAreas, Insurance, LegalAccounting, MaintenanceGrounds, PestControl, Pools, RecreationFacilities, Sewer, Security, Trash, Water
Community Features: Clubhouse, GolfCartsOk, Gated, RecreationArea, TennisCourts, LongTermRentalAllowed, Pool
Assoc Amenities: Clubhouse, Gated, OwnerAllowedGolfCart, OwnerAllowedMotorcycle, PetRestrictions, PetsAllowed, Security, TenantAllowedGolfCart, TennisCourts, TenantAllowedMotorcycle, Trash, MaintenanceGrounds
Bathroom Info
Total Baths: 3.00
Fullbaths: 3
Bedroom Info
Beds: 3
Building Info
Levels: Two
Year Built: 2005
Structure Type: Townhouse
Zoning: PDD
Construction Materials: VinylSiding
Entry Level: 1
Buyer Compensation
Exterior Features
Patio and Porch Features: Patio
Window Features: Skylights, StormWindows
Pool Features: Community, OutdoorPool
Foundation: Slab
Exterior Features: SprinklerIrrigation, Patio
Financial
Garage / Parking
Garage: Yes
Parking Type: OneCarGarage, Private, GarageDoorOpener
Garage Spaces: 1
Green / Env Info
Interior Features
Floor Cover: Carpet, Tile, Vinyl
Fireplace: Yes
Laundry Features: WasherHookup
Furnished: Unfurnished
Interior Features: CeilingFans, DualSinks, Fireplace, LinenCloset, MainLevelPrimary, SittingAreaInPrimary, SplitBedrooms, Skylights, SeparateShower, Vanity, VaultedCeilings, WalkInClosets, WindowTreatments, BreakfastBar, BedroomOnMainLevel, EntranceFoyer, Loft, StainlessSteelAppliances, SolidSurfaceCounters
Appliances: Dishwasher, Disposal, Microwave, Oven, Range, Refrigerator, Dryer, Washer
Lot Info
Acres: 0.00
Lot Description: OutsideCityLimits, Other
Misc
Pets Allowed: OwnerOnly, Yes
Offer Compensation
Other School Info
Property Info
County: Horry
Stipulation of Sale: None
Property Sub Type Additional: Townhouse
Security Features: GatedCommunity, SmokeDetectors, SecurityService
Disclosures: CovenantsRestrictionsDisclosure,SellerDisclosure
Construction: Resale
Room Info
Sold Info
Sqft Info
Total Sqft: 2310
Living Area Source: PublicRecords
Sqft: 2066
Tax Info
Unit Info
Utilities / Hvac
Heating: Central, Electric
Cooling: CentralAir
Cooling: Yes
Utilities Available: CableAvailable, ElectricityAvailable, Other, PhoneAvailable, SewerAvailable, UndergroundUtilities, WaterAvailable, TrashCollection
Heating: Yes
Water Source: Public
Waterfront / Water
Schools
Elem: Saint James Elementary School
Middle: Saint James Middle School
High: Saint James High School
Directions
From Myrtle Beach, head south on US 17 Bypass, once in the north end of Murrells Inlet turn right onto Tournament Blvd. and travel for approx. 1.6 miles (going through 2 red lights - the road changes to TPC Blvd. at second red light), then turn left onto Greenway Blvd. There is a guard gate that requires you to have a business card for entry into The Bays of Prince Creek. Once through the guard gate, take your first right onto Longview Dr., at the stop sign take a left and the unit is the second driveway on your left. From Pawleys Island, head north on US 17 to Murrells Inlet, once in Murrells Inlet, turn left at the fourth red light onto Hwy. 707, travel approx. 1.7 miles, turn left onto TPC Blvd. and travel for approx. 0.1 miles, then turn left onto Greenway Blvd. There is a guard gate that requires you to have a business card for entry into The Bays of Prince Creek. Once through the guard gate, take your first right onto Longview Dr., at the stop sign take a left and the unit is the second driveway on yoCourtesy of The Litchfield Company Real Estate-princecrk

 MLS# 2614488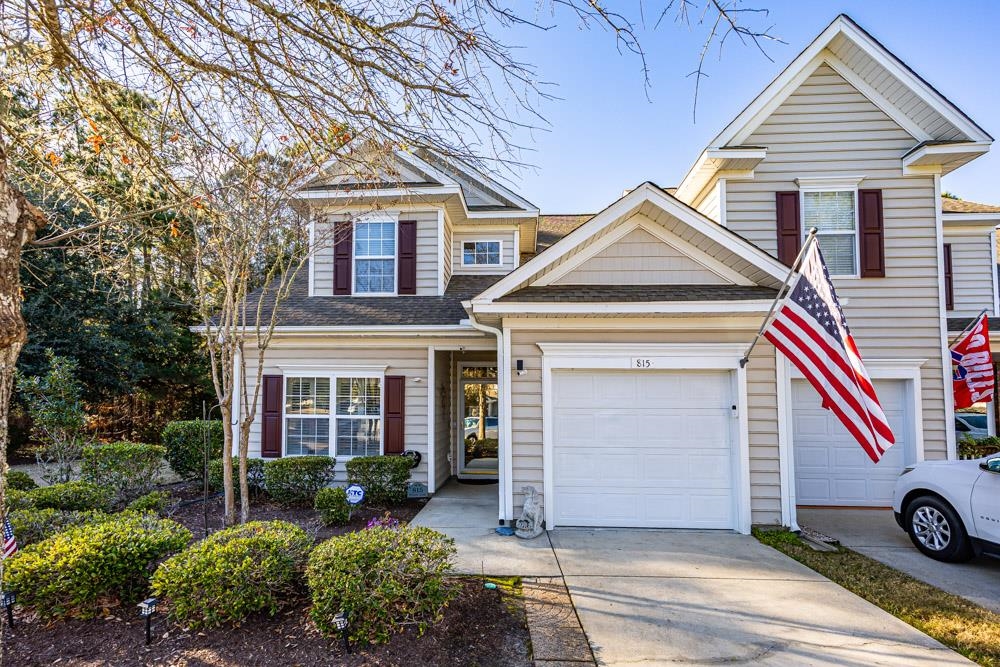
 Provided courtesy of © Copyright 2026 Coastal Carolinas Multiple Listing Service, Inc.®. Information Deemed Reliable but Not Guaranteed. © Copyright 2026 Coastal Carolinas Multiple Listing Service, Inc.® MLS. All rights reserved. Information is provided exclusively for consumers’ personal, non-commercial use, that it may not be used for any purpose other than to identify prospective properties consumers may be interested in purchasing.
Images related to data from the MLS is the sole property of the MLS and not the responsibility of the owner of this website. MLS IDX data last updated on 07-25-2026 6:16 PM EST.
Any images related to data from the MLS is the sole property of the MLS and not the responsibility of the owner of this website.
Provided courtesy of © Copyright 2026 Coastal Carolinas Multiple Listing Service, Inc.®. Information Deemed Reliable but Not Guaranteed. © Copyright 2026 Coastal Carolinas Multiple Listing Service, Inc.® MLS. All rights reserved. Information is provided exclusively for consumers’ personal, non-commercial use, that it may not be used for any purpose other than to identify prospective properties consumers may be interested in purchasing.
Images related to data from the MLS is the sole property of the MLS and not the responsibility of the owner of this website. MLS IDX data last updated on 07-25-2026 6:16 PM EST.
Any images related to data from the MLS is the sole property of the MLS and not the responsibility of the owner of this website.