7384 Sarteano Dr.












$1,469,000 | 3 beds | 3 full baths | N/A half baths | 3,167 sqft
Myrtle Beach, SC 29572
- 3Beds
- 3Full Baths
- N/AHalf Baths
- 3,167SqFt
- 2023Year Built
- 0.18Acres
- MLS# 2618378
- Residential
- Detached
- Active
- Approx Time on MarketN/A
- AreaMyrtle Beach Area--48th Ave N To 79th Ave N
- CountyHorry
- Subdivision Grande Dunes - Del Webb
Overview
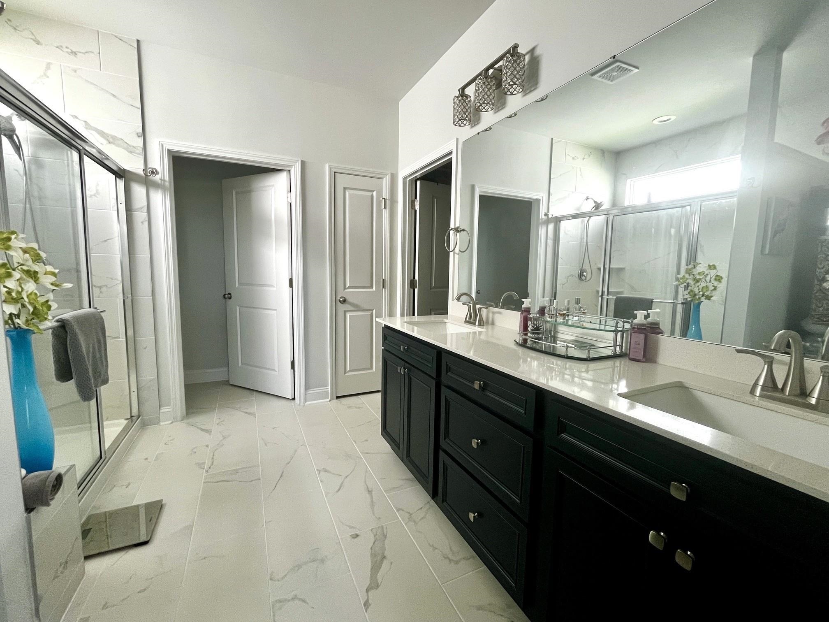
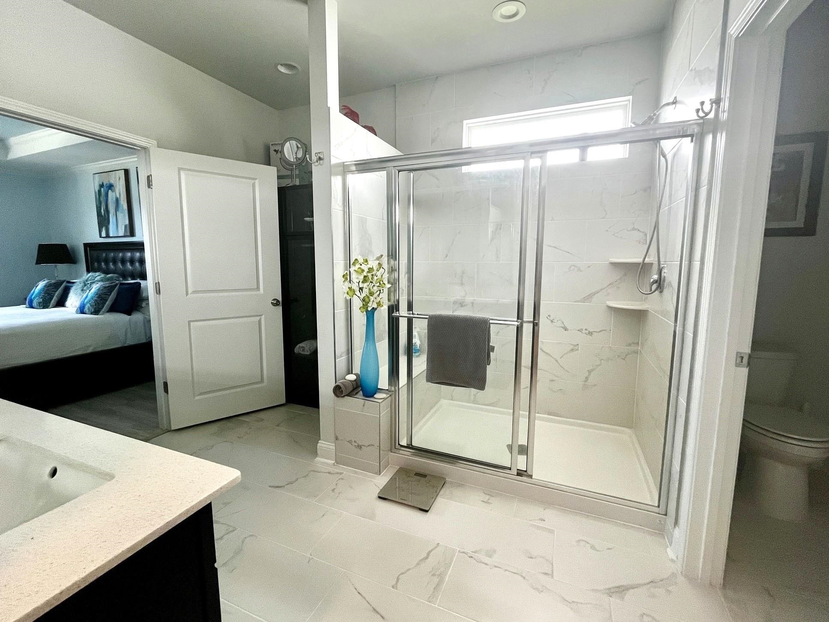
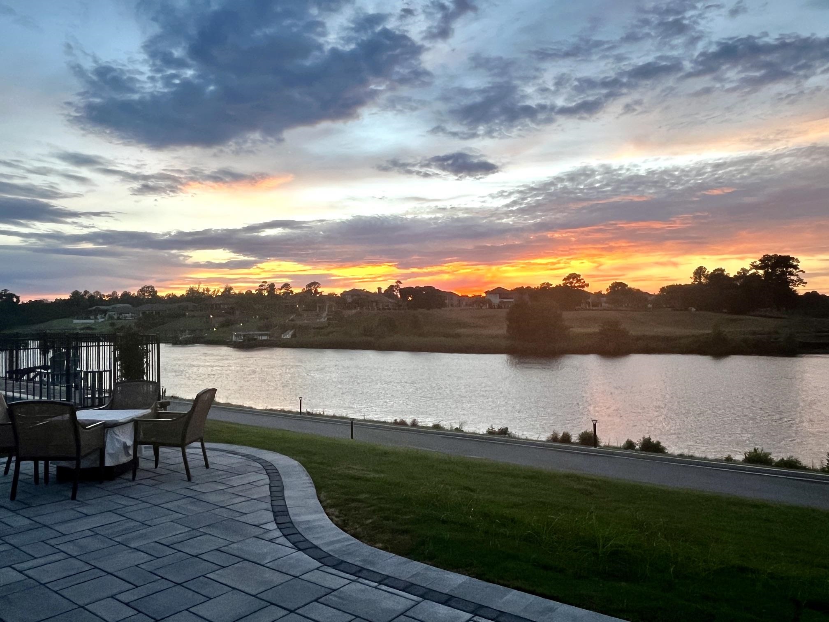
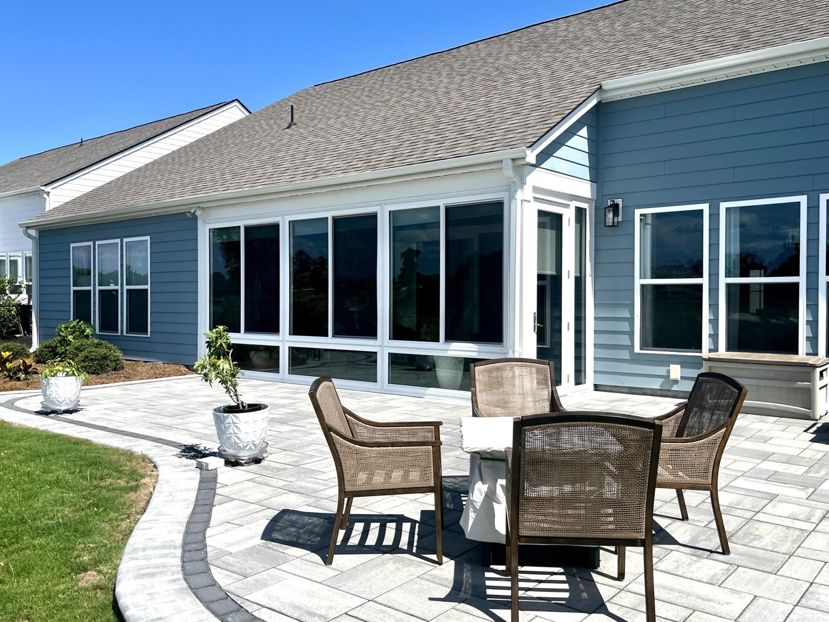
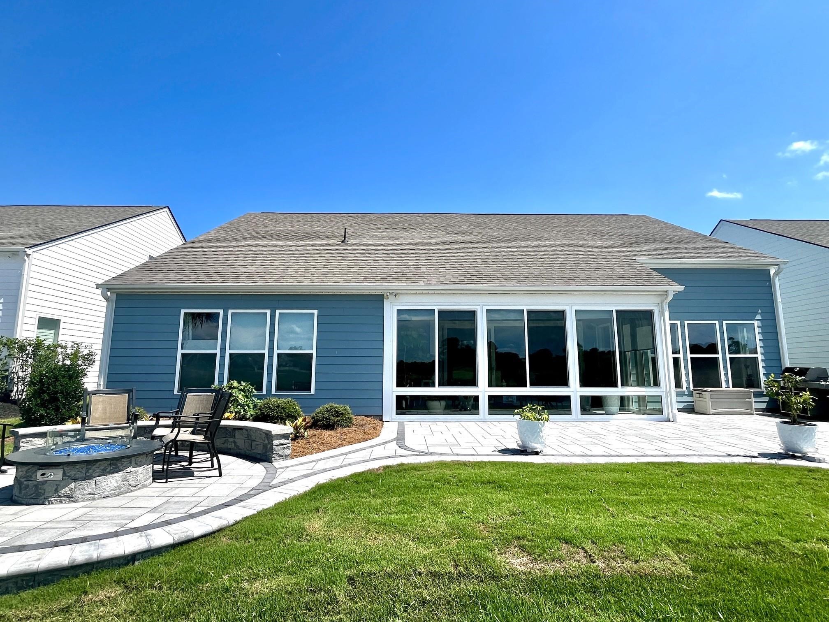
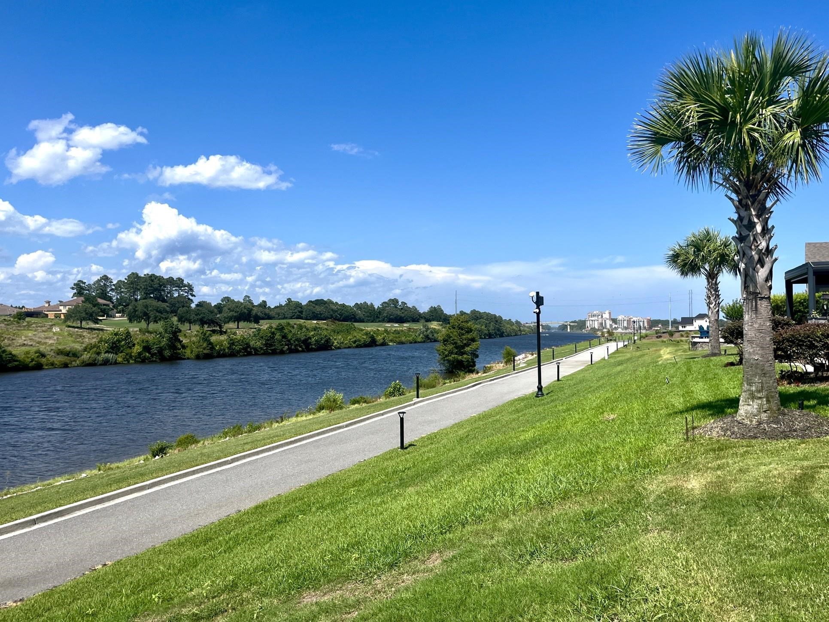
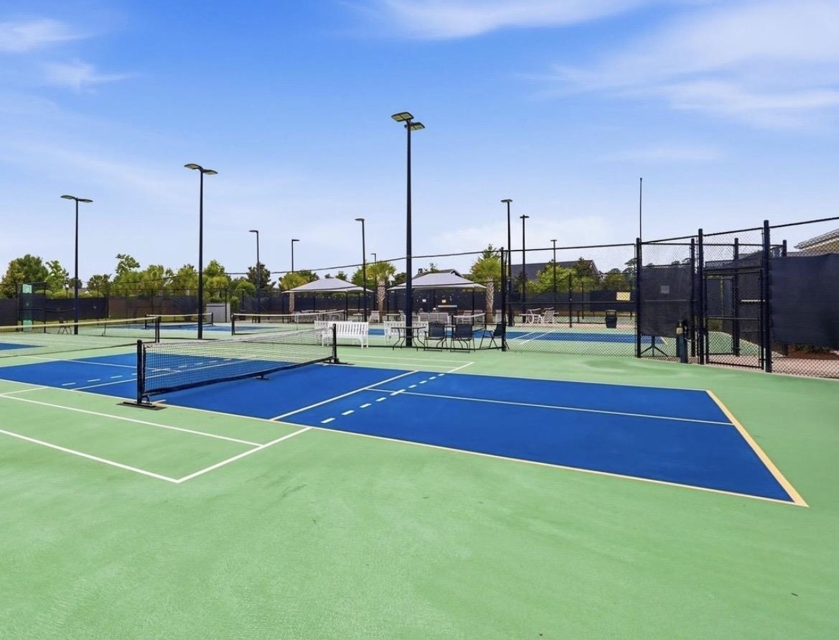
This is the one! A rare and incredible opportunity to own one of the finest homes in the prestigious 55+ community of Del Webb Grande Dunes. Live your best retirement lifestyle in a highly upgraded residence located in one of the most desirable settings within both Del Webb and Grande Dunes. Location, Location, Location! This property offers one of the most spectacular views in the entire community. Enjoy unobstructed vistas of the Intracoastal Waterway, the par-3 hole of the Grande Dunes Resort Course, a tranquil waterfall, a pond with a fountain, and a backdrop of beautiful custom homes. Pay for your home once and enjoy these views for the rest of your life. The popular Dunwoody Floorplan features an open-concept design with split bedrooms and an extended 2.5-car garage, providing ample space for vehicles plus a golf cart. This layout is ideal for entertaining, family gatherings, or simply relaxing while taking in sweeping views of the ICW and golf course from the fully enclosed and heated & cooled Carolina Room. Invite guests to unwind outdoors on the beautifully designed paver patio with built-in firepit, perfect for enjoying coastal evening. This home has been extensively upgraded including: custom lighting and plumbing fixtures, tankless water heater, upgraded kitchen cabinets and countertops, 5-burner gas cooktop, designer tilework on the kitchen island, newly painted main living areas, elegant glass-pane barn doors at the office, a versatile 3rd bedroom with built-in storage and solid countertops, and an extended 2.5-car garage with epoxy flooring and a dedicated HVAC which is ideal for vehicle projects, hobbies, or year-round workspace. A spacious upstairs flex room perfect for guests, family, or additional living space. Del Webb offers resort-style amenities, including indoor & outdoor pools, tennis, pickleball, bocce ball, firepit, grill area, day dock, kitchen, multipurpose room, state-of-the-art fitness center, and a full-time activities director who keeps the calendar full. Residents also enjoy deeded access to the private Grande Dunes Ocean Club, featuring oceanfront pools, dining, beach chairs and umbrellas. Plus - Parking at the Beach! Best of all, it is just 5 minutes away and you can drive your golf cart if you wish. Finally, the location! You will be living in the heart of Myrtle Beach with easy access to shopping, restaurants, entertainment, medical facilities, and everything the Grand Strand has to offer.
Agriculture / Farm
Association Fees / Info
Hoa Frequency: Monthly
Hoa Fees: 401
Hoa: Yes
Hoa Includes: CommonAreas, LegalAccounting, MaintenanceGrounds, RecreationFacilities
Community Features: Beach, Clubhouse, Dock, GolfCartsOk, PrivateBeach, RecreationArea, TennisCourts, Golf, LongTermRentalAllowed, Pool
Assoc Amenities: BeachRights, BoatDock, Clubhouse, OwnerAllowedGolfCart, OwnerAllowedMotorcycle, PrivateMembership, PetRestrictions, TenantAllowedGolfCart, TennisCourts
Bathroom Info
Total Baths: 3.00
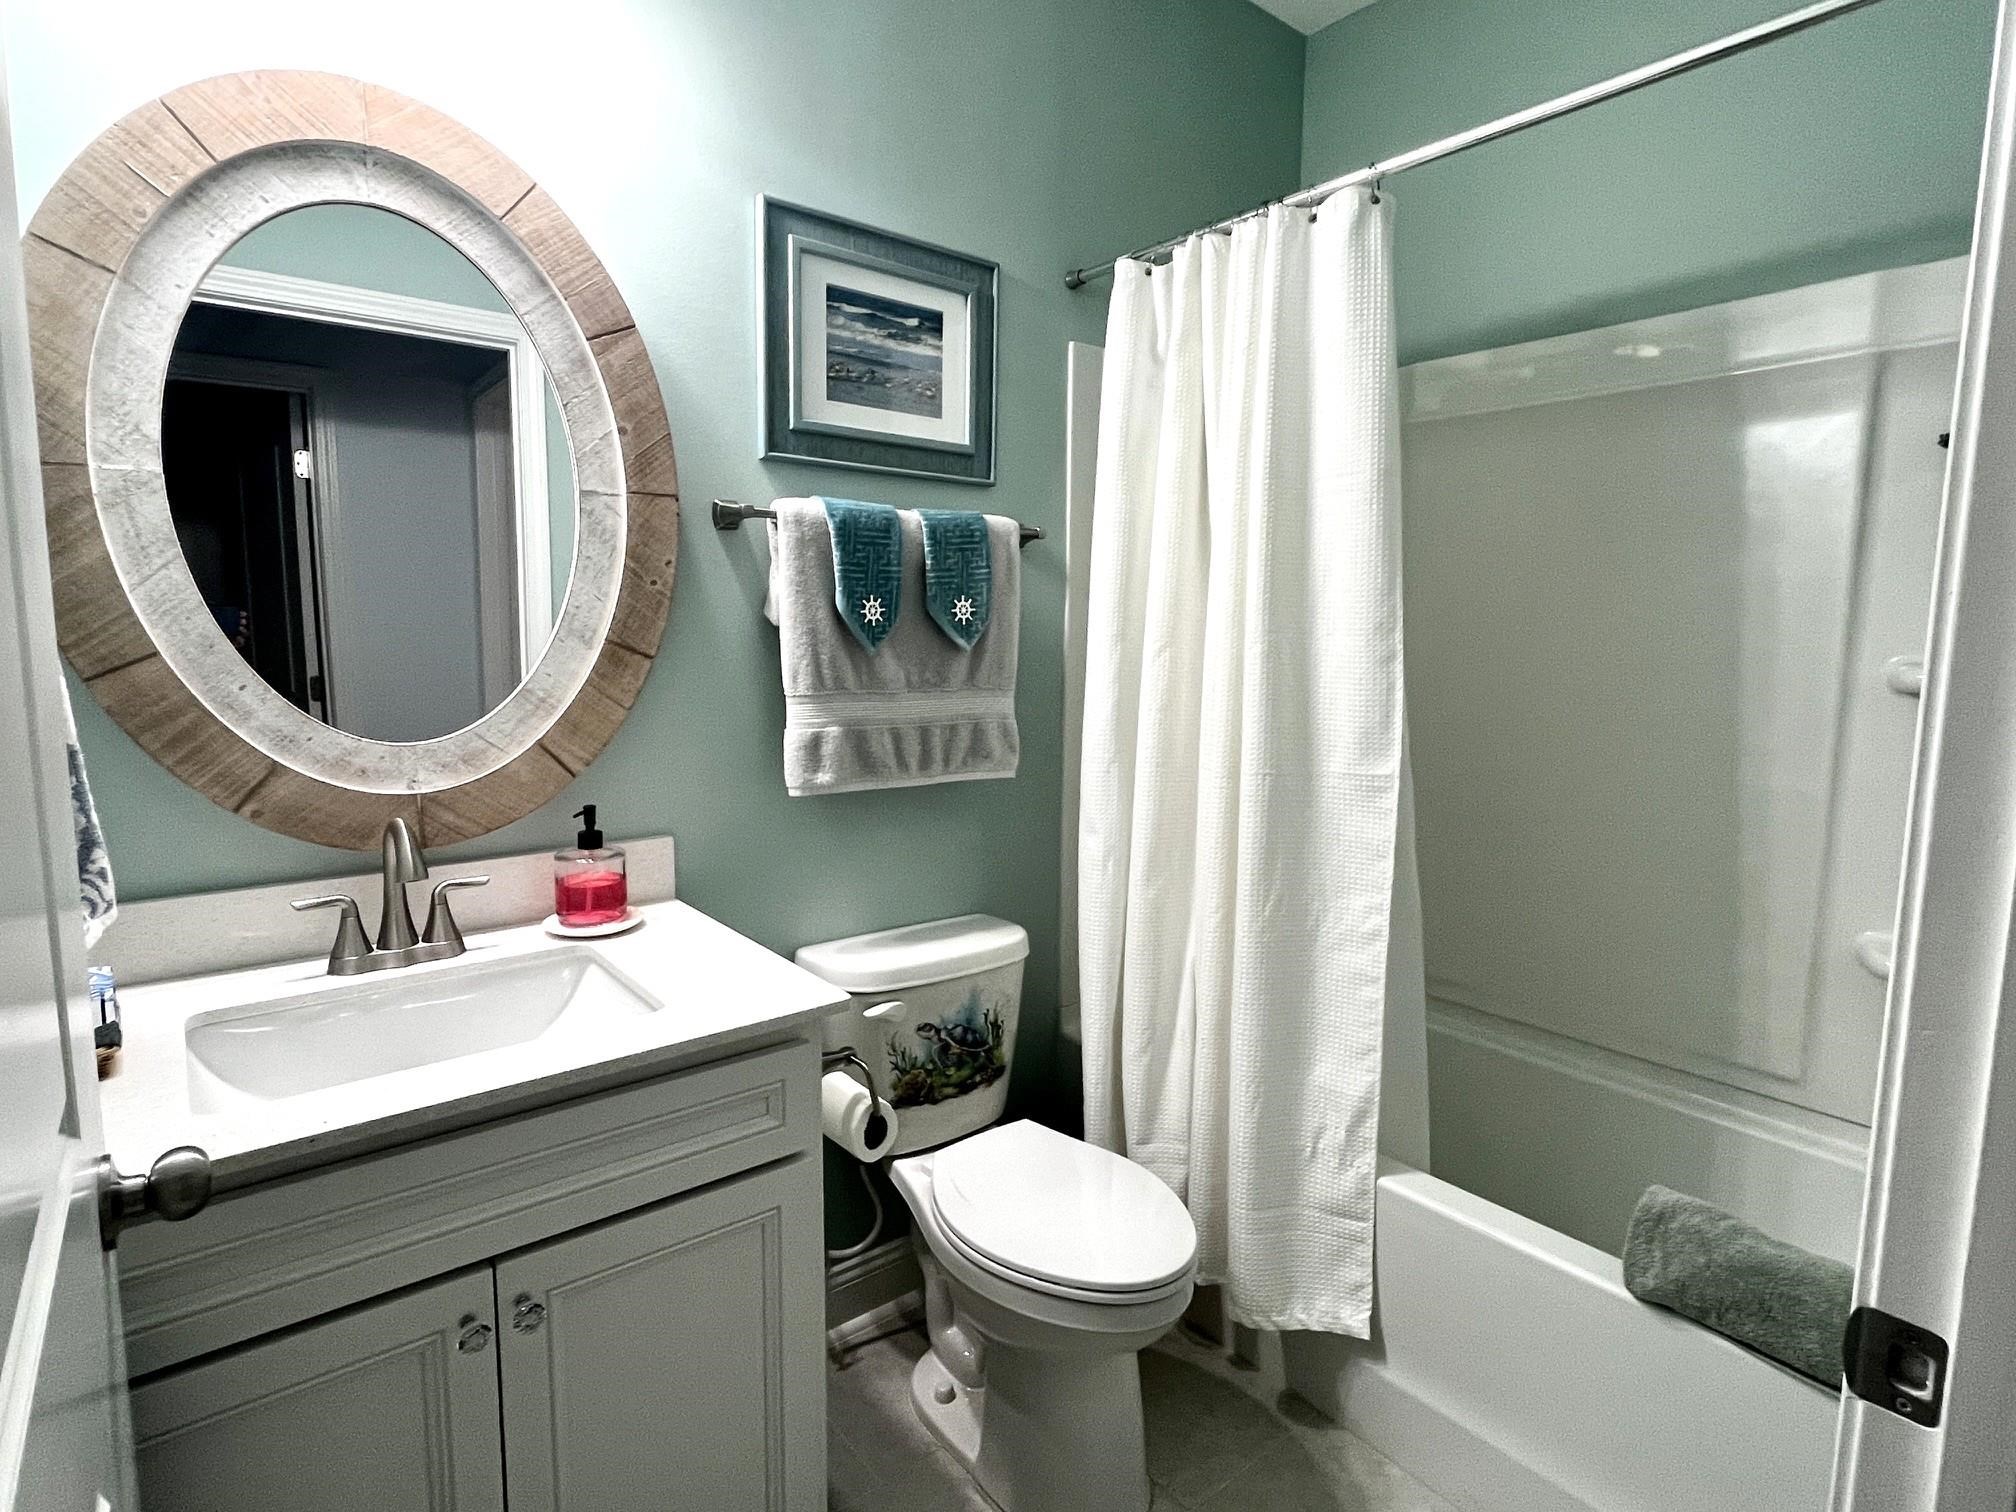
Fullbaths: 3
Bedroom Info
Beds: 3
Building Info
Num Stories: 1
Levels: OneAndOneHalf
Year Built: 2023
Zoning: Res
Style: Ranch
Construction Materials: HardiplankType
Builders Name: Pulte
Builder Model: Dunwoody
Buyer Compensation
Exterior Features
Patio and Porch Features: FrontPorch, Patio, Porch, Screened
Window Features: WindowTreatments
Pool Features: Community, Indoor, OutdoorPool
Foundation: Slab
Exterior Features: SprinklerIrrigation, Patio
Financial
Garage / Parking
Parking Capacity: 5
Garage: Yes
Parking Type: Attached, Garage, TwoCarGarage, GolfCartGarage, GarageDoorOpener
Attached Garage: Yes
Garage Spaces: 2
Green / Env Info
Green Energy Efficient: Doors, Windows
Interior Features
Floor Cover: Carpet, Laminate, Tile
Door Features: InsulatedDoors
Laundry Features: WasherHookup
Furnished: Unfurnished
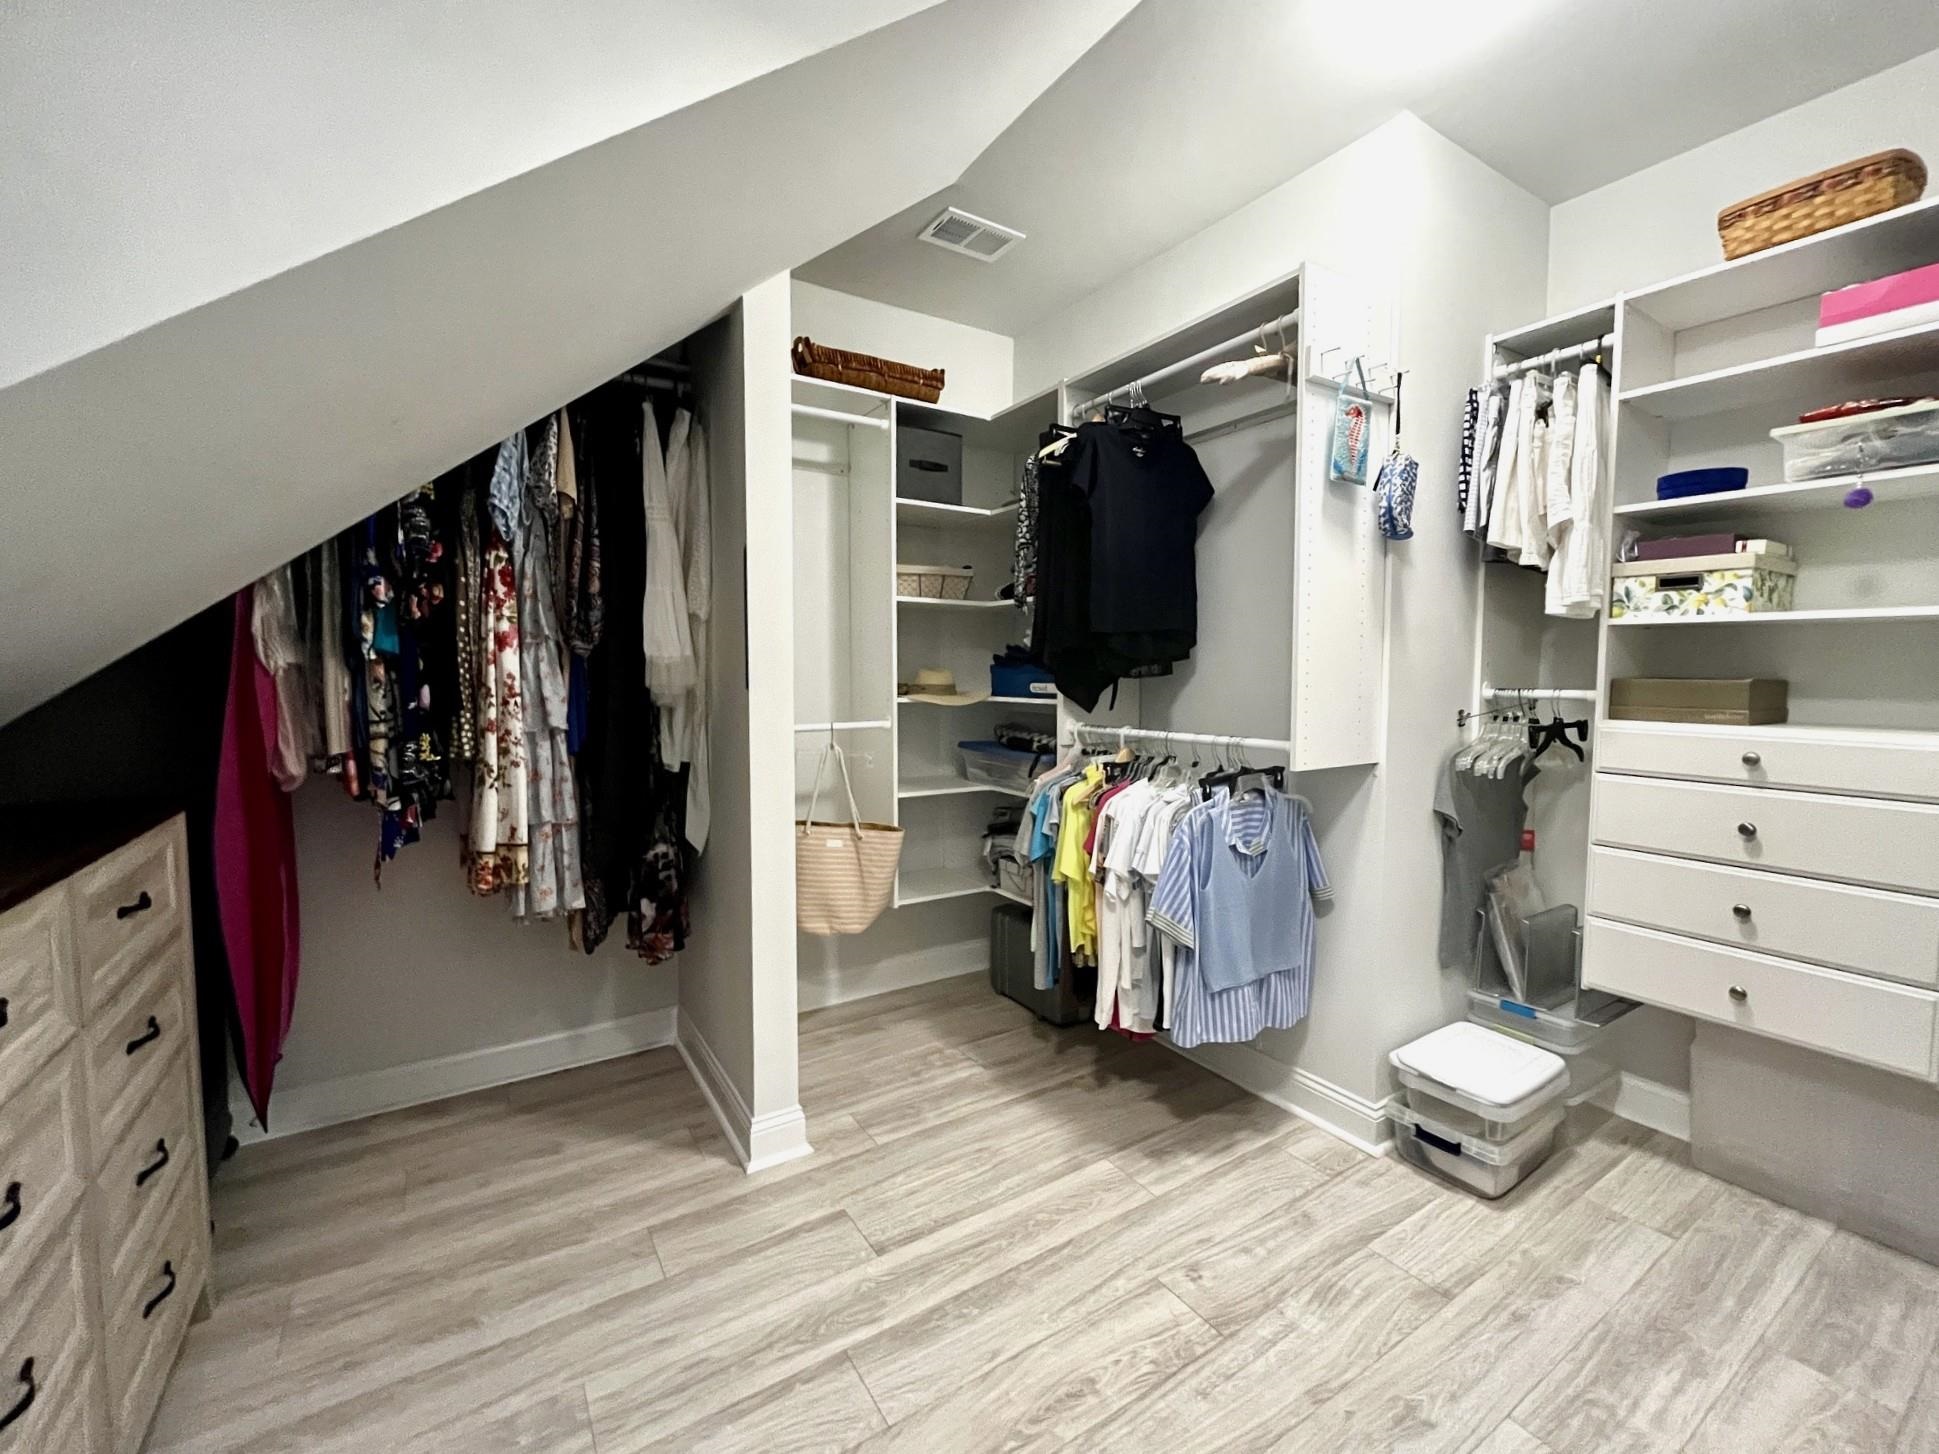
Interior Features: Attic, CeilingFans, DualSinks, MainLevelPrimary, PullDownAtticStairs, PermanentAtticStairs, SplitBedrooms, SeparateShower, Vanity, WalkInClosets, WindowTreatments, BreakfastBar, BedroomOnMainLevel, EntranceFoyer, KitchenIsland, StainlessSteelAppliances, SolidSurfaceCounters
Appliances: Cooktop, DoubleOven, Dishwasher, Disposal, Microwave, Refrigerator
Lot Info
Acres: 0.18
Lot Size: 66 x 120 x 66 x 120
Lot Description: NearGolfCourse
Misc
Pets Allowed: OwnerOnly, Yes
Offer Compensation
Other School Info
Property Info
County: Horry
Senior Community: Yes
Stipulation of Sale: None
View: Intercoastal
Property Sub Type Additional: Detached
Security Features: SmokeDetectors
Disclosures: CovenantsRestrictionsDisclosure,SellerDisclosure
Construction: Resale
Room Info
Sold Info
Sqft Info
Total Sqft: 3807
Living Area Source: Builder
Sqft: 3167
Tax Info
Unit Info
Utilities / Hvac
Heating: Central, Electric, Gas
Cooling: CentralAir
Cooling: Yes
Utilities Available: CableAvailable, ElectricityAvailable, NaturalGasAvailable, SewerAvailable, UndergroundUtilities, WaterAvailable
Heating: Yes
Water Source: Public
Waterfront / Water
Waterfront Features: IntracoastalAccess
Schools
Elem: Myrtle Beach Elementary School
Middle: Myrtle Beach Middle School
High: Myrtle Beach High School
Directions
From Hwy 17, Turn onto 71st Ave N. At the traffic circle, take the 2nd exit and stay on 71st Ave. Turn Right onto Sarteano Drive. 7384 Sarteano will be on your left.Courtesy of Asap Realty, Inc

 MLS# 2618386


 Provided courtesy of © Copyright 2026 Coastal Carolinas Multiple Listing Service, Inc.®. Information Deemed Reliable but Not Guaranteed. © Copyright 2026 Coastal Carolinas Multiple Listing Service, Inc.® MLS. All rights reserved. Information is provided exclusively for consumers’ personal, non-commercial use, that it may not be used for any purpose other than to identify prospective properties consumers may be interested in purchasing.
Images related to data from the MLS is the sole property of the MLS and not the responsibility of the owner of this website. MLS IDX data last updated on 07-23-2026 5:32 PM EST.
Any images related to data from the MLS is the sole property of the MLS and not the responsibility of the owner of this website.
Provided courtesy of © Copyright 2026 Coastal Carolinas Multiple Listing Service, Inc.®. Information Deemed Reliable but Not Guaranteed. © Copyright 2026 Coastal Carolinas Multiple Listing Service, Inc.® MLS. All rights reserved. Information is provided exclusively for consumers’ personal, non-commercial use, that it may not be used for any purpose other than to identify prospective properties consumers may be interested in purchasing.
Images related to data from the MLS is the sole property of the MLS and not the responsibility of the owner of this website. MLS IDX data last updated on 07-23-2026 5:32 PM EST.
Any images related to data from the MLS is the sole property of the MLS and not the responsibility of the owner of this website.