740 Bickell Ct.







$565,000 | 3 beds | 3 full baths | N/A half baths | 2,629 sqft
Surfside Beach, SC 29575
- 3Beds
- 3Full Baths
- N/AHalf Baths
- 2,629SqFt
- 2024Year Built
- 0.28Acres
- MLS# 2617936
- Residential
- Detached
- Active
- Approx Time on MarketN/A
- AreaSurfside Area--Surfside Triangle 544 To Glenns Bay
- CountyHorry
- Subdivision Belle Mer
Overview
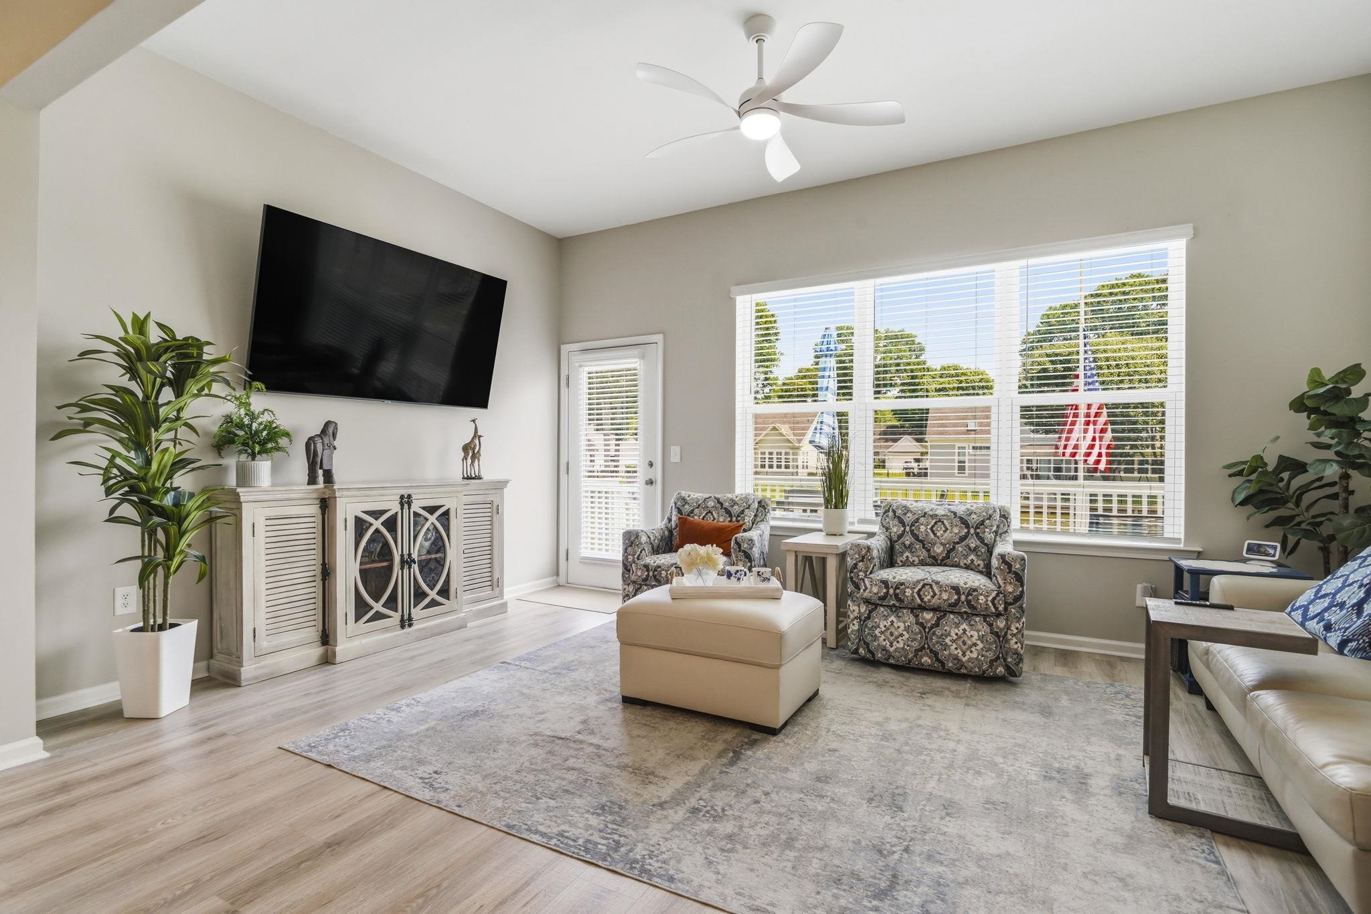
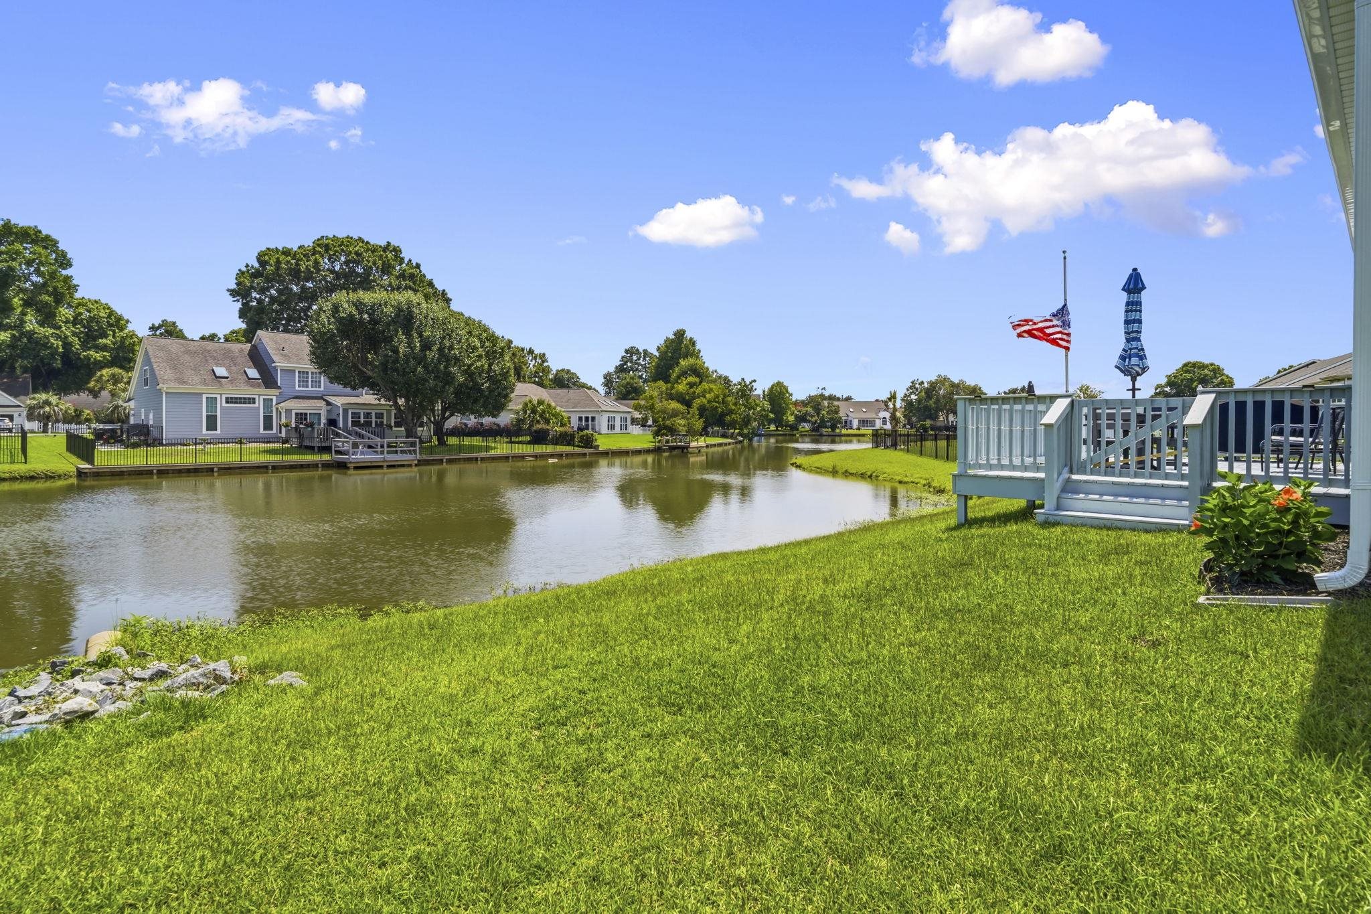
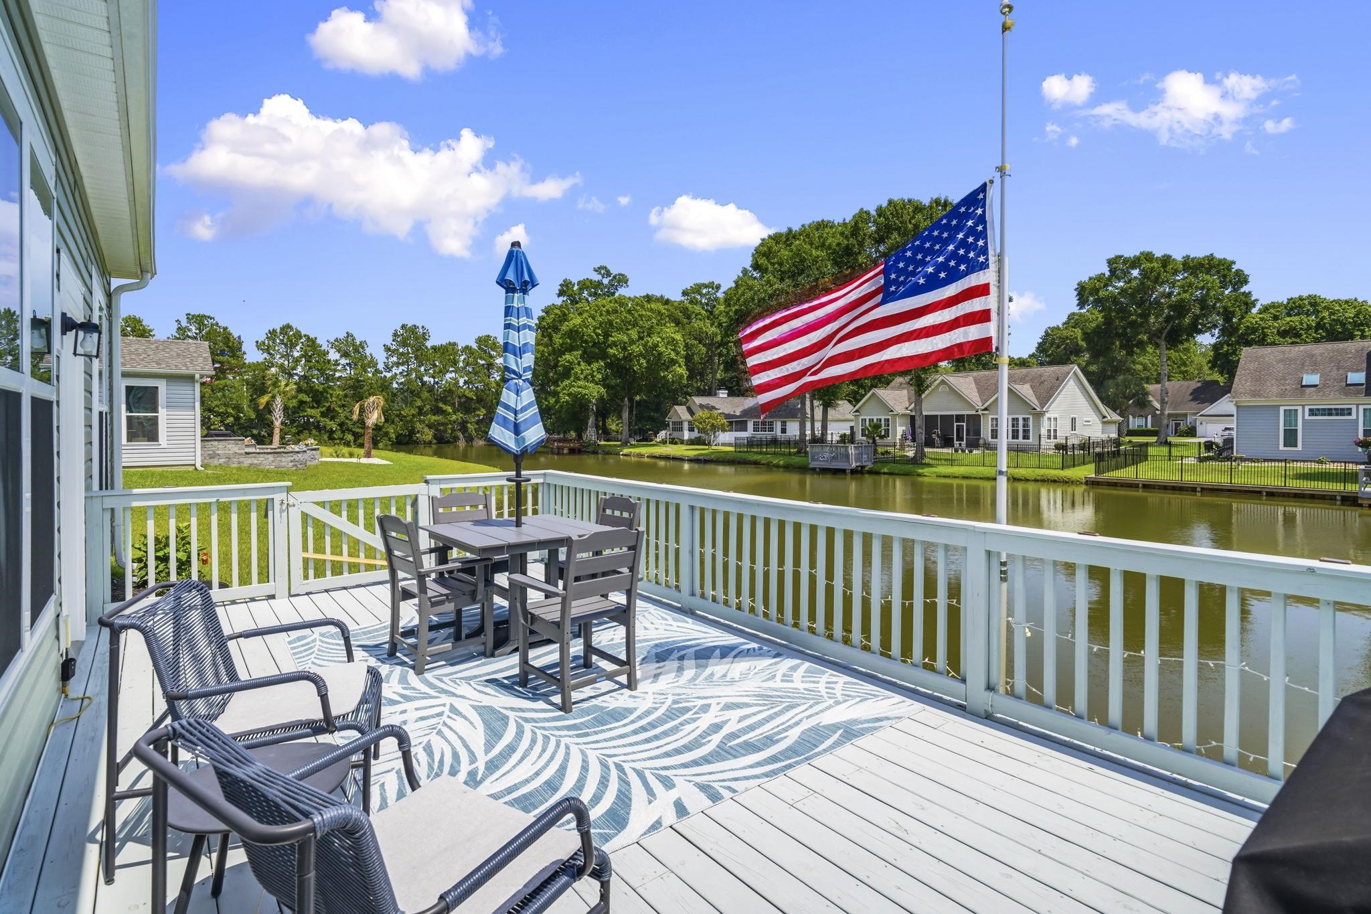
Located in the desirable Belle Mer community of Surfside Beach, this thoughtfully upgraded home at 740 Bickell Ct offers a seamless blend of coastal style, functional design, and energy efficiency just minutes from the beach, shopping, dining, and everyday conveniences. Filled with natural light and refined finishes, the open-concept layout centers around a gourmet kitchen with an impressive 13-foot island, abundant cabinetry, and high-end touches that flow effortlessly into the main living areas-ideal for both entertaining and daily living. The flexible floor plan features two primary suites, each with private en-suite baths and walk-in closets, including one oversized boutique-style dressing closet that adds exceptional versatility for guests or multigenerational living. Enjoy peaceful pond views from the rear of the home, where a dam-controlled setting enhances privacy and eliminates the requirement for flood insurance, though it remains optional. Built within a natural gas community, this home is designed for long-term efficiency with features such as a Broan Energy Recovery Ventilator fresh air system, foam insulation, Aeroseal/Aerobarrier sealing, and a tankless water heater to support lower monthly costs. With over 2,600 square feet-rare for this design-this property stands out for its spacious layout and smart construction. Belle Mer also offers a welcoming neighborhood feel with sidewalks and community amenities that support an active lifestyle. All appliances, including washer and dryer, will convey along with televisions and mounts, window treatments, the covered gas grill, and garage workstation, with select furniture negotiable. Whether you`re looking for a primary residence, vacation getaway, or investment opportunity, this home offers a strong combination of space, efficiency, and location.
Agriculture / Farm
Association Fees / Info
Hoa Frequency: Monthly
Hoa Fees: 125
Hoa: Yes
Hoa Includes: AssociationManagement, CommonAreas, Pools, RecreationFacilities, Trash
Community Features: Clubhouse, GolfCartsOk, RecreationArea, LongTermRentalAllowed, Pool
Assoc Amenities: Clubhouse, OwnerAllowedGolfCart, OwnerAllowedMotorcycle, PetRestrictions
Bathroom Info
Total Baths: 3.00
Fullbaths: 3
Bedroom Info
Beds: 3
Building Info
Levels: One
Year Built: 2024
Zoning: RES
Style: Traditional
Construction Materials: VinylSiding
Buyer Compensation
Exterior Features
Patio and Porch Features: RearPorch
Window Features: WindowTreatments
Pool Features: Community, OutdoorPool
Foundation: Slab
Exterior Features: SprinklerIrrigation, Other, Porch
Financial
Garage / Parking
Parking Capacity: 7
Garage: Yes
Parking Type: Attached, Garage, ThreeCarGarage, GolfCartGarage, GarageDoorOpener
Attached Garage: Yes
Garage Spaces: 3
Green / Env Info
Green Energy Efficient: Doors, Windows
Interior Features
Floor Cover: Tile, Wood
Door Features: InsulatedDoors
Fireplace: Yes
Laundry Features: WasherHookup
Furnished: Unfurnished
Interior Features: CeilingFans, DualSinks, Fireplace, MainLevelPrimary, SeparateShower, WalkInClosets, WindowTreatments, BreakfastBar, BedroomOnMainLevel, EntranceFoyer, KitchenIsland, StainlessSteelAppliances, SolidSurfaceCounters
Appliances: Dishwasher, Freezer, Disposal, Microwave, Range, Refrigerator, RangeHood, Dryer, Washer
Lot Info
Acres: 0.28
Lot Description: CityLot, IrregularLot, LakeFront, PondOnLot
Misc
Pets Allowed: OwnerOnly, Yes
Offer Compensation
Other School Info
Property Info
County: Horry
Stipulation of Sale: None
Property Sub Type Additional: Detached
Security Features: SmokeDetectors
Disclosures: CovenantsRestrictionsDisclosure,SellerDisclosure
Construction: Resale
Room Info
Sold Info
Sqft Info
Total Sqft: 3188
Living Area Source: PublicRecords
Sqft: 2629
Tax Info
Unit Info
Utilities / Hvac
Heating: Electric, ForcedAir, Gas
Utilities Available: CableAvailable, ElectricityAvailable, NaturalGasAvailable, PhoneAvailable, SewerAvailable, UndergroundUtilities, WaterAvailable
Heating: Yes
Water Source: Public
Waterfront / Water
Waterfront: Yes
Waterfront Features: Pond
Directions
Please follow GPS instructions directly to the property.Courtesy of Century 21 The Harrelson Group

 MLS# 2613757
 Provided courtesy of © Copyright 2026 Coastal Carolinas Multiple Listing Service, Inc.®. Information Deemed Reliable but Not Guaranteed. © Copyright 2026 Coastal Carolinas Multiple Listing Service, Inc.® MLS. All rights reserved. Information is provided exclusively for consumers’ personal, non-commercial use, that it may not be used for any purpose other than to identify prospective properties consumers may be interested in purchasing.
Images related to data from the MLS is the sole property of the MLS and not the responsibility of the owner of this website. MLS IDX data last updated on 07-17-2026 6:32 PM EST.
Any images related to data from the MLS is the sole property of the MLS and not the responsibility of the owner of this website.
Provided courtesy of © Copyright 2026 Coastal Carolinas Multiple Listing Service, Inc.®. Information Deemed Reliable but Not Guaranteed. © Copyright 2026 Coastal Carolinas Multiple Listing Service, Inc.® MLS. All rights reserved. Information is provided exclusively for consumers’ personal, non-commercial use, that it may not be used for any purpose other than to identify prospective properties consumers may be interested in purchasing.
Images related to data from the MLS is the sole property of the MLS and not the responsibility of the owner of this website. MLS IDX data last updated on 07-17-2026 6:32 PM EST.
Any images related to data from the MLS is the sole property of the MLS and not the responsibility of the owner of this website.