807 Dusty Pine Way




















$394,900 | 6 beds | 3 full baths | N/A half baths | 2,535 sqft
Myrtle Beach, SC 29588
- 6Beds
- 3Full Baths
- N/AHalf Baths
- 2,535SqFt
- 2022Year Built
- 0.14Acres
- MLS# 2617129
- Residential
- Detached
- Active
- Approx Time on MarketN/A
- AreaMyrtle Beach Area--West of Socastee Between 544 & Wacc. River
- CountyHorry
- Subdivision Coopers Bluff
Overview
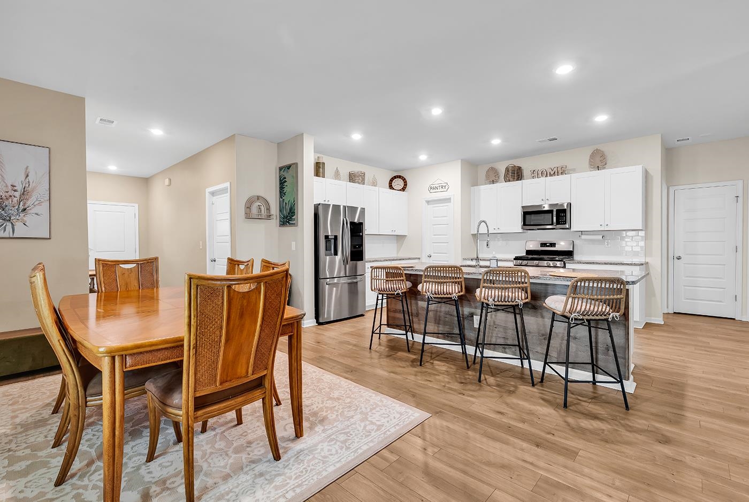
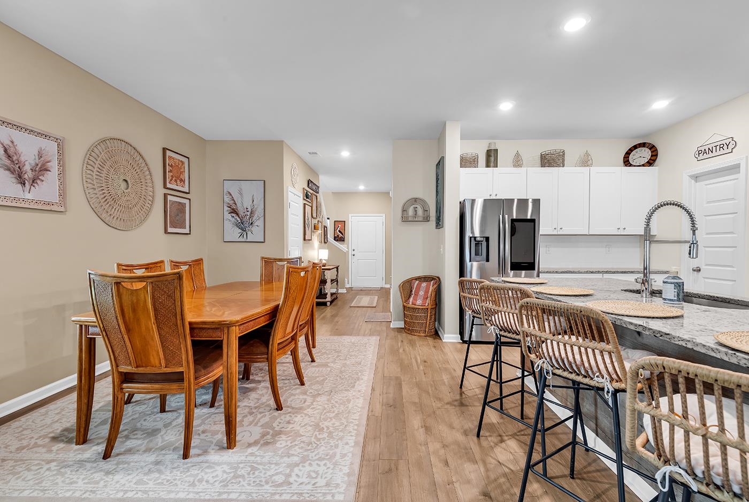
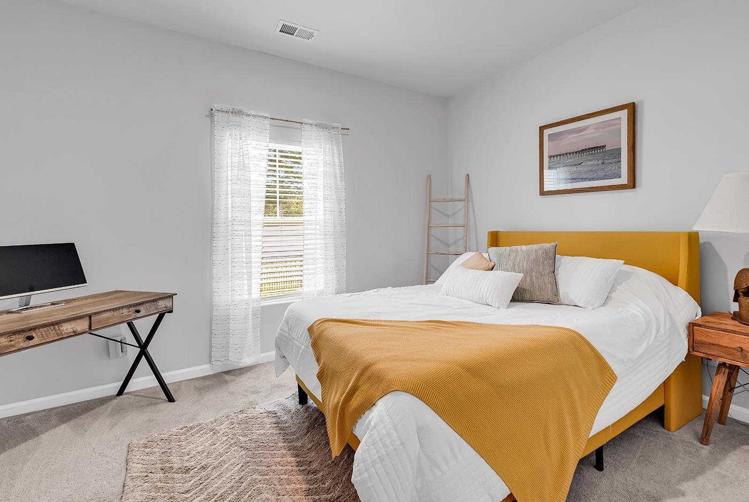
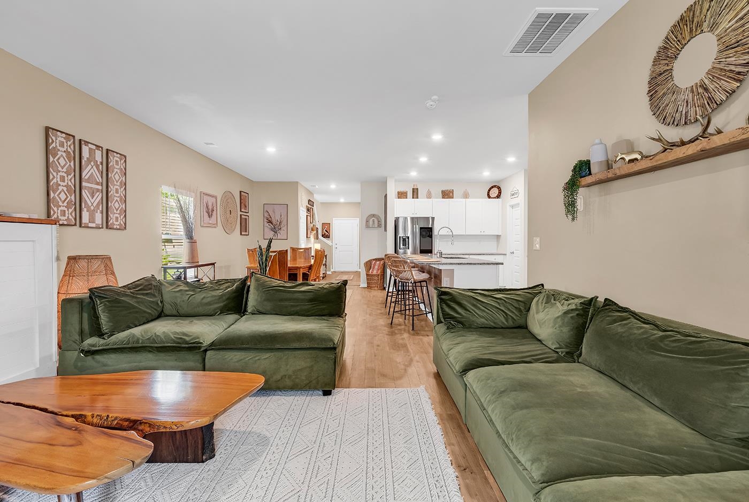
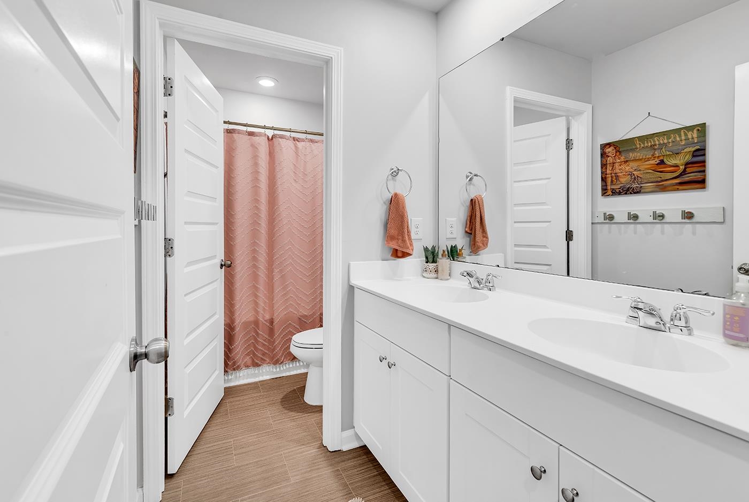
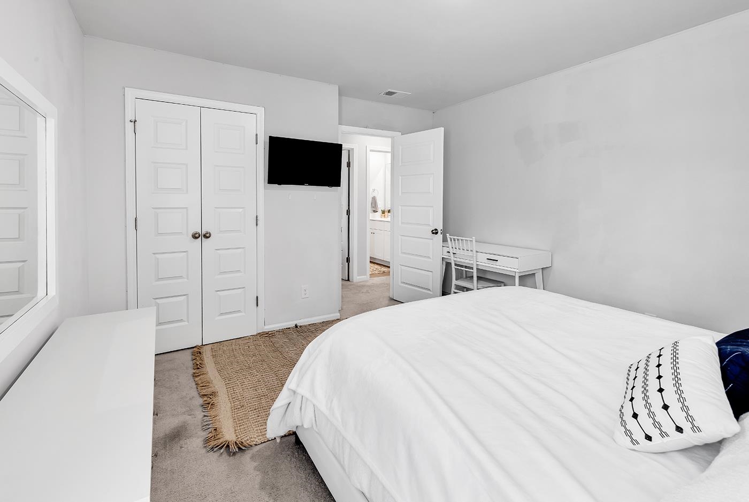
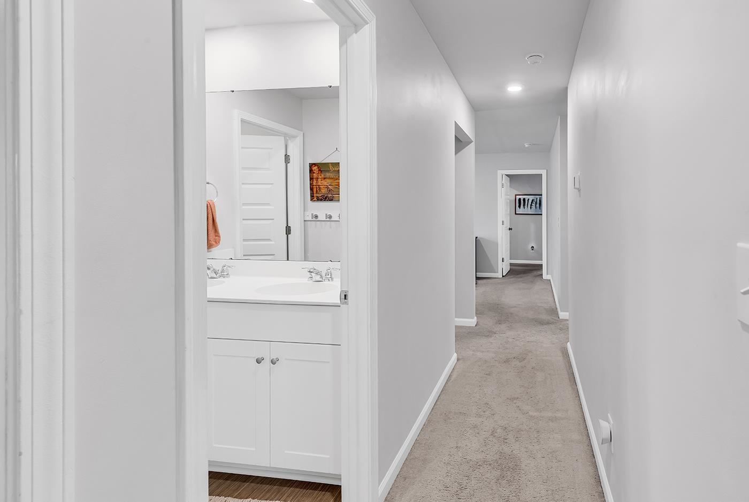
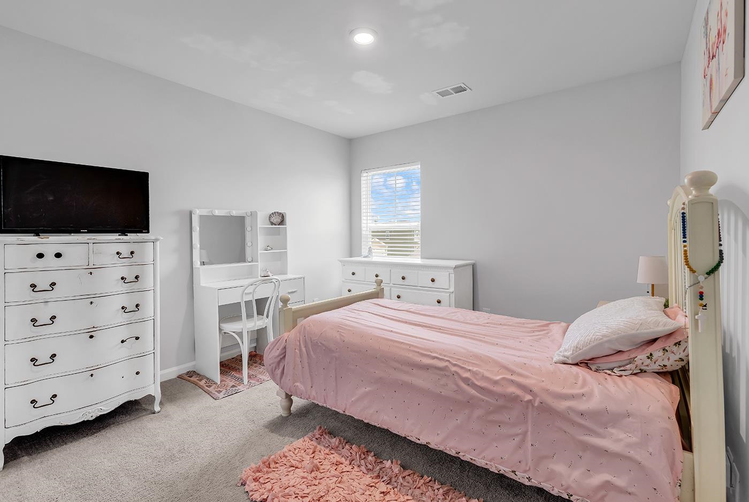
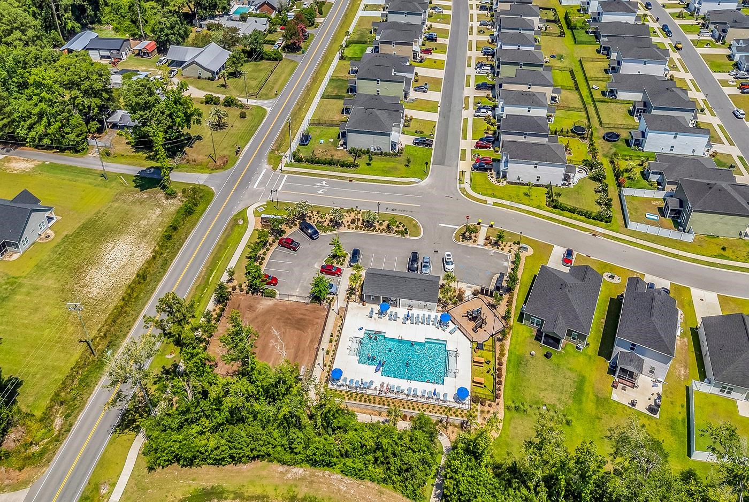
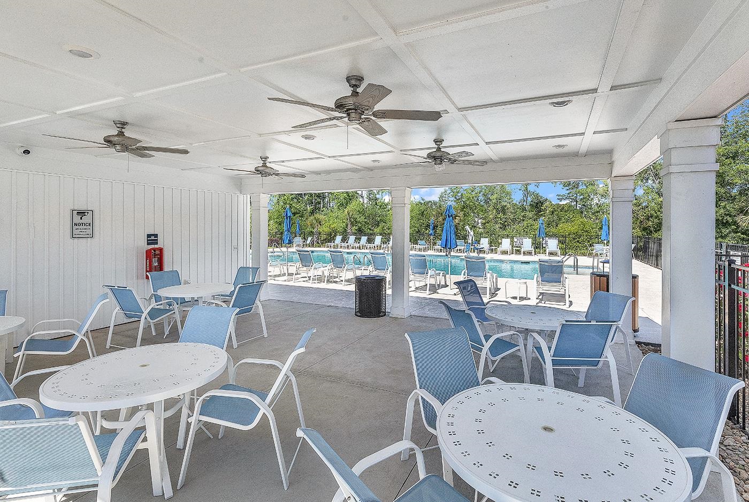
Welcome home to Coastal Charm at the Beach, a beautifully maintained 2022 single family residence in the sought after Coopers Bluff community. This spacious 6 bedroom, 3 bath home offers an inviting open floor plan filled with natural light, flowing effortlessly toward a covered back patio and generous backyard. One bedroom and full bath are conveniently located downstairs, while the remaining bedrooms—including the primary suite—are thoughtfully arranged upstairs alongside a roomy loft, laundry room, and the desirable split bedroom Concord layout. Propane gas supports both gas cooking and the efficient tankless hot water system, adding comfort and ease to everyday living. Perfectly positioned near the Peachtree Boat Landing for quick access to the Intracoastal Waterway, you’re also just moments from the Swing Bridge Park, River City Café, and the MANY beaches that define the Grand Strand lifestyle. Everyday convenience is at your fingertips with close proximity to hospitals, schools, the Myrtle Beach airport, restaurants, shopping, professional buildings, and more. After soaking up the sun at the beach—or enjoying the nearby community pool or garden—you can wind down your day by grilling out in your backyard as the coastal breeze settles in. With fresh interior paint, overhead garage storage racks, a custom electric fireplace in the family room with a contemporary wood mantel, a finished under stair storage nook, granite countertops, Smart Home features, Waterflo system, and more, this home blends modern comfort with coastal ease in a way that feels instantly welcoming.
Agriculture / Farm
Association Fees / Info
Hoa Frequency: Monthly
Hoa Fees: 88
Hoa: Yes
Hoa Includes: AssociationManagement, CommonAreas, LegalAccounting, Pools, Trash
Community Features: Clubhouse, GolfCartsOk, RecreationArea, LongTermRentalAllowed, Pool
Assoc Amenities: Clubhouse, OwnerAllowedGolfCart, OwnerAllowedMotorcycle, PetRestrictions
Bathroom Info
Total Baths: 3.00
Fullbaths: 3
Bedroom Info
Beds: 6
Building Info
Levels: Two
Year Built: 2022
Zoning: RES
Style: Traditional
Construction Materials: VinylSiding
Builders Name: Lennar
Builder Model: Concord-A
Buyer Compensation
Exterior Features
Patio and Porch Features: RearPorch, FrontPorch
Window Features: WindowTreatments
Pool Features: Community, OutdoorPool
Foundation: Slab
Exterior Features: Porch
Financial
Garage / Parking
Parking Capacity: 6
Garage: Yes
Parking Type: Attached, Garage, TwoCarGarage, GarageDoorOpener
Attached Garage: Yes
Garage Spaces: 2
Green / Env Info
Green Energy Efficient: Doors, Windows
Interior Features
Floor Cover: Carpet, LuxuryVinyl, LuxuryVinylPlank
Door Features: InsulatedDoors
Fireplace: Yes
Laundry Features: WasherHookup
Furnished: Unfurnished
Interior Features: DualSinks, Fireplace, SplitBedrooms, SeparateShower, Vanity, WalkInClosets, WindowTreatments, BreakfastBar, BedroomOnMainLevel, EntranceFoyer, KitchenIsland, StainlessSteelAppliances, SolidSurfaceCounters
Appliances: Cooktop, Dishwasher, Disposal, Microwave
Lot Info
Acres: 0.14
Lot Description: Rectangular, RectangularLot
Misc
Pets Allowed: OwnerOnly, Yes
Offer Compensation
Other School Info
Property Info
County: Horry
Stipulation of Sale: None
Property Sub Type Additional: Detached
Security Features: SecuritySystem, SmokeDetectors
Disclosures: CovenantsRestrictionsDisclosure,SellerDisclosure
Construction: Resale
Room Info
Sold Info
Sqft Info
Total Sqft: 3022
Living Area Source: Plans
Sqft: 2535
Tax Info
Unit Info
Utilities / Hvac
Heating: Central, Electric
Cooling: CentralAir
Cooling: Yes
Utilities Available: CableAvailable, ElectricityAvailable, PhoneAvailable, SewerAvailable, UndergroundUtilities, WaterAvailable
Heating: Yes
Water Source: Public
Waterfront / Water
Schools
Elem: Forestbrook Elementary School
Middle: Forestbrook Middle School
High: Socastee High School
Directions
From Dick Pond Road, turn onto Peachtree Road. Follow Peachtree Road until you see a neighborhood sign for Coopers Bluff. Turn LEFT onto Dusty Pine Way, which is the 2nd entrance into the neighborhood. The property is the 3rd home located on the RIGHT.Courtesy of The Litchfield Company Real Estate-princecrk

 MLS# 2602749
  Provided courtesy of © Copyright 2026 Coastal Carolinas Multiple Listing Service, Inc.®. Information Deemed Reliable but Not Guaranteed. © Copyright 2026 Coastal Carolinas Multiple Listing Service, Inc.® MLS. All rights reserved. Information is provided exclusively for consumers’ personal, non-commercial use, that it may not be used for any purpose other than to identify prospective properties consumers may be interested in purchasing.
Images related to data from the MLS is the sole property of the MLS and not the responsibility of the owner of this website. MLS IDX data last updated on 07-08-2026 2:48 PM EST.
Any images related to data from the MLS is the sole property of the MLS and not the responsibility of the owner of this website.
Provided courtesy of © Copyright 2026 Coastal Carolinas Multiple Listing Service, Inc.®. Information Deemed Reliable but Not Guaranteed. © Copyright 2026 Coastal Carolinas Multiple Listing Service, Inc.® MLS. All rights reserved. Information is provided exclusively for consumers’ personal, non-commercial use, that it may not be used for any purpose other than to identify prospective properties consumers may be interested in purchasing.
Images related to data from the MLS is the sole property of the MLS and not the responsibility of the owner of this website. MLS IDX data last updated on 07-08-2026 2:48 PM EST.
Any images related to data from the MLS is the sole property of the MLS and not the responsibility of the owner of this website.