912 N Waccamaw Dr. UNIT #205








$375,000 | 3 beds | 2 full baths | N/A half baths | 1,200 sqft
Garden City, SC 29576
- 3Beds
- 2Full Baths
- N/AHalf Baths
- 1,200SqFt
- 1985Year Built
- 205Unit #
- MLS# 2617696
- Residential
- Condominium
- Active
- Approx Time on MarketN/A
- AreaGarden City Mainland & Pennisula
- CountyHorry
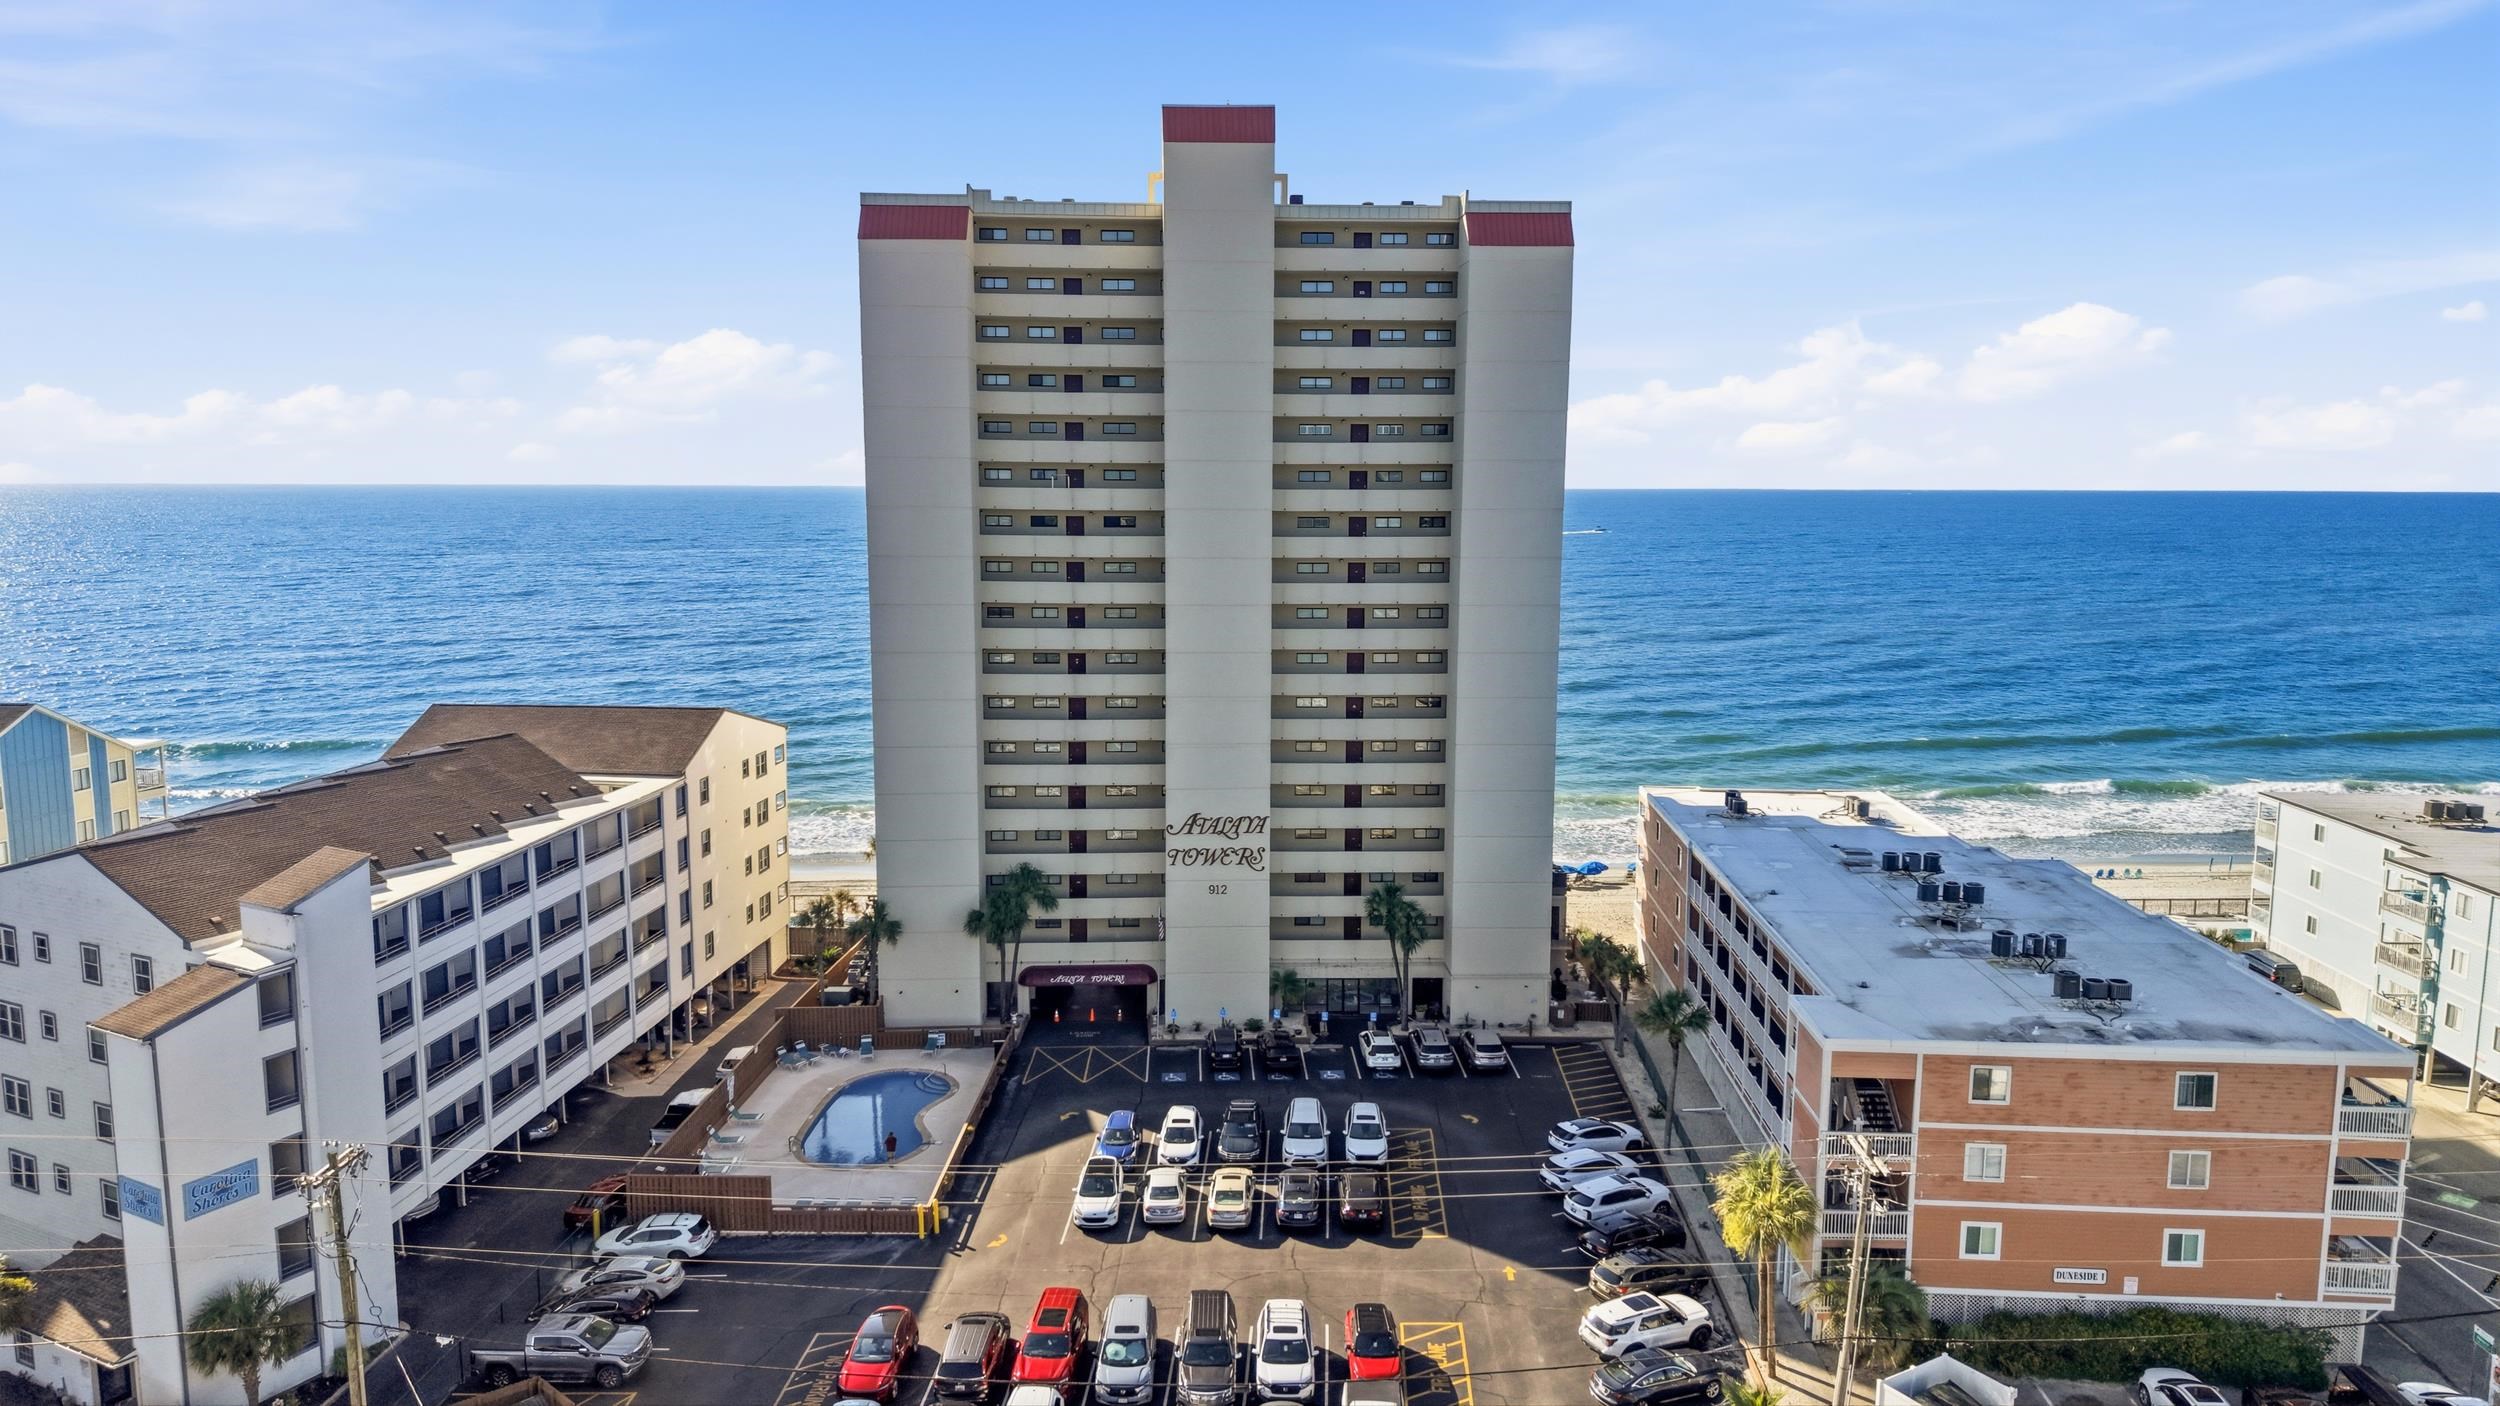
- Subdivision Atalaya Towers
Overview
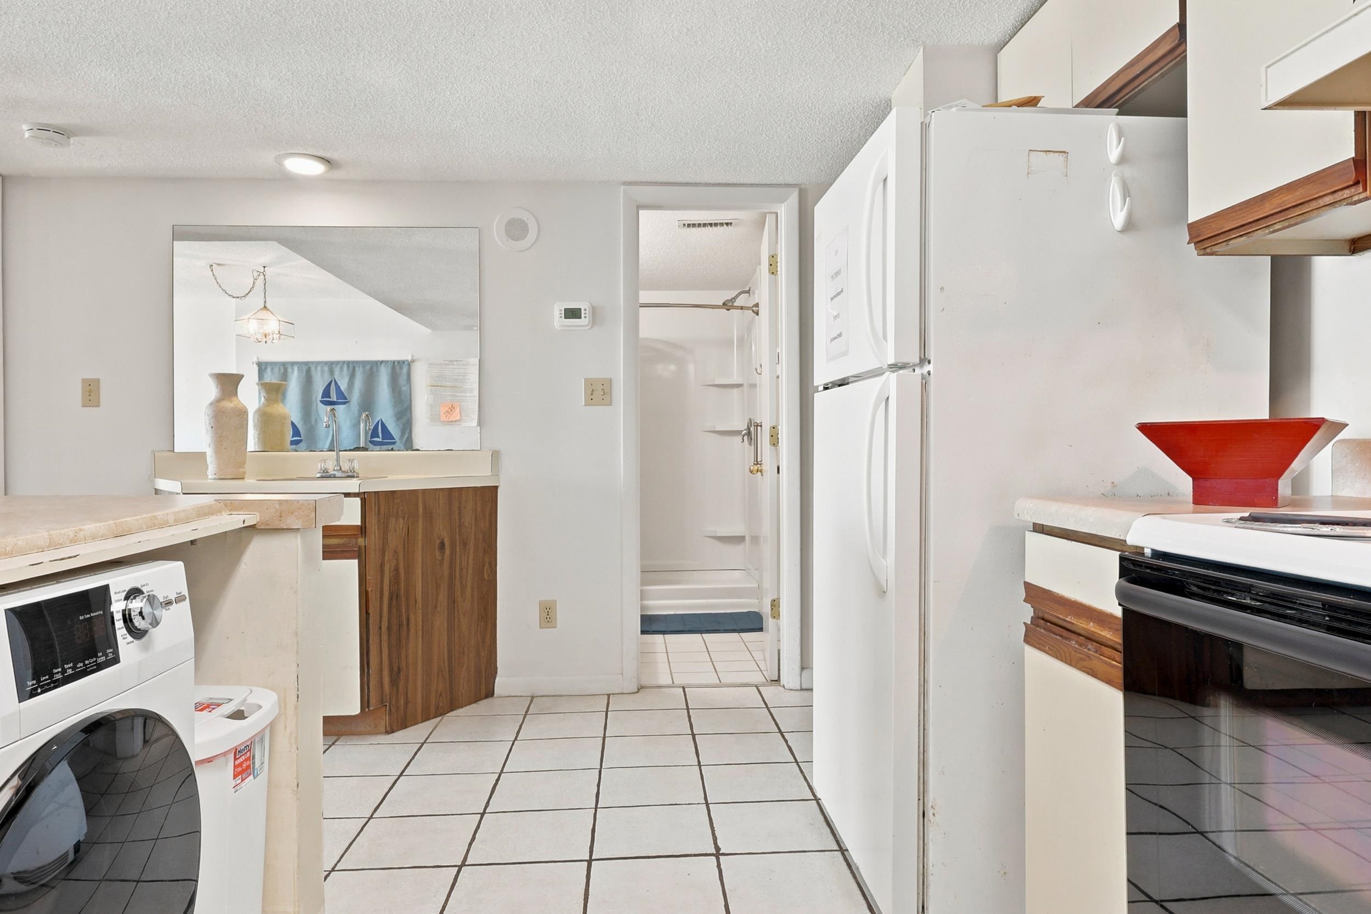
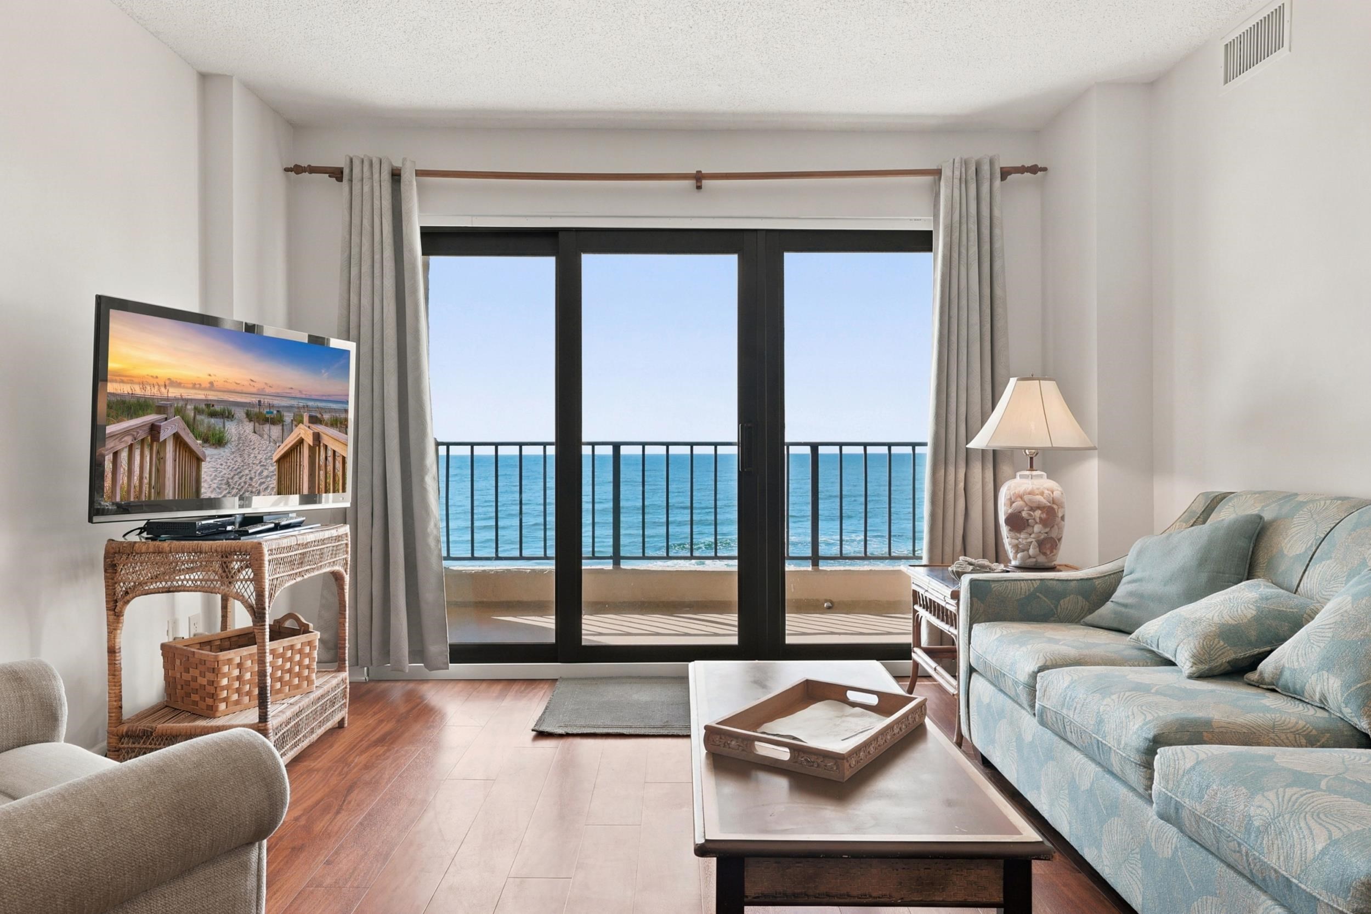
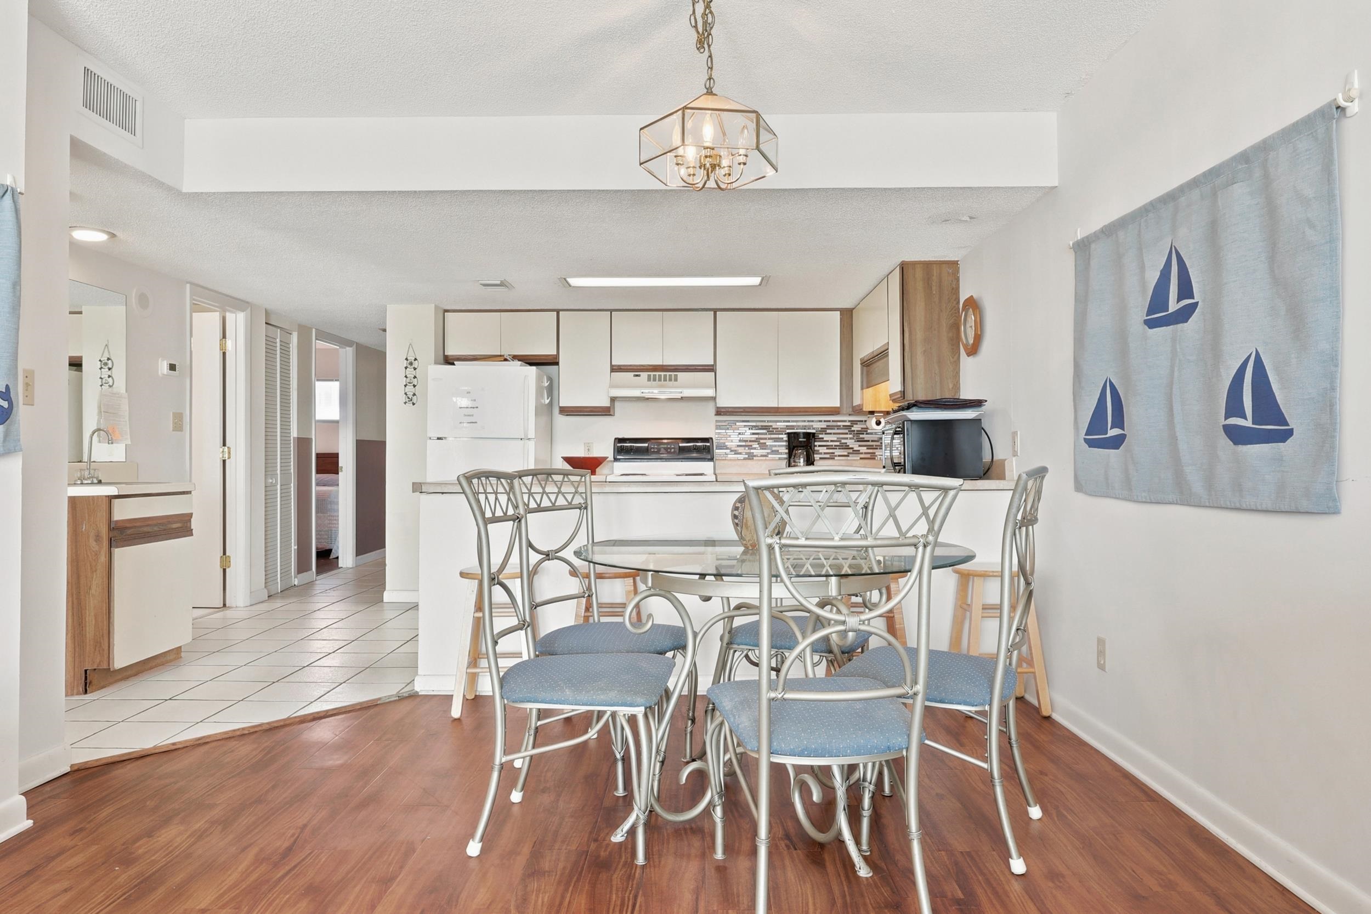
Wake up to breathtaking ocean views from this well-maintained 3-bedroom, 2-bath oceanfront condo in Atalaya Towers, located in the heart of Garden City Beach. While the interior offers the opportunity for your own personal updates and renovations, the home has been meticulously cared for and features major mechanical upgrades, including a new HVAC system and water heater, both replaced in 2025. The spacious oceanfront primary suite provides direct access to stunning beach views, creating the perfect coastal retreat. Additional features include an in-unit washer and dryer, a functional split-bedroom floor plan, and a private balcony overlooking the Atlantic Ocean. Whether you`re looking for a primary residence, vacation getaway, or investment property, this condo offers an exceptional opportunity to own a true oceanfront property and customize it to your style, all while enjoying the peace of mind of recent major system updates.
Agriculture / Farm
Association Fees / Info
Hoa Frequency: Monthly
Hoa Fees: 1073
Hoa: Yes
Hoa Includes: CommonAreas, Insurance, Internet, MaintenanceGrounds, PestControl, Pools, Sewer, Trash, Water
Community Features: CableTv, GolfCartsOk, InternetAccess, LongTermRentalAllowed, Pool, ShortTermRentalAllowed, Waterfront
Assoc Amenities: OwnerAllowedGolfCart, OwnerAllowedMotorcycle, PetRestrictions, TenantAllowedMotorcycle, Trash, CableTv, Elevators, MaintenanceGrounds
Bathroom Info
Total Baths: 2.00
Fullbaths: 2
Bedroom Info
Beds: 3
Building Info
Levels: One
Year Built: 1985
Zoning: MF
Style: HighRise
Construction Materials: Concrete, Steel
Entry Level: 2
Buyer Compensation
Exterior Features
Patio and Porch Features: Balcony
Pool Features: Community, Indoor, OutdoorPool
Foundation: Slab
Exterior Features: Balcony, Elevator, Storage
Financial
Garage / Parking
Parking Type: TwoSpaces
Green / Env Info
Green Energy Efficient: Doors, Windows
Interior Features
Floor Cover: Tile, Vinyl
Door Features: InsulatedDoors
Laundry Features: WasherHookup
Furnished: Unfurnished
Interior Features: TubShower, WindowTreatments, BedroomOnMainLevel, HighSpeedInternet
Appliances: Microwave, Range, Refrigerator, RangeHood, Dryer, Washer
Lot Info
Acres: 0.00
Lot Description: OutsideCityLimits
Misc
Pets Allowed: OwnerOnly, Yes
Offer Compensation
Other School Info
Property Info
County: Horry
View: Yes
Stipulation of Sale: None
View: Ocean
Property Sub Type Additional: Condominium
Disclosures: CovenantsRestrictionsDisclosure,SellerDisclosure
Construction: Resale
Room Info
Sold Info
Sqft Info
Total Sqft: 1290
Living Area Source: PublicRecords
Sqft: 1200
Tax Info
Unit Info
Unit: 205
Utilities / Hvac
Heating: Central, Electric
Cooling: CentralAir
Cooling: Yes
Utilities Available: ElectricityAvailable, PhoneAvailable, SewerAvailable, WaterAvailable, HighSpeedInternetAvailable, TrashCollection
Heating: Yes
Water Source: Public
Waterfront / Water
Waterfront: Yes
Waterfront Features: OceanFront
Schools
Elem: Seaside Elementary School
Middle: Saint James Middle School
High: Saint James High School
Courtesy of Re/max Executive - Grande Dunes
 MLS# 2608421
 Provided courtesy of © Copyright 2026 Coastal Carolinas Multiple Listing Service, Inc.®. Information Deemed Reliable but Not Guaranteed. © Copyright 2026 Coastal Carolinas Multiple Listing Service, Inc.® MLS. All rights reserved. Information is provided exclusively for consumers’ personal, non-commercial use, that it may not be used for any purpose other than to identify prospective properties consumers may be interested in purchasing.
Images related to data from the MLS is the sole property of the MLS and not the responsibility of the owner of this website. MLS IDX data last updated on 07-15-2026 8:02 PM EST.
Any images related to data from the MLS is the sole property of the MLS and not the responsibility of the owner of this website.
Provided courtesy of © Copyright 2026 Coastal Carolinas Multiple Listing Service, Inc.®. Information Deemed Reliable but Not Guaranteed. © Copyright 2026 Coastal Carolinas Multiple Listing Service, Inc.® MLS. All rights reserved. Information is provided exclusively for consumers’ personal, non-commercial use, that it may not be used for any purpose other than to identify prospective properties consumers may be interested in purchasing.
Images related to data from the MLS is the sole property of the MLS and not the responsibility of the owner of this website. MLS IDX data last updated on 07-15-2026 8:02 PM EST.
Any images related to data from the MLS is the sole property of the MLS and not the responsibility of the owner of this website.