982 Inglewood Dr.






$329,900 | 3 beds | 2 full baths | N/A half baths | 1,606 sqft
Loris, SC 29569
- 3Beds
- 2Full Baths
- N/AHalf Baths
- 1,606SqFt
- 2026Year Built
- 0.51Acres
- MLS# 2618412
- Residential
- Detached
- Active
- Approx Time on MarketN/A
- AreaLoris Area--West of Loris & North of Hwy 9
- CountyHorry
- Subdivision Not within a Subdivision
Overview
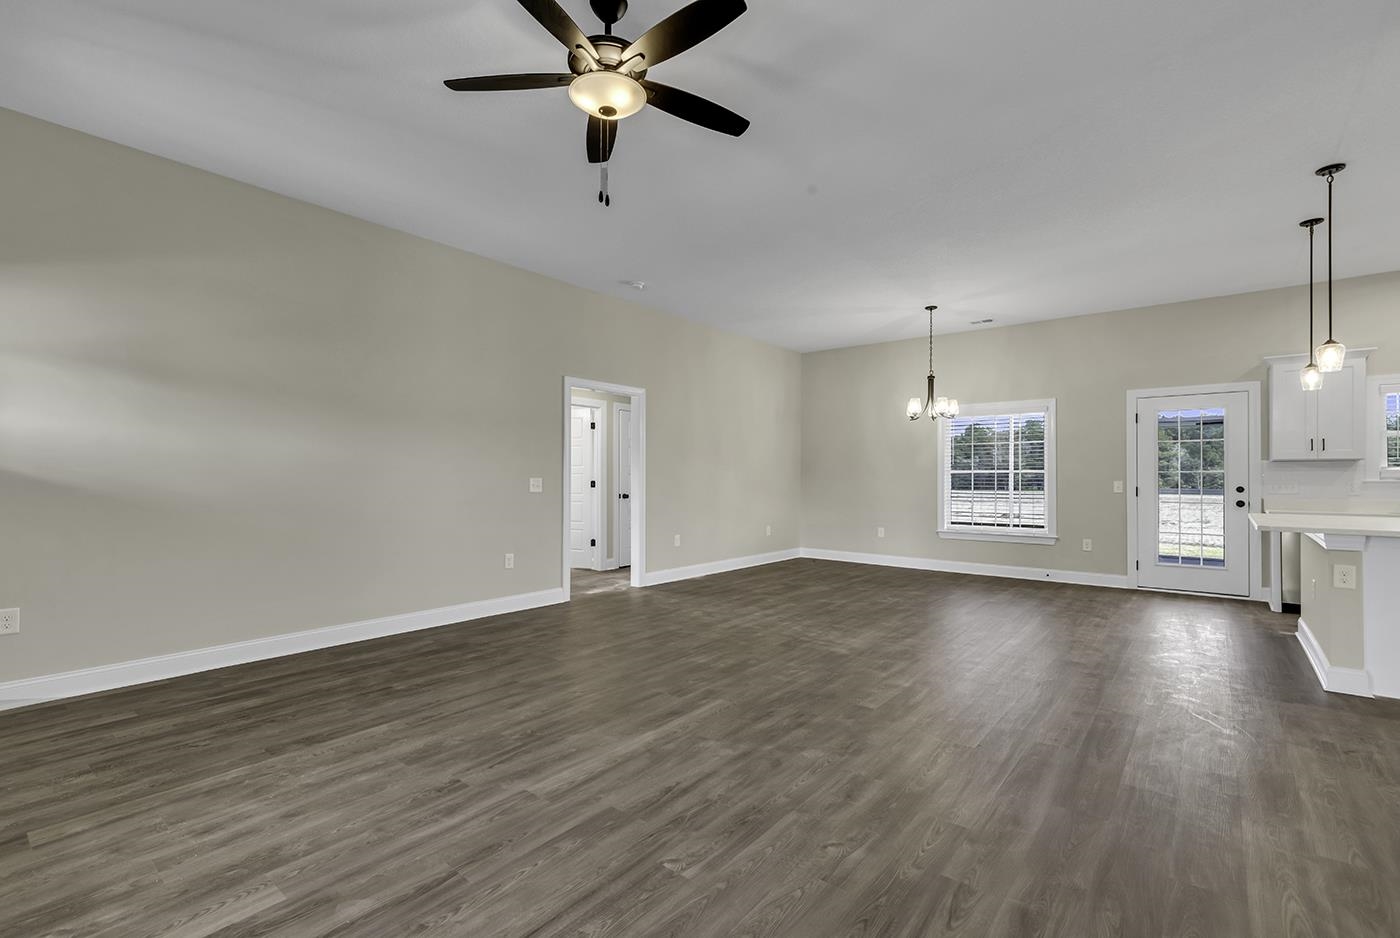
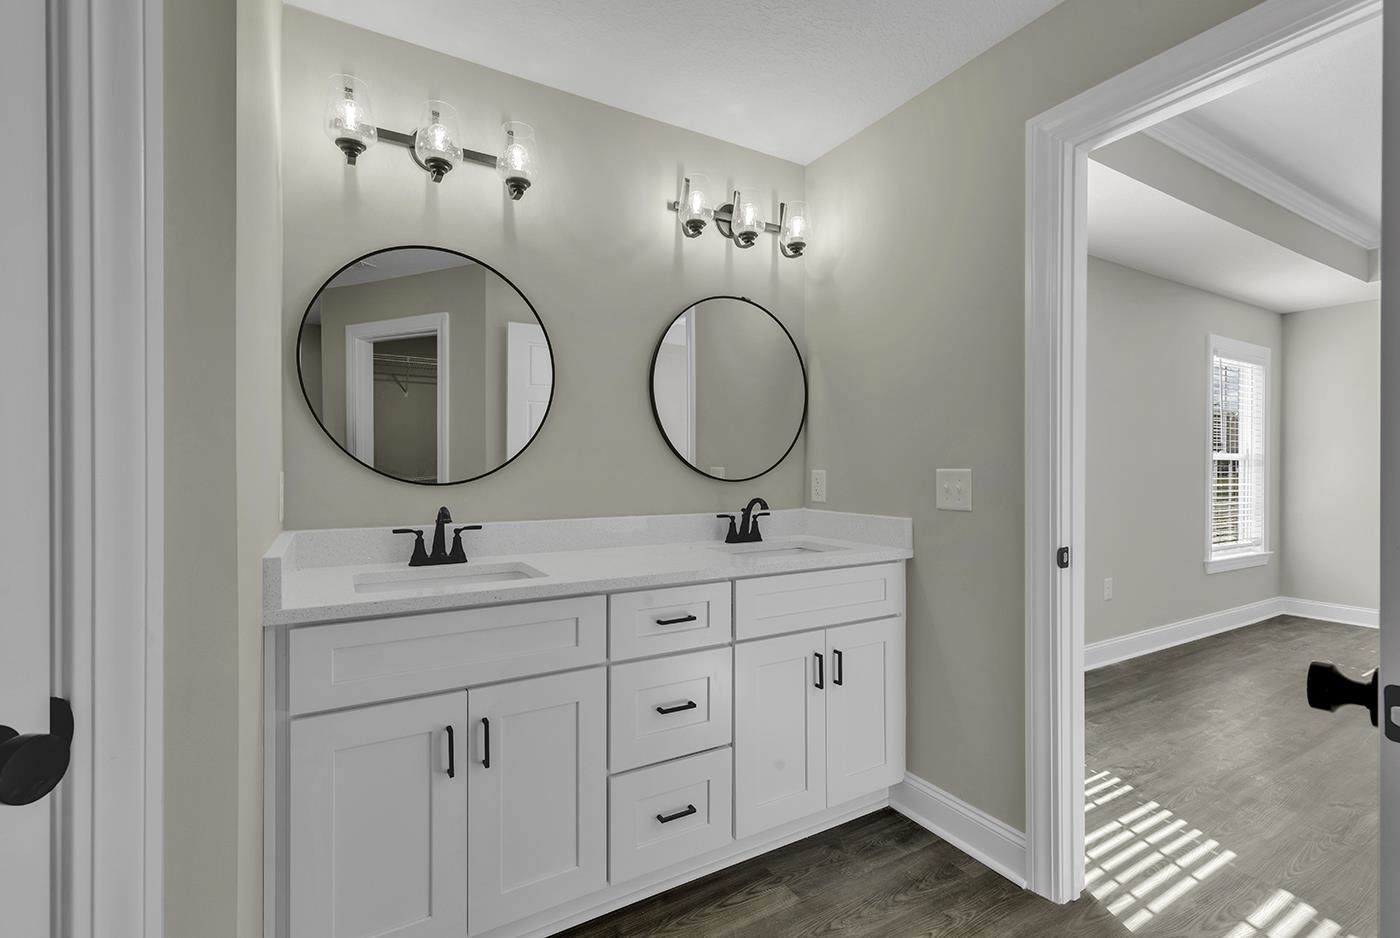
Brand-New 3-Bedroom 2 bath Home on .51 Acres! The split-bedroom floor plan offers privacy and space for the whole family, while durable LVP flooring and granite countertops throughout provide both style and easy maintenance. At the heart of the home, the kitchen impresses with its open connection to the living and dining areas, and upgraded finishes. A full suite of stainless-steel appliances, tile backsplash, flat island with seating, soft-close cabinets, and pantry make it both practical and beautiful—whether you’re cooking for two or entertaining a crowd. The owner’s suite is thoughtfully designed with a tray ceiling, dual walk-in closets, and a spacious bathroom featuring a double vanity, walk-in shower, linen closet, and soft-close cabinetry. On the other side of the home, two guest bedrooms share a full bath with a tub/shower combo and matching cabinetry, offering comfort and convenience for family or visitors. Step outside to enjoy the large covered, screened-in back porch and open backyard. With no HOA, you’ll have room to garden, add a workshop or pool, or simply relax in your private outdoor space. This home offers the freedom of country living with the comfort of new construction—and it’s ready for you to make it your own. Schedule your showing today and explore the possibilities. This home also includes the refrigerator, washer, dryer, and blinds installed. (Photos shown are from a previously built home with the same floor plan.)
Agriculture / Farm
Association Fees / Info
Hoa Frequency: Monthly
Bathroom Info
Total Baths: 2.00
Fullbaths: 2
Bedroom Info
Beds: 3
Building Info
Num Stories: 1
Levels: One
Year Built: 2026
Zoning: FA
Style: Ranch
Construction Materials: VinylSiding
Buyer Compensation
Exterior Features
Patio and Porch Features: RearPorch, FrontPorch, Patio, Porch, Screened
Foundation: Slab
Exterior Features: Porch, Patio
Financial
Garage / Parking
Parking Capacity: 4
Garage: Yes
Parking Type: Attached, Garage, TwoCarGarage, GarageDoorOpener
Attached Garage: Yes
Garage Spaces: 2
Green / Env Info
Interior Features
Floor Cover: LuxuryVinyl, LuxuryVinylPlank
Laundry Features: WasherHookup
Furnished: Unfurnished
Interior Features: CeilingFans, DualSinks, MainLevelPrimary, SplitBedrooms, SeparateShower, WalkInClosets, BreakfastBar, BedroomOnMainLevel, KitchenIsland, StainlessSteelAppliances, SolidSurfaceCounters
Appliances: Dishwasher, Microwave, Range, Refrigerator, Dryer, Washer
Lot Info
Acres: 0.51
Lot Description: OutsideCityLimits, Rectangular, RectangularLot
Misc
Offer Compensation
Other School Info
Property Info
County: Horry
Stipulation of Sale: None
Property Sub Type Additional: Detached
Security Features: SmokeDetectors
Construction: UnderConstruction
Room Info
Sold Info
Sqft Info
Total Sqft: 2315
Living Area Source: Builder
Sqft: 1606
Tax Info
Unit Info
Utilities / Hvac
Heating: Central, Electric
Cooling: CentralAir
Cooling: Yes
Sewer: SepticTank
Utilities Available: CableAvailable, ElectricityAvailable, PhoneAvailable, SepticAvailable, WaterAvailable
Heating: Yes
Water Source: Public
Waterfront / Water
Courtesy of Iron Oak Properties

 MLS# 2618413


 Provided courtesy of © Copyright 2026 Coastal Carolinas Multiple Listing Service, Inc.®. Information Deemed Reliable but Not Guaranteed. © Copyright 2026 Coastal Carolinas Multiple Listing Service, Inc.® MLS. All rights reserved. Information is provided exclusively for consumers’ personal, non-commercial use, that it may not be used for any purpose other than to identify prospective properties consumers may be interested in purchasing.
Images related to data from the MLS is the sole property of the MLS and not the responsibility of the owner of this website. MLS IDX data last updated on 07-23-2026 7:32 PM EST.
Any images related to data from the MLS is the sole property of the MLS and not the responsibility of the owner of this website.
Provided courtesy of © Copyright 2026 Coastal Carolinas Multiple Listing Service, Inc.®. Information Deemed Reliable but Not Guaranteed. © Copyright 2026 Coastal Carolinas Multiple Listing Service, Inc.® MLS. All rights reserved. Information is provided exclusively for consumers’ personal, non-commercial use, that it may not be used for any purpose other than to identify prospective properties consumers may be interested in purchasing.
Images related to data from the MLS is the sole property of the MLS and not the responsibility of the owner of this website. MLS IDX data last updated on 07-23-2026 7:32 PM EST.
Any images related to data from the MLS is the sole property of the MLS and not the responsibility of the owner of this website.